

1499 Miners Lake, Ely, MN 55731 (MLS # 6127080)
 Twitter
 Facebook
 Email
Email
|


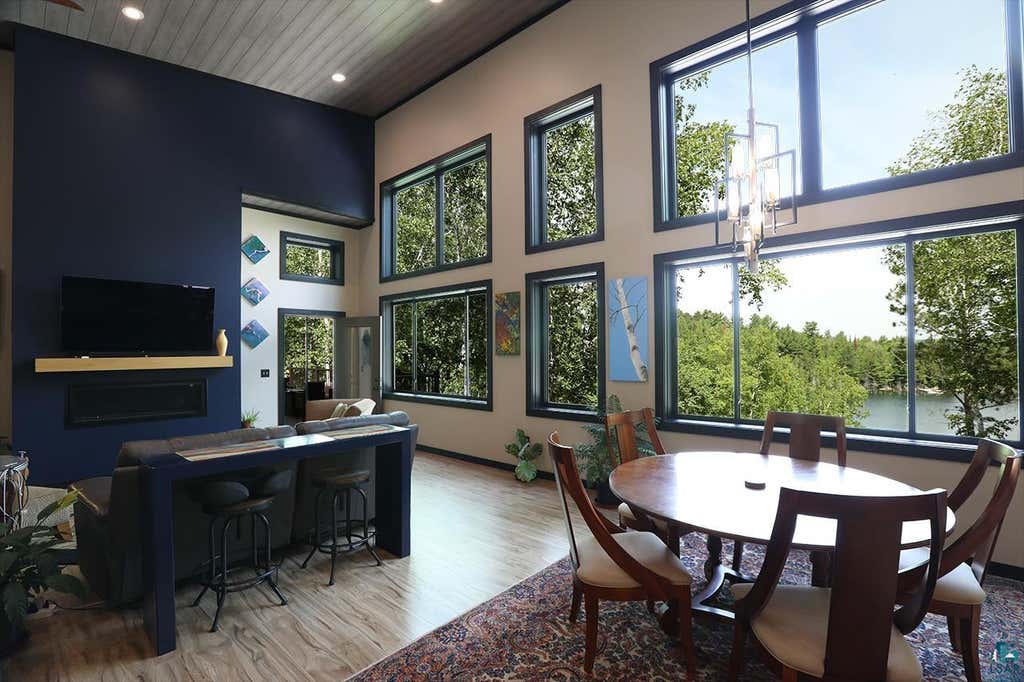


OPEN HOUSE: Click link for 3D Virtual Tour. First time on the market! Introducing The Zenith, a pinnacle of Contemporary North design on 5 level acres with a crushed asphalt drive to the 505ft private shoreline featuring an exclusive sand beach on coveted Miner's Trout Lake. Ideally located at the edge of Ely on the Trezona Trail, every element of this world-class residence balances curated sophistication with organic warmth, delivering an unparalleled lakeside lifestyle. Built 2024, 3+BR, 3 BA, 2 Kitchens, Lakeside Decks, Main Flr Laundry, Att 2 Stall Garage Plus Addl Storage Bldgs. Great rm features soaring, floor-to-ceiling waterfront windows, fireplace, elevated living spaces & panoramic views that fluidly dissolve into lakeside decks, offering an elite indoor-outdoor entertaining flow. Epicurean kitchen crafted with ss apls & quartz counters, generous island, open to great rm, dining & water views. Main flr primary suite is a luxurious private sanctuary. Main flr lakeside office could be second bedrm. Walkout LL offers an entertainment & wellness oasis, equipped with a full second kitchen, dining & livingroom, 2 lakeside guest BRs with glass doors to the lakefront zen garden, sauna bath, gallery hall & craft room easily reimagined as a wine lounge or fitness studio. Economical in floor heat both levels & att garage. Drilled well. New Compliant septic. Dock. Raised bed garden. Every element of this residence reflects intentional design, embodying the timeless elegance of North living.
| DAYS ON MARKET | 13 | LAST UPDATED | 7/31/2026 |
|---|---|---|---|
| YEAR BUILT | 2024 | COMMUNITY | LSAR |
| GARAGE SPACES | 2.0 | COUNTY | St. Louis County |
| STATUS | Active | PROPERTY TYPE(S) | Condo/Townhouse/Co-Op |
| ADDITIONAL DETAILS | |
| AIR | None |
|---|---|
| AIR CONDITIONING | Yes |
| APPLIANCES | Dishwasher, Dryer, Exhaust Fan, Microwave, Range, Refrigerator, Washer |
| AREA | LSAR |
| BASEMENT | Finished, Full, Yes |
| EXTERIOR | Dock |
| FIREPLACE | Yes |
| GARAGE | Yes |
| HEAT | Electric, Fireplace(s), Floor Furnace, Hot Water, Propane |
| INTERIOR | Breakfast Bar, Ceiling Fan(s), Eat-In Kitchen, Kitchen Island, Master Downstairs, Natural Woodwork, Pantry, Sauna, Vaulted Ceiling(s), Walk-In Closet(s) |
| LOT | 5.2 acre(s) |
| LOT DESCRIPTION | Irregular Lot, Landscaped, Level |
| LOT DIMENSIONS | 505 x 581 |
| PARKING | Off Street, Garage Door Opener, RV Access/Parking, Attached, Detached |
| SEWER | Private Sewer |
| STORIES | 1 |
| STYLE | Contemporary |
| TAXES | 12518 |
| VIEW | Yes |
| VIEW DESCRIPTION | Panoramic, Lake |
| WATER | Well |
| WATER ACCESS | Miner |
| WATERFRONT | Yes |
| WATERFRONT DESCRIPTION | Lake |
MORTGAGE CALCULATOR
TOTAL MONTHLY PAYMENT
0
P
I
*Estimate only
| SATELLITE VIEW |
| / | |
We respect your online privacy and will never spam you. By submitting this form with your telephone number
you are consenting for Real Estate Services
of Duluth to contact you even if your name is on a Federal or State
"Do not call List".
Listed with Janisch Realty Inc.
Information is supplied by seller and other third parties and has not been verified. Open House information is subject to change without notice.
Copyright 2026 – Duluth Area Association of REALTORS® MLS – All Rights Reserved.
This IDX solution is (c) Diverse Solutions 2026.