

1905 Hutchinson Rd, Duluth, MN 55811 (MLS # 6126999)
 Twitter
 Facebook
 Email
Email







|

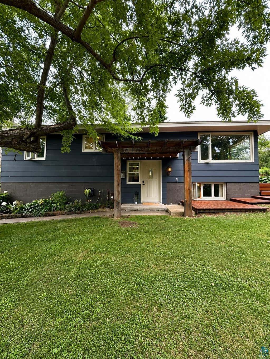
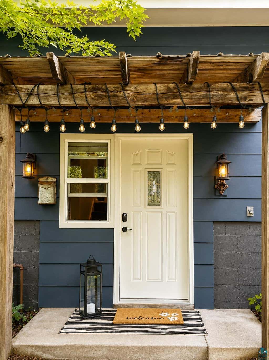
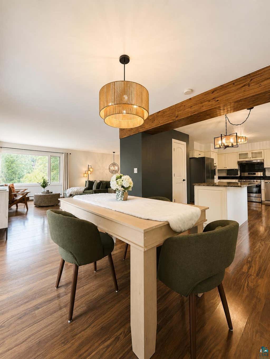
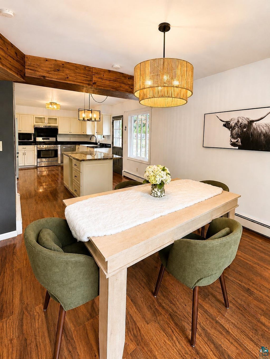
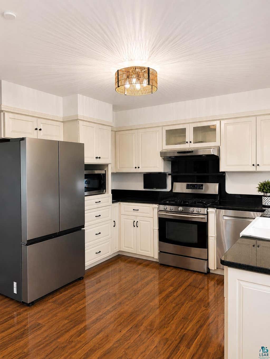
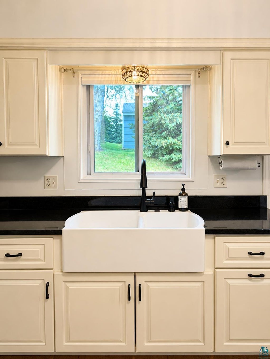
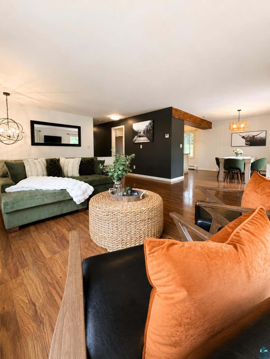
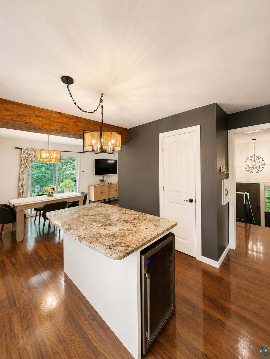
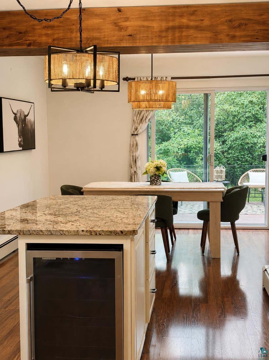
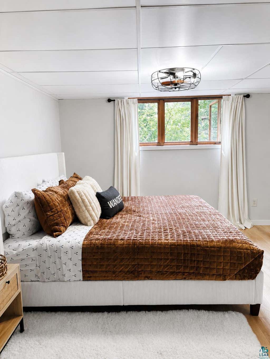
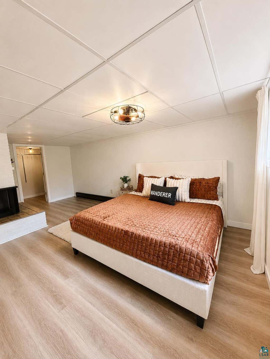
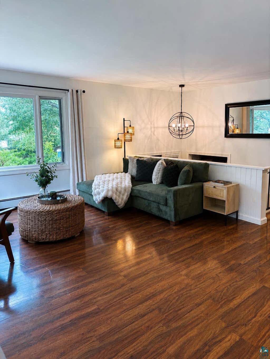
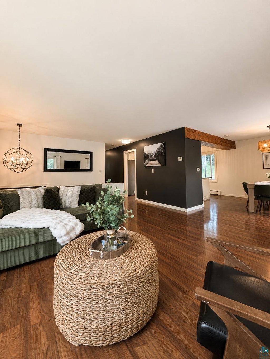
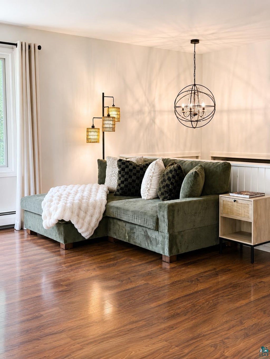
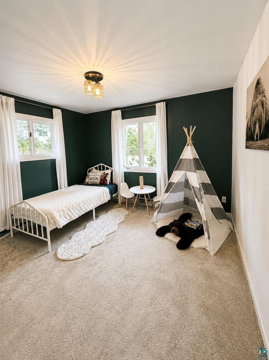
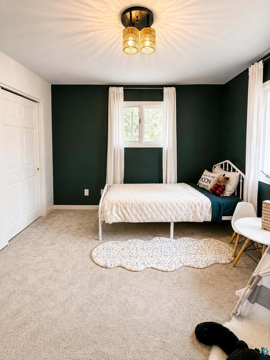
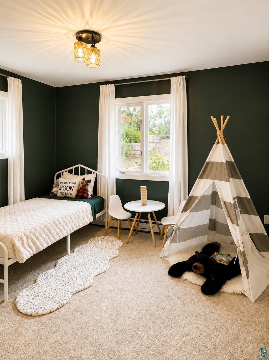
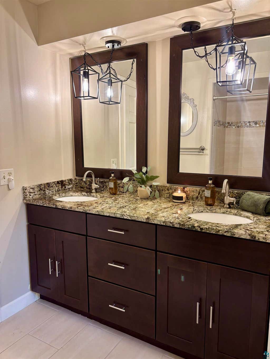
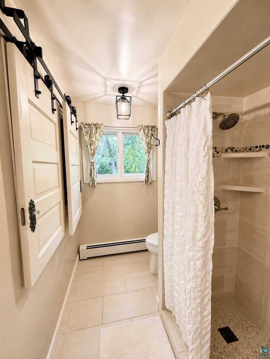
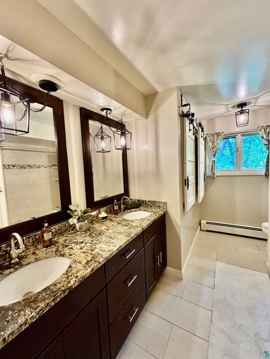
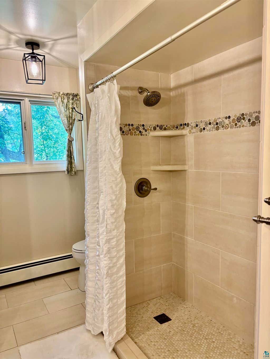
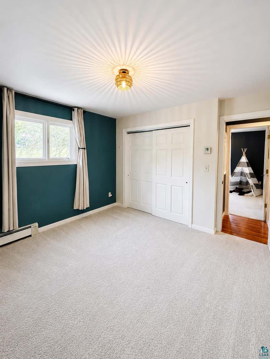
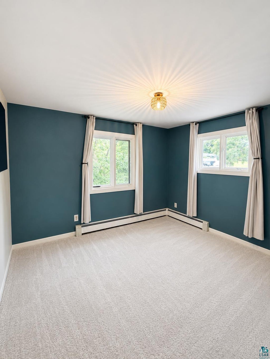
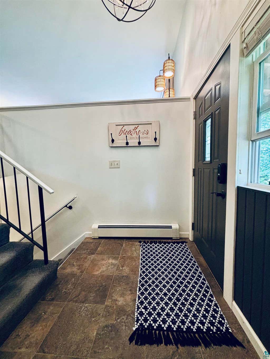
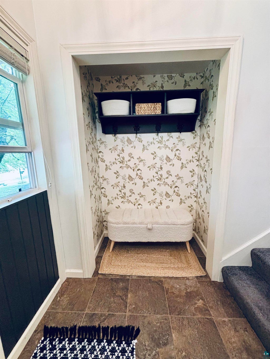
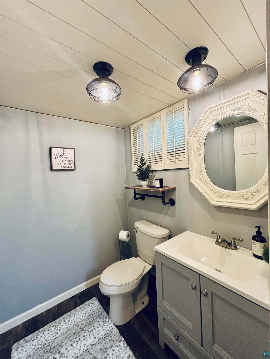
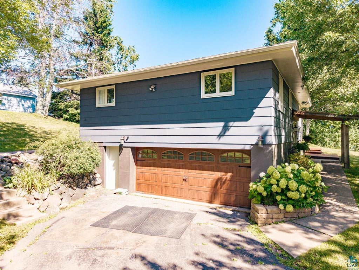
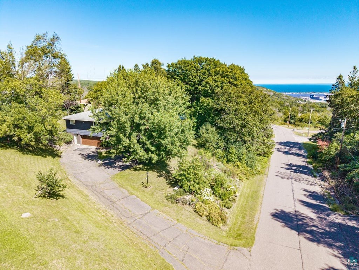
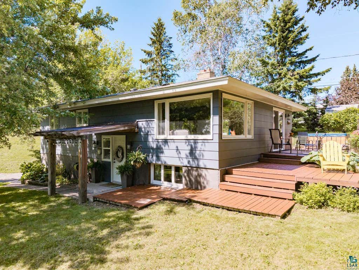
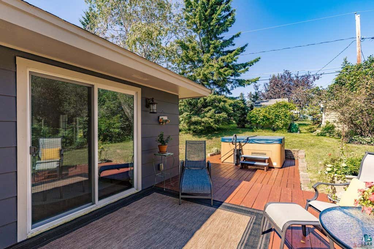
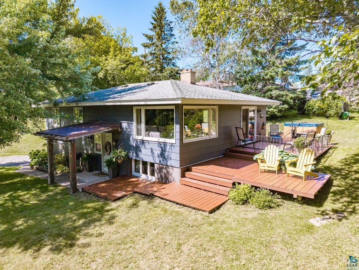
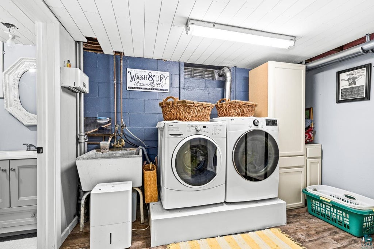
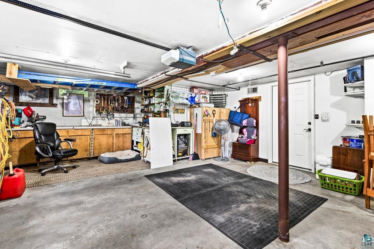
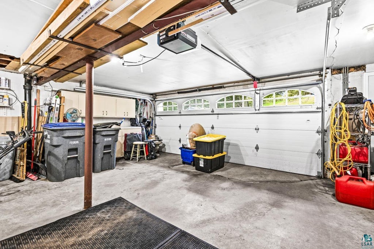
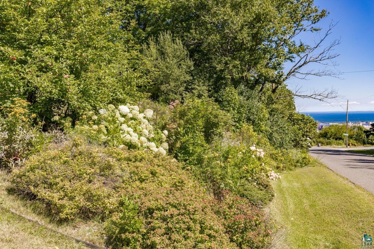
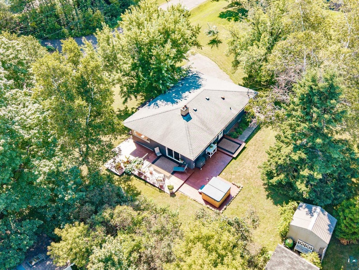
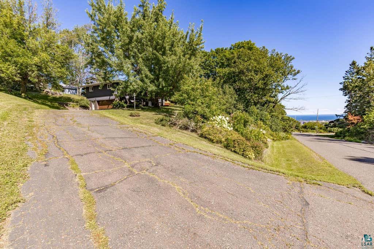
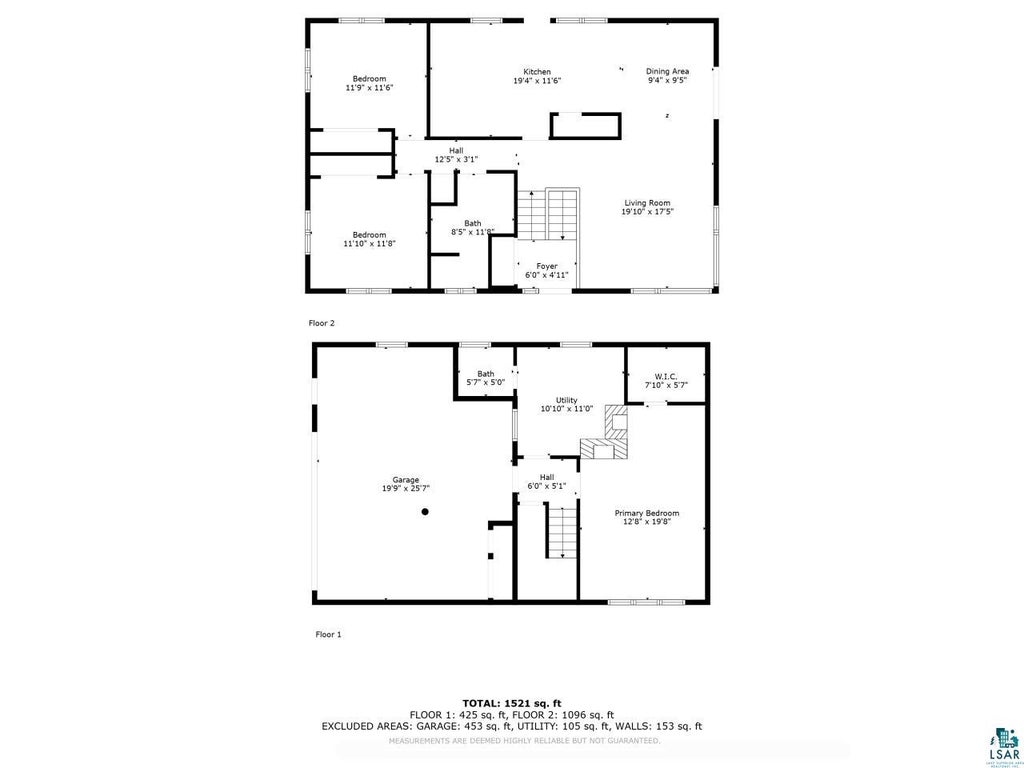
Welcome home to this beautifully updated split-entry nestled on nearly a half-acre in one of Duluth's most coveted neighborhoods. Offering seasonal views of Lake Superior Bay in a private wooded setting, this move-in ready home blends modern updates with timeless comfort and gives you the feeling of your own private sanctuary! The bright, open main level features an inviting living room, spacious dining area, and a custom kitchen complete with stone countertops, center island, lots of storage and newer appliances"”perfect for everyday living or entertaining. The open concept design, gives you seamless flow and access to the outdoor living area. Two generous bedrooms and a beautifully remodeled bath with a custom walk-in tiled shower and double vanity complete the main floor. Recent updated lighting throughout the entire home truly gives this home a wonderful vibe! The completely refreshed lower level has undergone recent improvements, creating an inviting primary suite you'll love. Updates include brand-new luxury vinyl plank flooring, fresh paint and trim throughout, modern smooth ceiling tiles and updated lighting, a cozy fireplace, spacious walk-in closet, convenient half bath, laundry area, and tuck-under two-car garage complete this level. Outside, enjoy the privacy of a beautifully sized lot with mature trees while remaining just minutes from schools, hiking and biking trails, shopping, restaurants, Spirit Mountain, downtown Duluth, and the shores of Lake Superior. If you've been searching for an updated home with space, privacy, and a fantastic location, this one is ready to impress! Call and make your private showing today!
| DAYS ON MARKET | 17 | LAST UPDATED | 8/7/2026 |
|---|---|---|---|
| YEAR BUILT | 1968 | COMMUNITY | LSAR |
| GARAGE SPACES | 2.0 | COUNTY | St. Louis County |
| STATUS | Pending | PROPERTY TYPE(S) | Single Family |
| ADDITIONAL DETAILS | |
| AIR | Window Unit(s) |
|---|---|
| AIR CONDITIONING | Yes |
| APPLIANCES | Dishwasher, Disposal, Dryer, Exhaust Fan, Microwave, Range, Refrigerator, Washer |
| AREA | LSAR |
| BASEMENT | Finished, Full, Yes |
| CONSTRUCTION | Block, Concrete |
| FIREPLACE | Yes |
| GARAGE | Yes |
| HEAT | Natural Gas |
| INTERIOR | Breakfast Bar, Ceiling Fan(s), High Speed Internet, Kitchen Island, Master Downstairs, Walk-In Closet(s) |
| LOT | 0.43 acre(s) |
| LOT DIMENSIONS | 125X145 |
| PARKING | Off Street, Asphalt, Garage Door Opener |
| SEWER | Public Sewer |
| STORIES | 1 |
| STYLE | Split Entry |
| TAXES | 4166 |
| UTILITIES | Cable Available |
| VIEW | Yes |
| VIEW DESCRIPTION | Bay, Panoramic, Lake |
| WATER | Public |
| ZONING | Residential |
MORTGAGE CALCULATOR
TOTAL MONTHLY PAYMENT
0
P
I
*Estimate only
| SATELLITE VIEW |
| / | |
We respect your online privacy and will never spam you. By submitting this form with your telephone number
you are consenting for Real Estate Services
of Duluth to contact you even if your name is on a Federal or State
"Do not call List".
Listed with Northland Sotheby's International Realty
Information is supplied by seller and other third parties and has not been verified. Open House information is subject to change without notice.
Copyright 2026 – Duluth Area Association of REALTORS® MLS – All Rights Reserved.
This IDX solution is (c) Diverse Solutions 2026.