

2820 W 15th St #1, Duluth, MN 55806 (MLS # 6126933)
 Twitter
 Facebook
 Email
Email




|

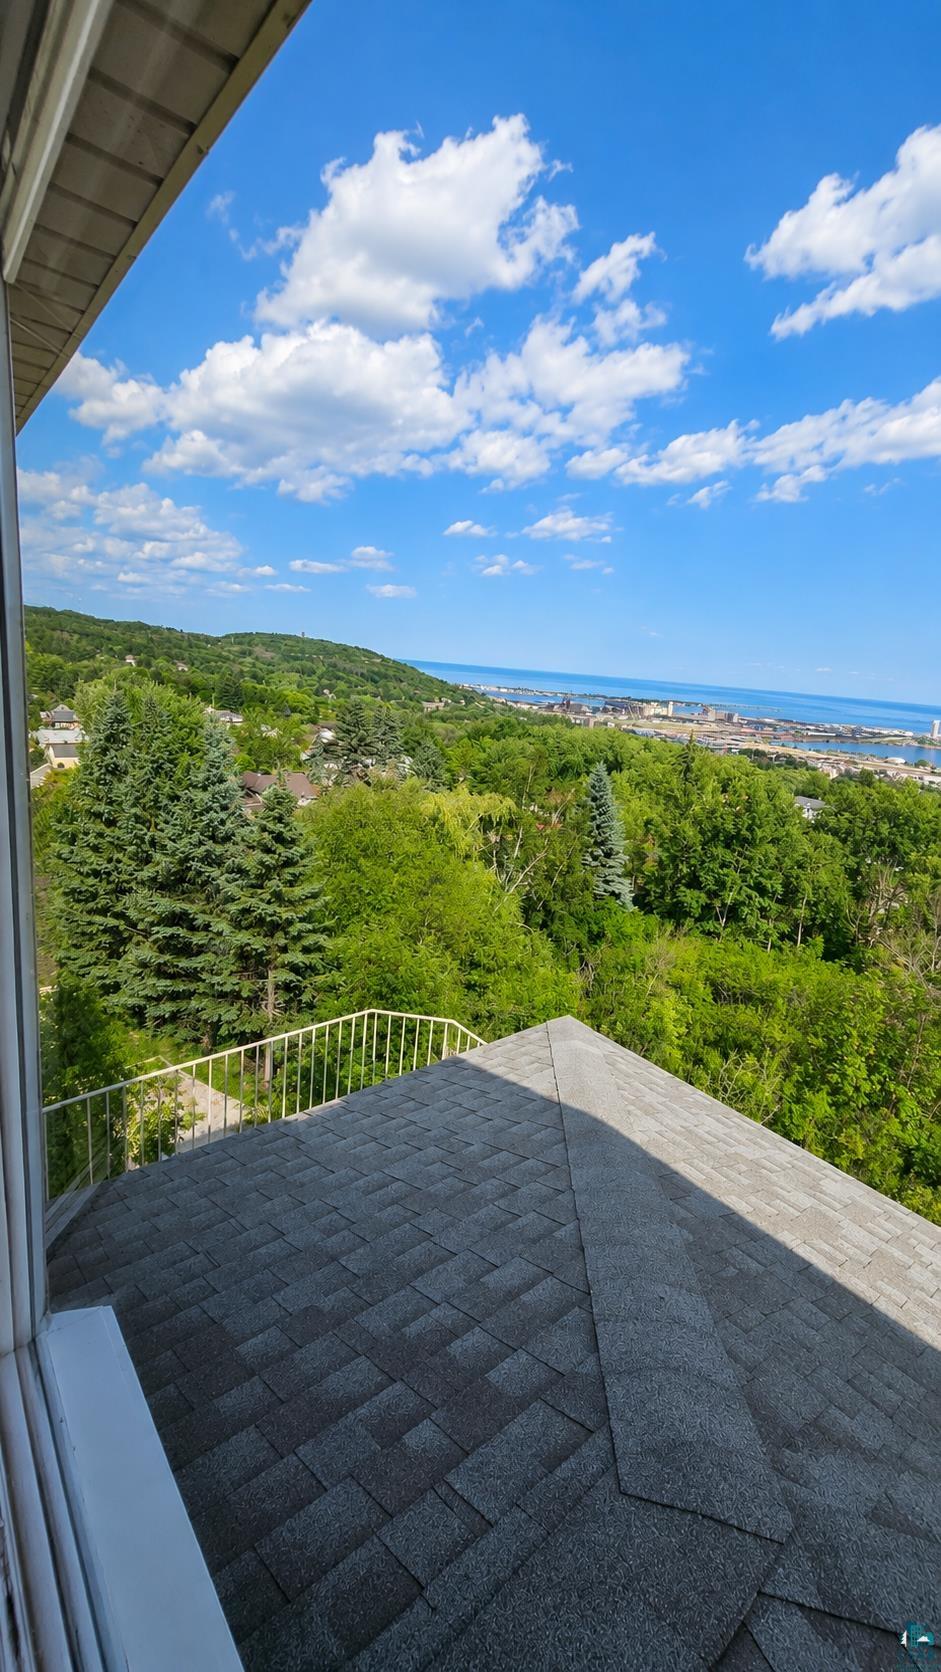
Wake up to breathtaking sunrises over Lake Superior and experience panoramic water views from all three finished levels of this exceptional hillside townhome. Perfectly positioned along prestigious Exhibition Drive, this spacious residence combines the ease of low-maintenance living with the size, flexibility, and comfort rarely found in a townhome. Step inside from the attached garage and discover an inviting main level designed for both everyday living and effortless entertaining. The thoughtfully designed kitchen flows seamlessly into the dining area, living room, and a bright sunroom, where walls of windows frame ever-changing lake views and passing ships create a stunning backdrop throughout the day. Main-floor laundry and a convenient half bath add to the home's practical design. An expansive steel-reinforced wraparound deck extends your living space outdoors, creating the perfect setting for morning coffee, evening gatherings, or simply relaxing while taking in one of Duluth's most spectacular panoramas. Upstairs, the beautifully updated primary suite offers a private retreat complete with a renovated walk-in shower and direct elevator access, making single-level living a possibility for years to come. Additional bedrooms provide comfortable accommodations for family, guests, or a dedicated home office. The finished walkout lower level adds even more versatile living space, ideal for entertaining, recreation, hobbies, or extended guest stays. With a bathroom on every level, hot water heat complemented by supplemental electric heat, mini-split air conditioning, and an elevator connecting multiple floors, this home offers comfort, convenience, and flexibility that adapts to every stage of life. If you've been searching for expansive living spaces, unforgettable Lake Superior views, and a truly unique property in one of Duluth's most desirable locations, this is an opportunity you won't want to miss.
| DAYS ON MARKET | 3 | LAST UPDATED | 7/23/2026 |
|---|---|---|---|
| YEAR BUILT | 1989 | COMMUNITY | LSAR |
| GARAGE SPACES | 2.0 | COUNTY | St. Louis County |
| STATUS | Active | PROPERTY TYPE(S) | Condo/Townhouse/Co-Op |
| ADDITIONAL DETAILS | |
| AIR | Ductless |
|---|---|
| AIR CONDITIONING | Yes |
| APPLIANCES | Dishwasher, Dryer, Microwave, Range, Refrigerator, Washer |
| AREA | LSAR |
| BASEMENT | Finished, Full, Yes |
| CONSTRUCTION | Steel Siding |
| FIREPLACE | Yes |
| GARAGE | Yes |
| HEAT | Baseboard, Electric, Natural Gas |
| INTERIOR | Ceiling Fan(s), Eat-In Kitchen, High Speed Internet, Walk-In Closet(s) |
| LOT | 9148 sq ft |
| LOT DESCRIPTION | Landscaped |
| LOT DIMENSIONS | 67x140 |
| PARKING | Off Street, Concrete, Garage Door Opener, Attached |
| SEWER | Public Sewer |
| STORIES | 2 |
| STYLE | Condominium |
| TAXES | 6804 |
| UTILITIES | Underground Utilities, Cable Available |
| VIEW | Yes |
| VIEW DESCRIPTION | Panoramic, City Lights, Lake |
| WATER | Public |
| ZONING | Residential |
MORTGAGE CALCULATOR
TOTAL MONTHLY PAYMENT
0
P
I
*Estimate only
| SATELLITE VIEW |
| / | |
We respect your online privacy and will never spam you. By submitting this form with your telephone number
you are consenting for Real Estate Services
of Duluth to contact you even if your name is on a Federal or State
"Do not call List".
Listed with National Realty Guild
Information is supplied by seller and other third parties and has not been verified. Open House information is subject to change without notice.
Copyright 2026 – Duluth Area Association of REALTORS® MLS – All Rights Reserved.
This IDX solution is (c) Diverse Solutions 2026.