

814 Pleasant View Rd, Duluth, MN 55803 (MLS # 6126881)
 Twitter
 Facebook
 Email
Email
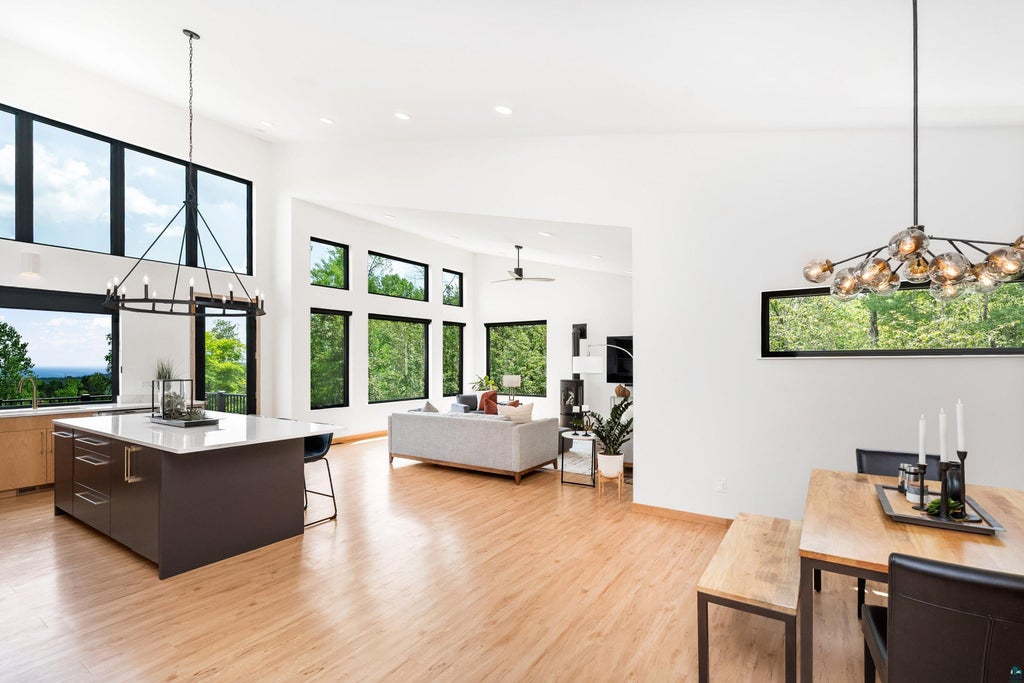
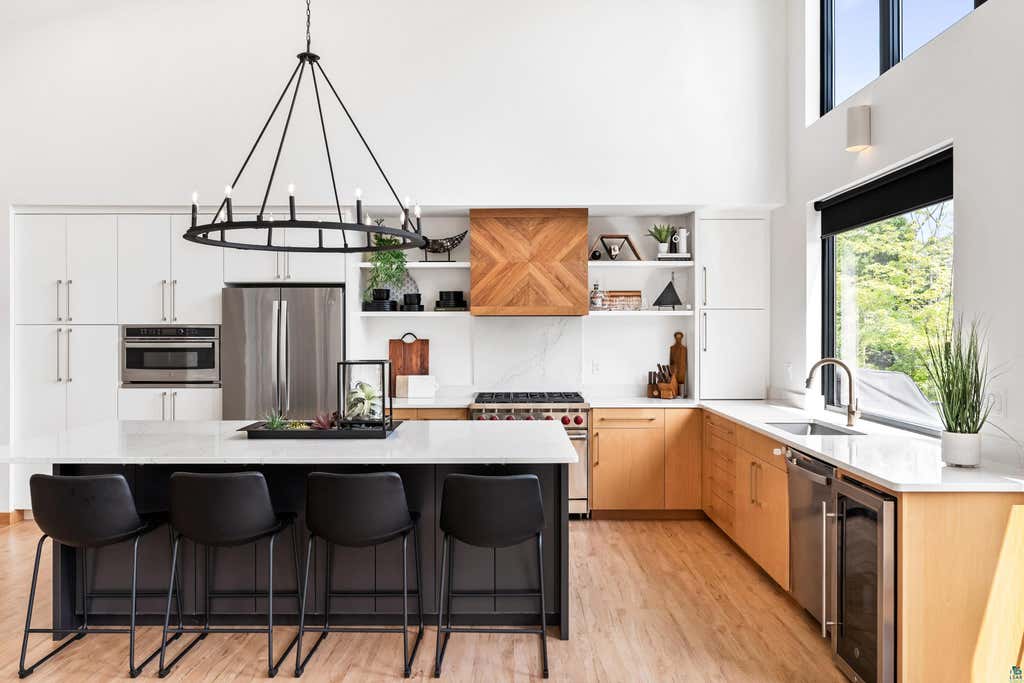
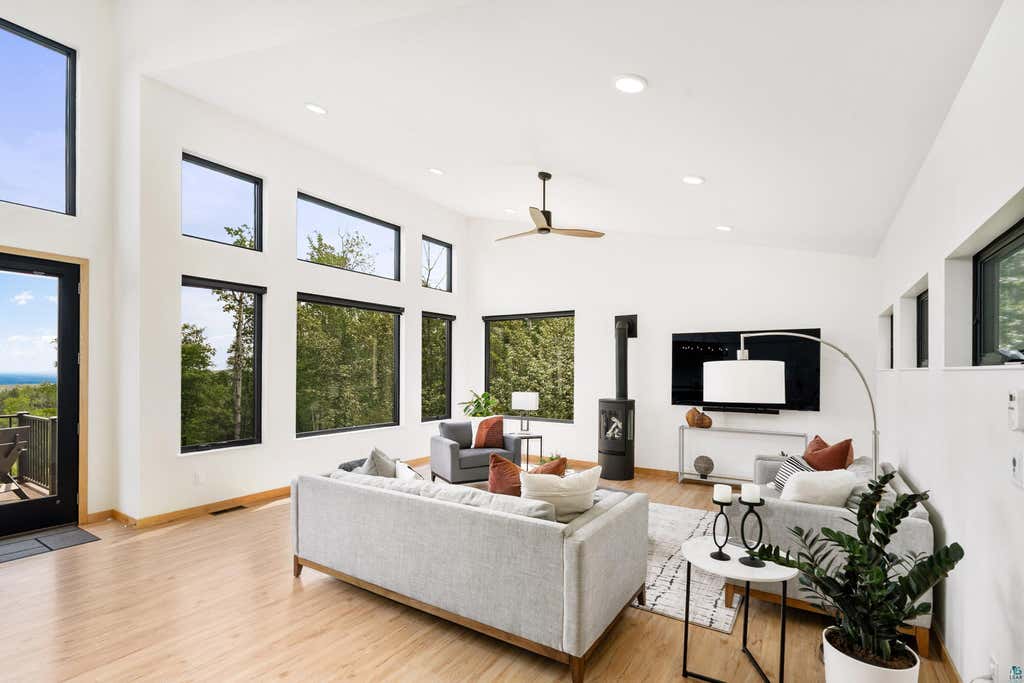
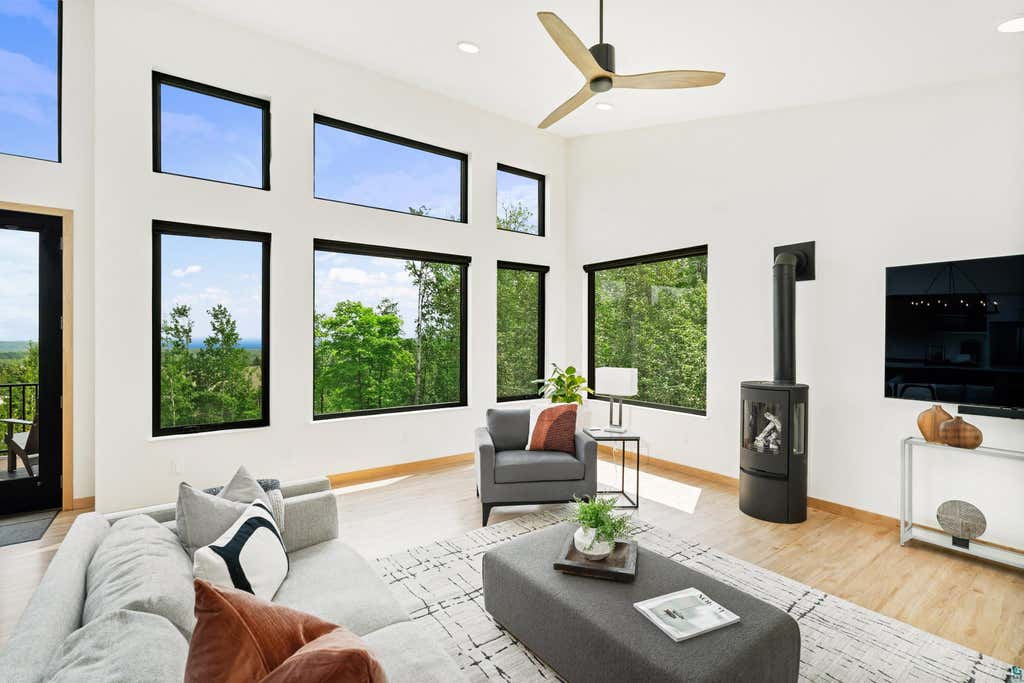

|

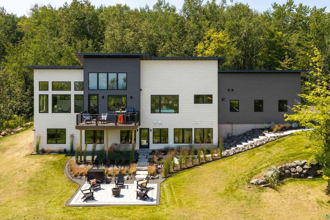
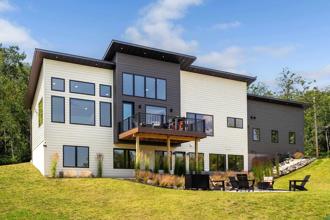
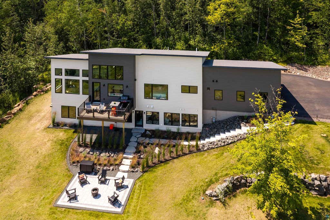
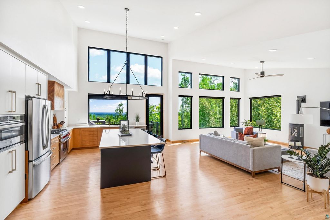
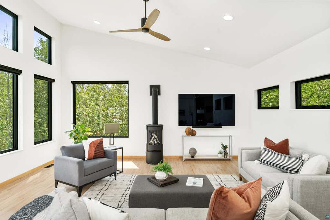
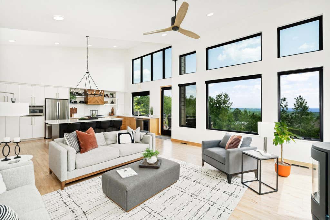
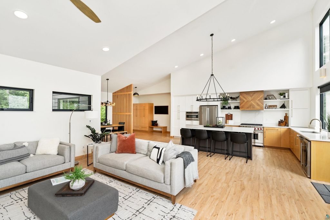
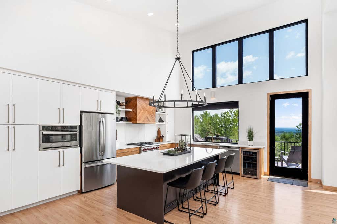
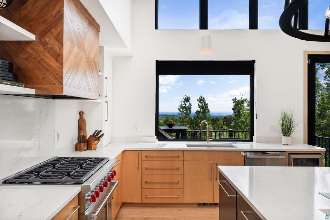
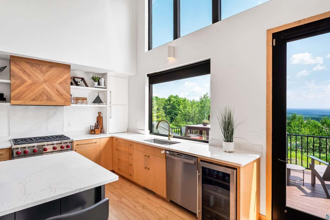
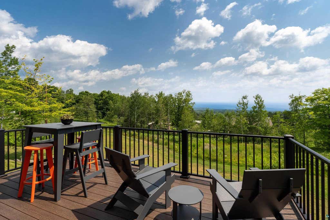
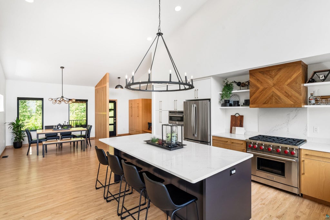
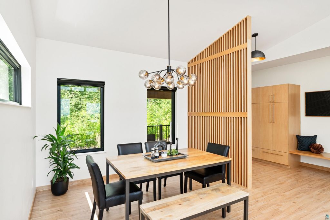
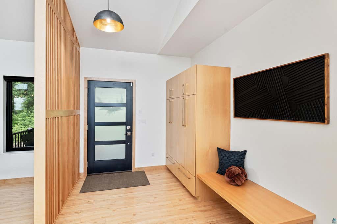
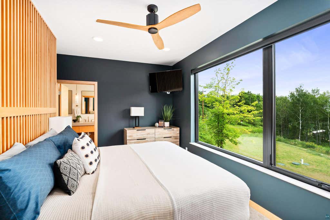
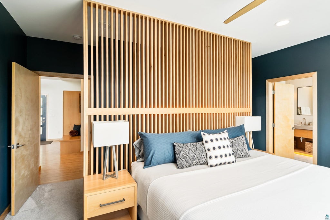
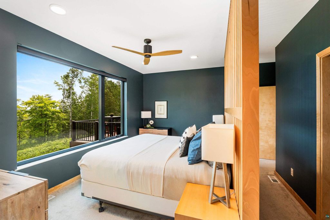
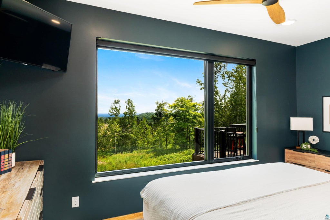
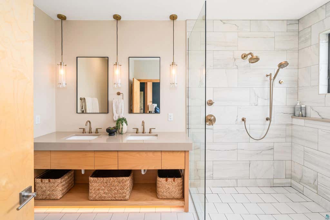
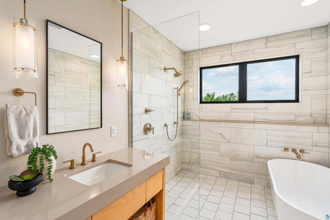
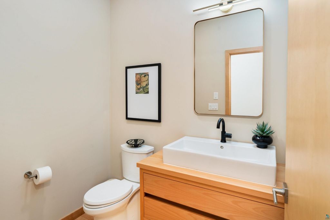
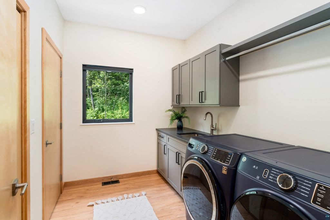
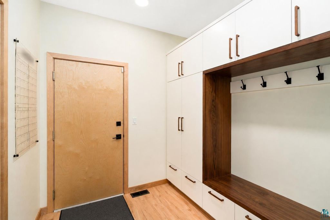
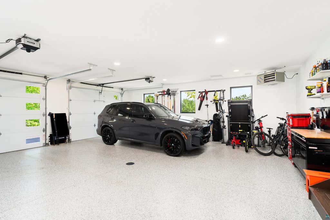
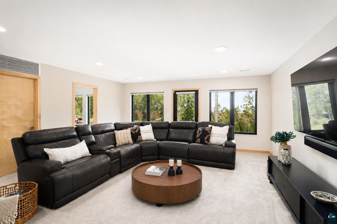
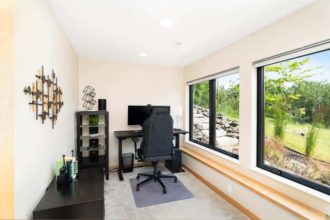
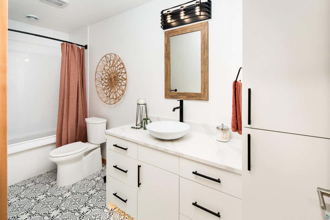
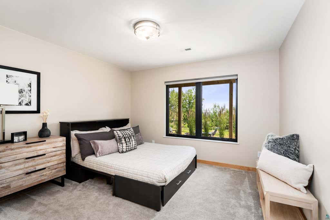
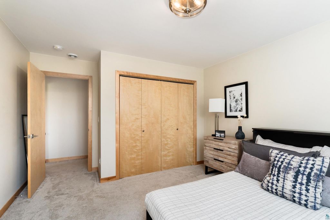
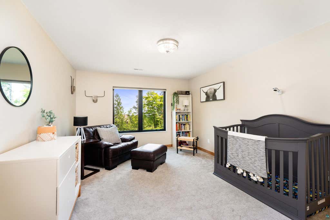
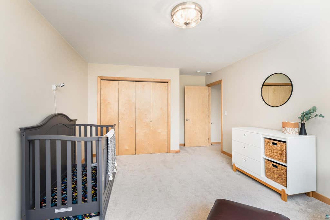
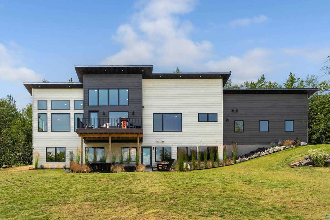
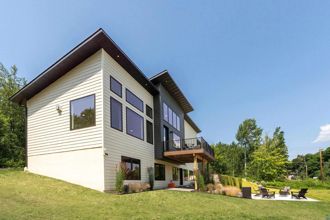
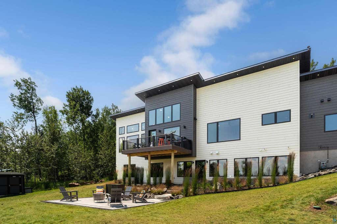
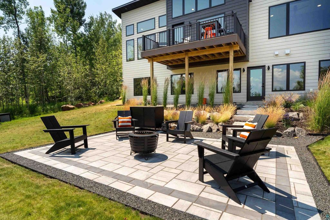
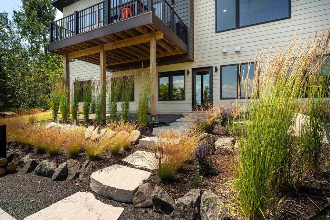
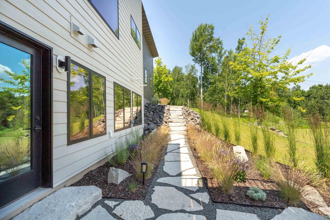
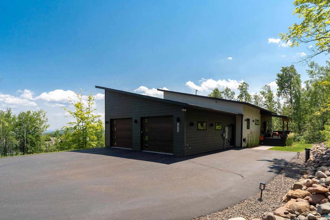
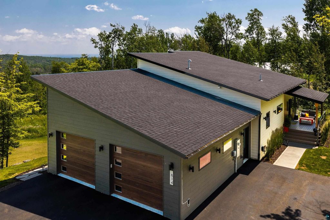
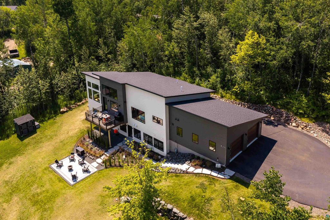
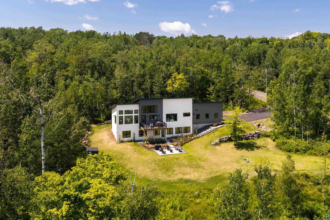
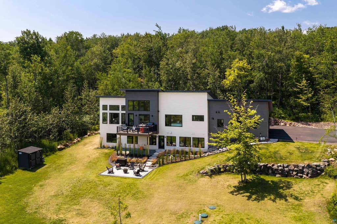
Open the door to 814 Pleasant View and be welcomed in by Lake Superior views and natural light. This beautifully built Bruckelmyer Brothers home offers a bright, open-concept floor plan with custom woodwork throughout, blending timeless character with modern style, all set quietly on nearly a full acre. The main level centers on a kitchen built for entertaining, with custom cabinetry, a Wolf range, and Cambria quartz countertops, flowing into a light-filled living room anchored by a gas fireplace. Step through the patio door to your outdoor living space, ideal for morning coffee while you watch the ships drift by and storms roll in over Lake Superior. The main level also features a stunning primary suite with a walk-in closet and spa-inspired en-suite bath with soaker tub, plus a powder room, light-filled laundry room, and ample storage. Downstairs offers a large flex room for entertaining, a playroom, or media room, two additional bedrooms with custom closets, a full bath with mosaic tile, a home office, and a storage room equipped with hookups for a future sauna. Outside, the freshly landscaped backyard is made for evenings around the fire pit, catching the northern lights on a clear night, or quiet nights under the stars. The attention to detail extends to the attached, heated two-car garage, featuring EV-ready wiring and a durable polyaspartic floor coating. Luxury meets lifestyle "” beautifully built, thoughtfully finished, and perfectly positioned to enjoy the best of Duluth.
| DAYS ON MARKET | 3 | LAST UPDATED | 7/21/2026 |
|---|---|---|---|
| YEAR BUILT | 2023 | COMMUNITY | LSAR |
| GARAGE SPACES | 2.0 | COUNTY | St. Louis County |
| STATUS | Active | PROPERTY TYPE(S) | Condo/Townhouse/Co-Op |
| ADDITIONAL DETAILS | |
| AIR | Central Air |
|---|---|
| AIR CONDITIONING | Yes |
| AREA | LSAR |
| BASEMENT | Finished, Full, Yes |
| FIREPLACE | Yes |
| GARAGE | Yes |
| HEAT | Fireplace(s), Forced Air, Heat Pump, Natural Gas |
| INTERIOR | Ceiling Fan(s), Eat-In Kitchen, Kitchen Island, Master Downstairs, Natural Woodwork, Vaulted Ceiling(s) |
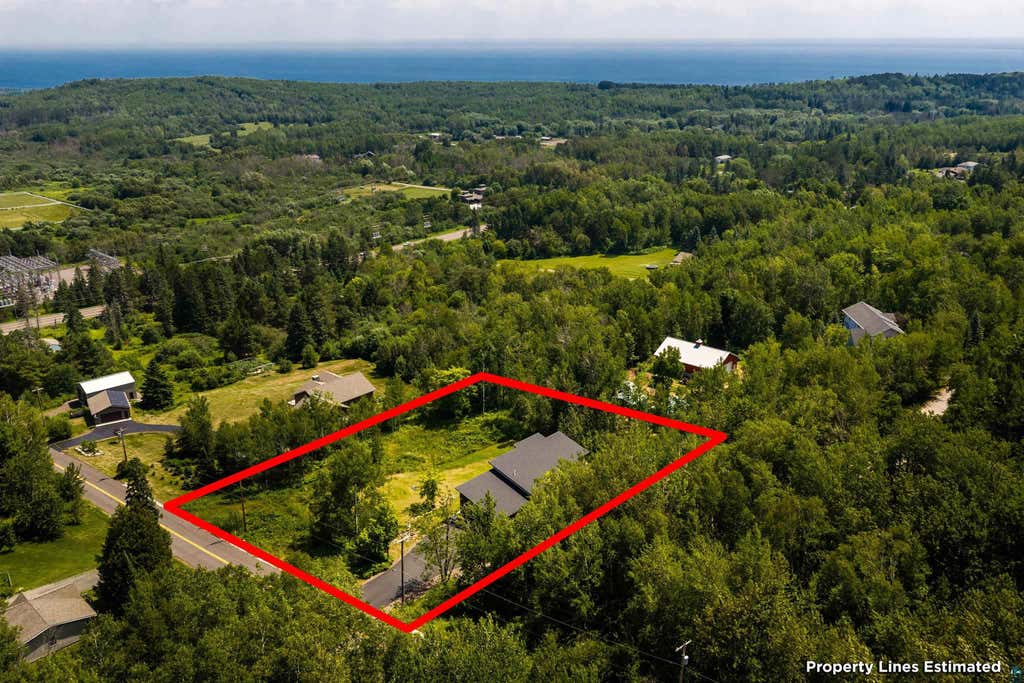
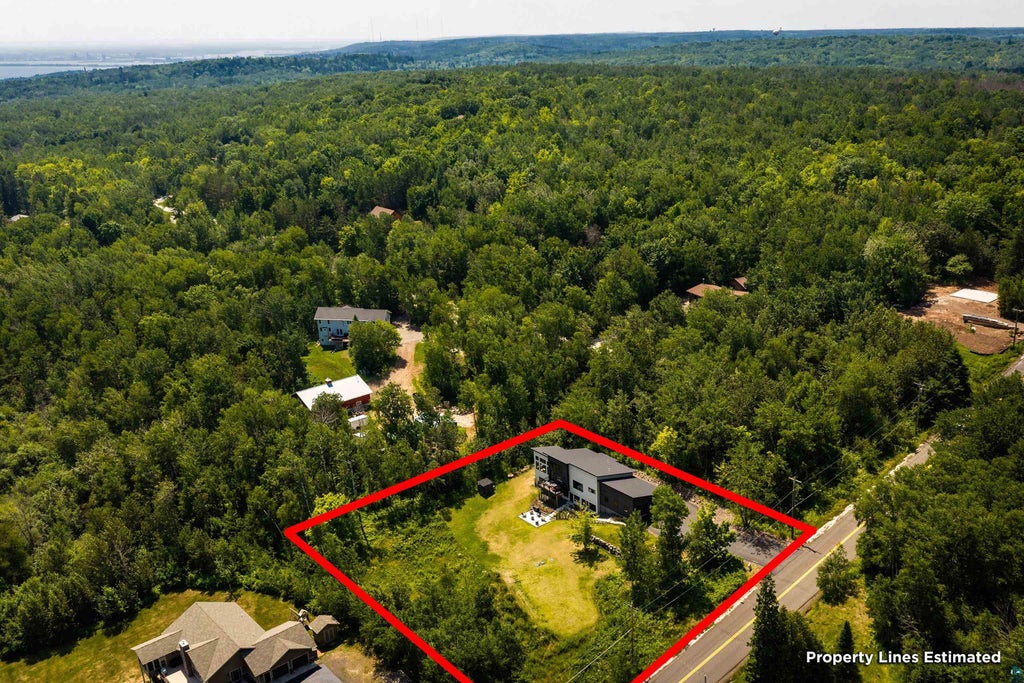
| LOT | 0.98 acre(s) |
| LOT DESCRIPTION | Landscaped |
| LOT DIMENSIONS | 213x200 |
| PARKING | Attached |
| SEWER | Private Sewer |
| STORIES | 2 |
| STYLE | Contemporary |
| TAXES | 13682 |
| UTILITIES | Cable Available |
| VIEW | Yes |
| VIEW DESCRIPTION | Panoramic, Lake |
| WATER | Private |
MORTGAGE CALCULATOR
TOTAL MONTHLY PAYMENT
0
P
I
*Estimate only
| SATELLITE VIEW |
| / | |
We respect your online privacy and will never spam you. By submitting this form with your telephone number
you are consenting for Real Estate Services
of Duluth to contact you even if your name is on a Federal or State
"Do not call List".
Listed with Heirloom Realty, LLC
Information is supplied by seller and other third parties and has not been verified. Open House information is subject to change without notice.
Copyright 2026 – Duluth Area Association of REALTORS® MLS – All Rights Reserved.
This IDX solution is (c) Diverse Solutions 2026.