

5246 Buck Rd, Saginaw, MN 55779 (MLS # 6126879)
 Twitter
 Facebook
 Email
Email
|
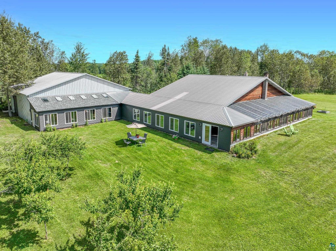
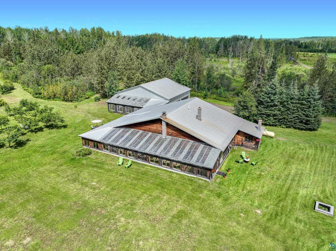
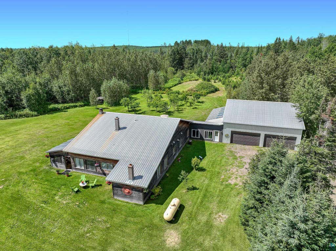
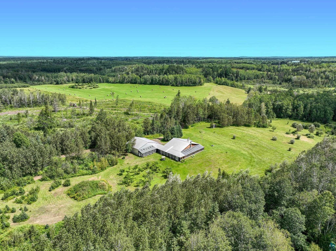

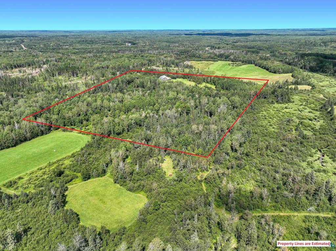
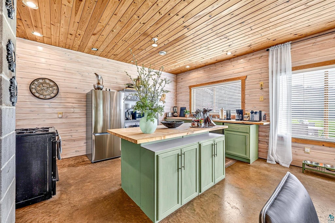
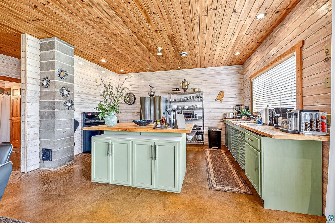
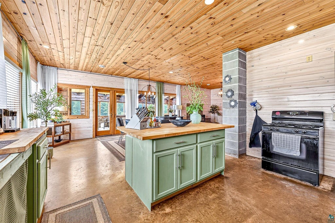
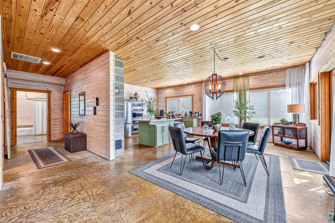
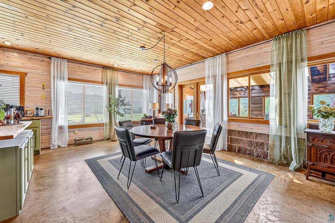
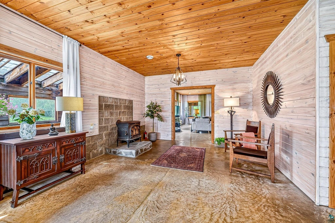
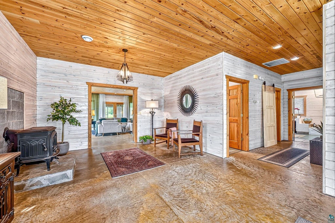
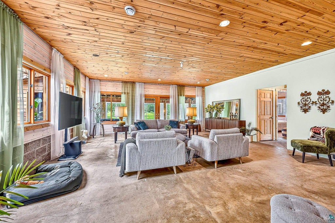
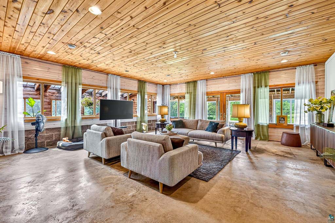
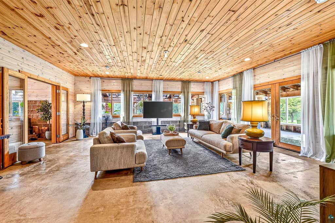
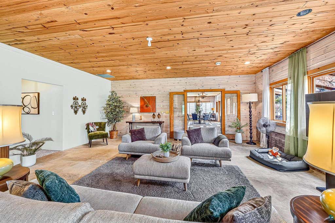
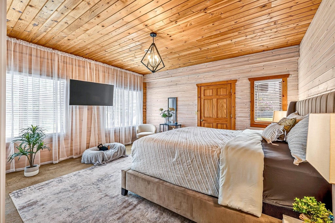
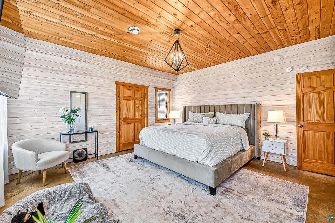
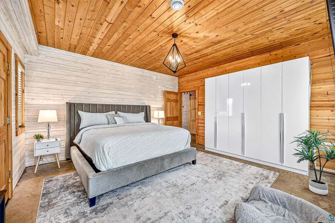
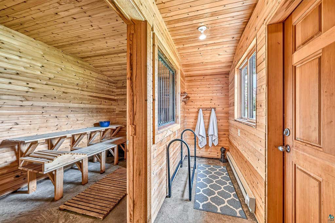
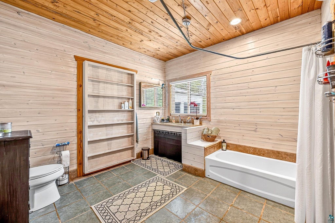
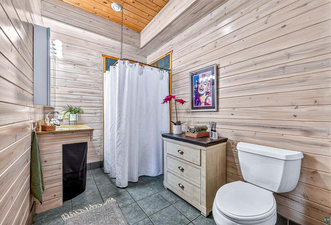
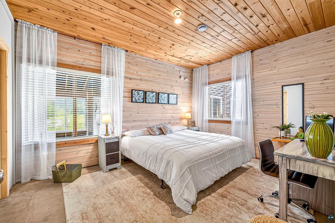
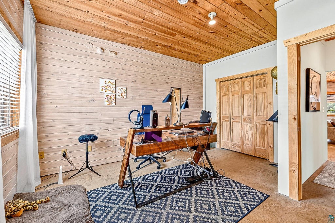
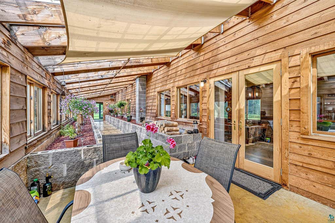
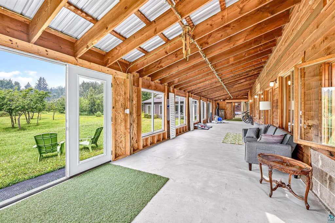
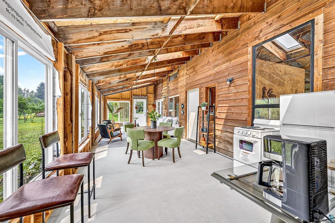
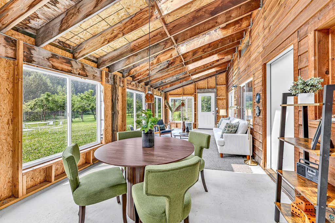
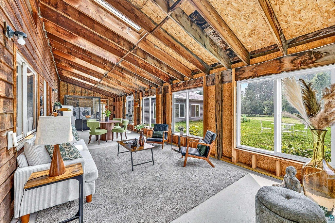

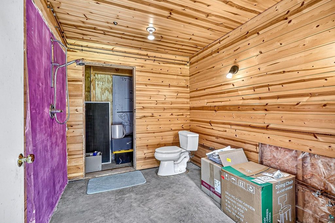
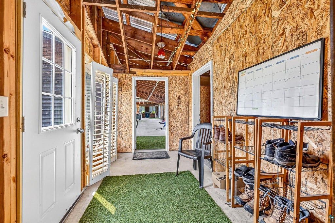
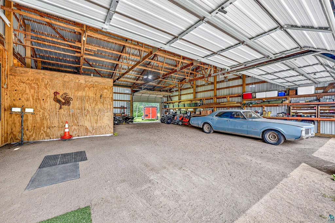
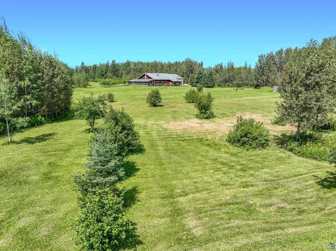

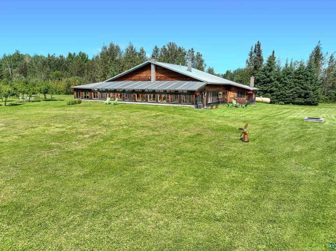

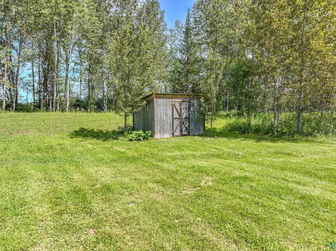

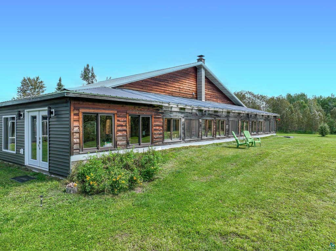
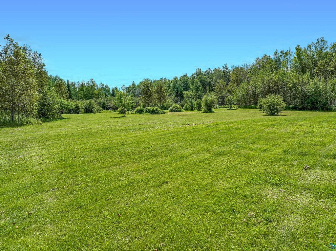
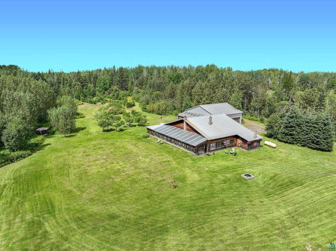
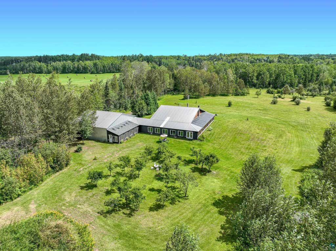
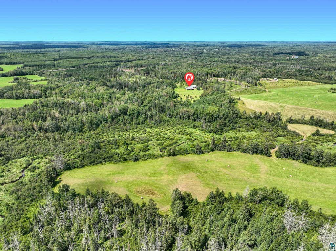

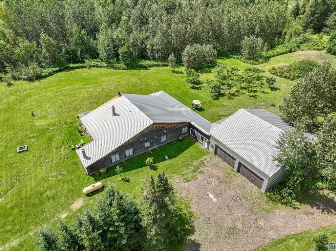
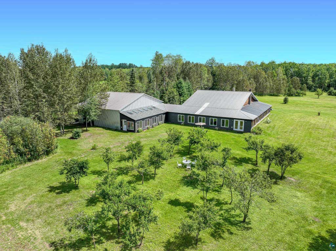
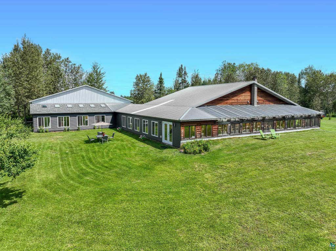
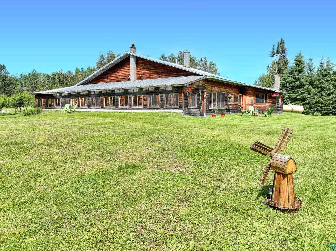

This secluded and understated estate, set on 40 pristine acres, offers a rare opportunity to embrace an exceptionally private, self-sustaining lifestyle surrounded by Northern Minnesota's natural beauty. Thoughtfully updated, the residence features three bedrooms, two bathrooms, a greenhouse, and a sauna, with two of the three bedrooms newly constructed. Inside, soaring 9-foot pine ceilings, freshly whitewashed pine walls, and a semi-open floor plan create a refined blend of rustic elegance and modern comfort. Concrete floors throughout, partial handicap accessibility, and a no-edge shower further enhance the home's timeless design. A newly constructed atrium and unfinished guest apartment provide exceptional potential, envisioned to include a kitchen, living area, bedroom, and spacious bathroom. Designed to maximize natural light, this impressive space features a poured concrete floor, twelve 5x5 windows, six skylights, four exterior doors, and elegant French doors that open to a flourishing plum orchard, creating a seamless connection between indoor and outdoor living. The meticulously maintained grounds are equally impressive, highlighted by a mature apple orchard, a newly installed fire pit for memorable evenings beneath expansive skies, and an expansive five-stall drive-through garage with a generous mudroom offering convenient access to both the atrium and apartment. A newer septic system further complements the property's extensive improvements. Combining privacy, craftsmanship, and self-sufficient living with endless possibilities, this extraordinary estate delivers a lifestyle that is as distinctive as it is unforgettable.
| DAYS ON MARKET | 5 | LAST UPDATED | 7/21/2026 |
|---|---|---|---|
| YEAR BUILT | 2004 | COMMUNITY | LSAR |
| GARAGE SPACES | 5.0 | COUNTY | St. Louis County |
| STATUS | Active | PROPERTY TYPE(S) | Single Family |
| ADDITIONAL DETAILS | |
| AIR | None |
|---|---|
| AIR CONDITIONING | Yes |
| APPLIANCES | Dryer, Range, Refrigerator, Washer |
| AREA | LSAR |
| BASEMENT | None |
| FIREPLACE | Yes |
| GARAGE | Yes |
| HEAT | Fireplace(s), Forced Air, Propane |
| INTERIOR | Kitchen Island, Master Downstairs, Sauna, Walk-In Closet(s) |
| LOT | 40 acre(s) |
| LOT DESCRIPTION | Level |
| LOT DIMENSIONS | 1305 x 1310 |
| PARKING | Gravel, Garage Door Opener, Attached |
| SEWER | Private Sewer, Mound Septic |
| STORIES | 1 |
| STYLE | Ranch |
| TAXES | 2705 |
| WATER | Private, Well |
MORTGAGE CALCULATOR
TOTAL MONTHLY PAYMENT
0
P
I
*Estimate only
| SATELLITE VIEW |
| / | |
We respect your online privacy and will never spam you. By submitting this form with your telephone number
you are consenting for Real Estate Services
of Duluth to contact you even if your name is on a Federal or State
"Do not call List".
Listed with Edina Realty, Inc. - Duluth
Information is supplied by seller and other third parties and has not been verified. Open House information is subject to change without notice.
Copyright 2026 – Duluth Area Association of REALTORS® MLS – All Rights Reserved.
This IDX solution is (c) Diverse Solutions 2026.