

2129 Woodhaven Ln, Duluth, MN 55803 (MLS # 6126844)
 Twitter
 Facebook
 Email
Email
|


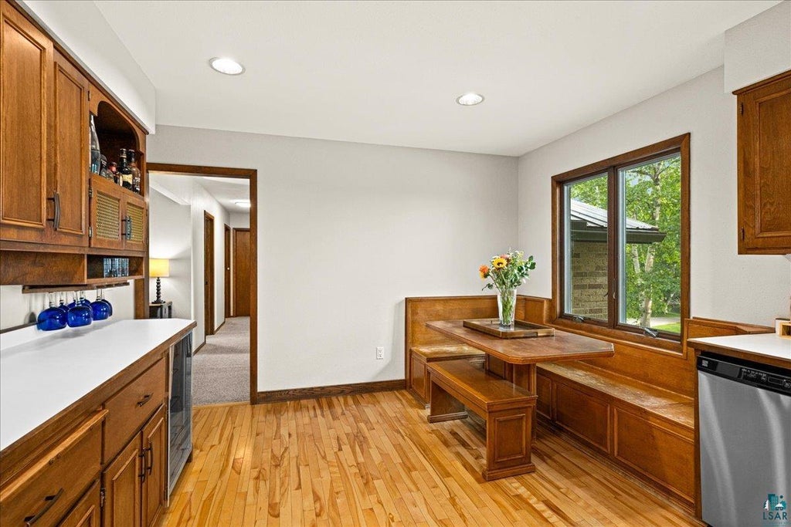


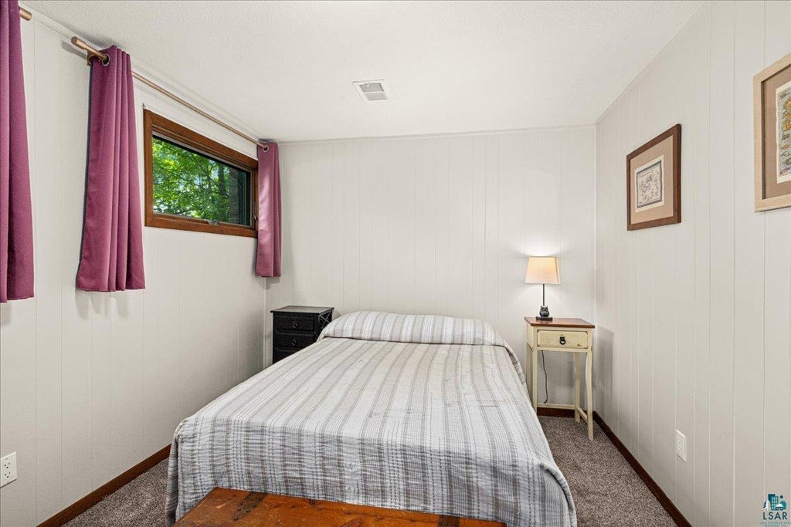


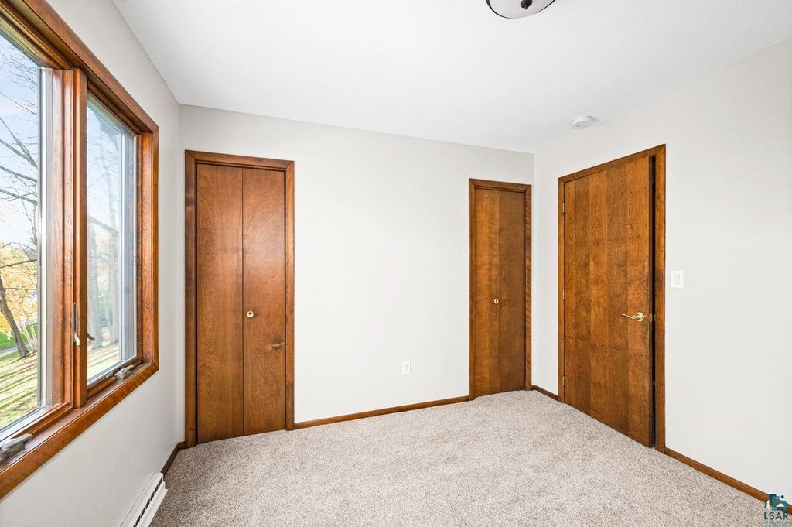


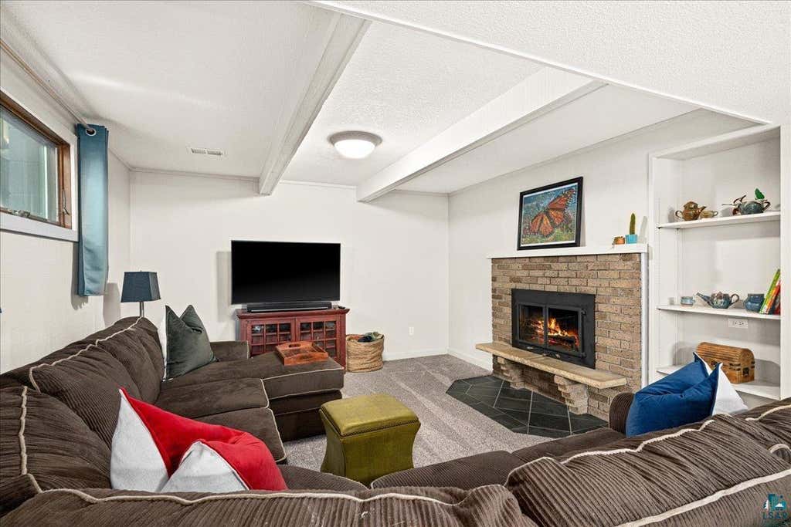
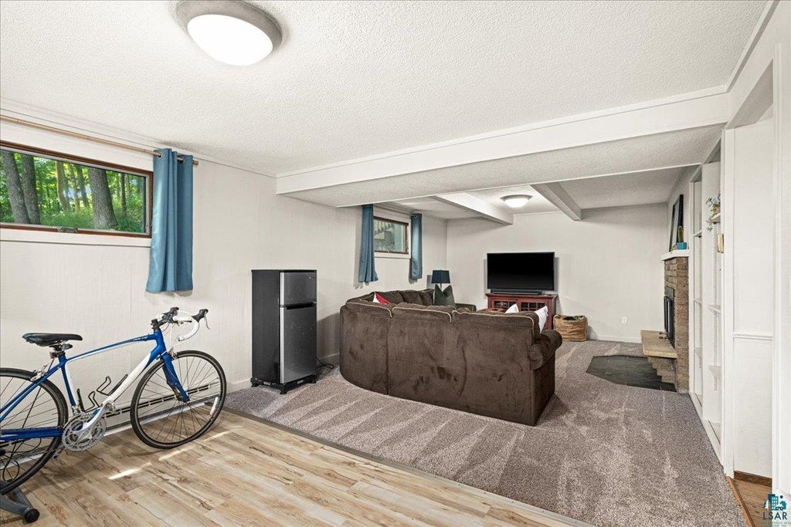


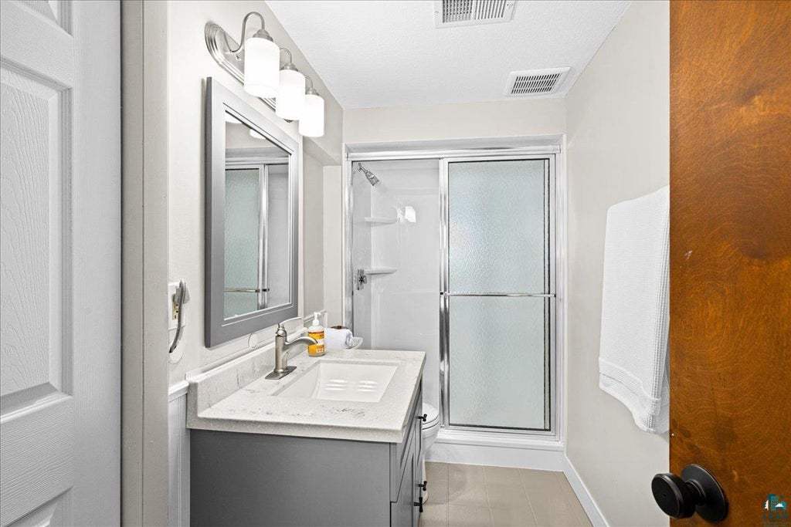

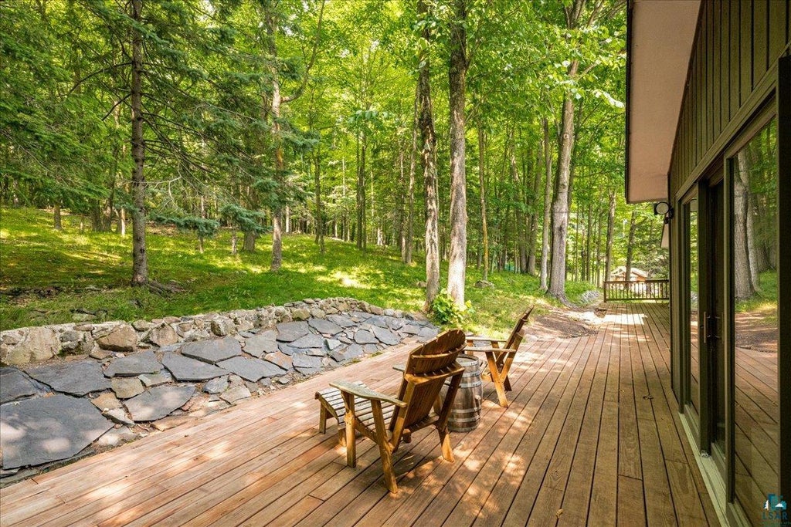


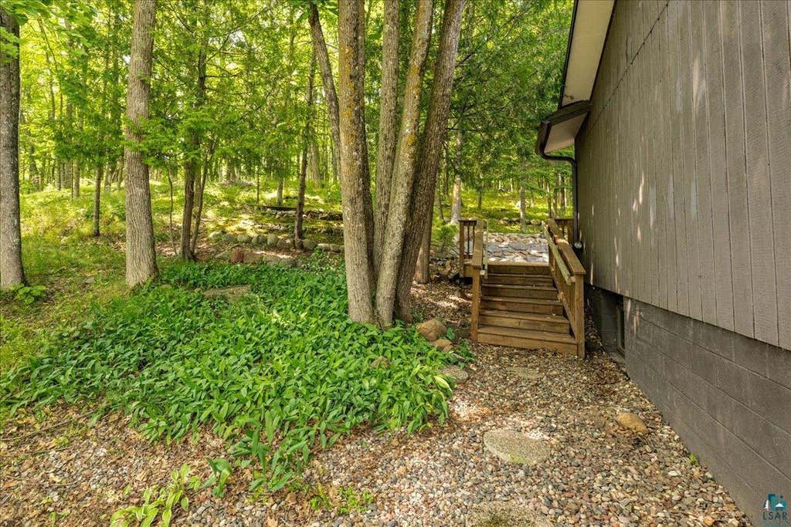
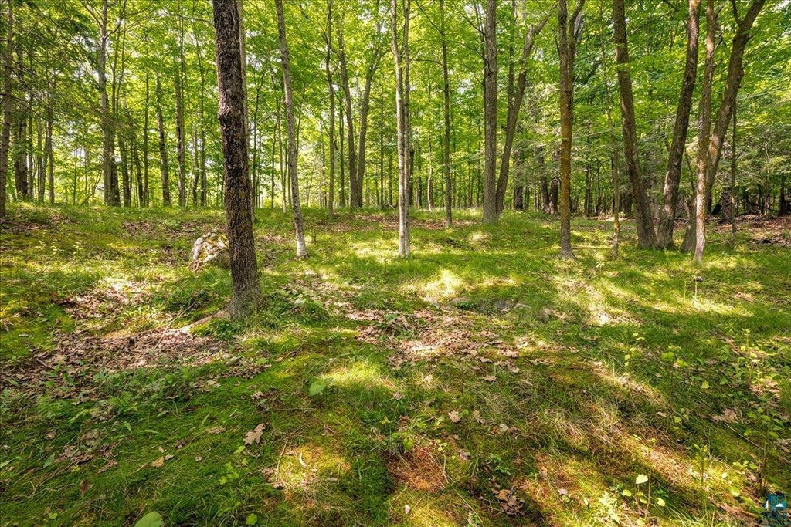


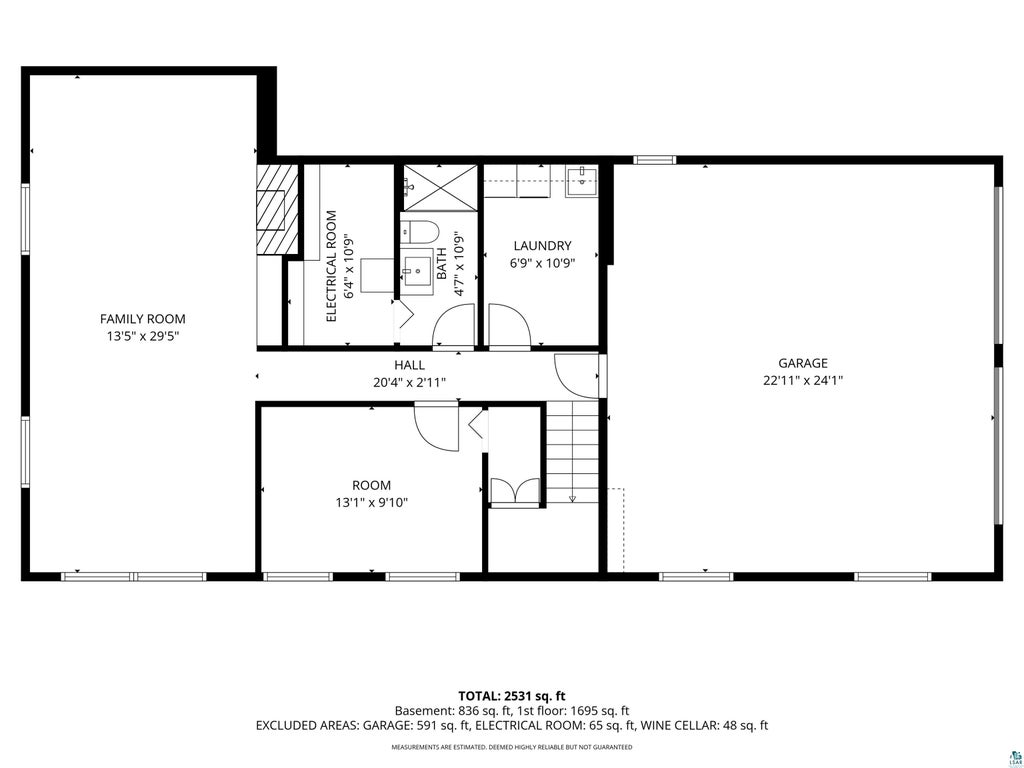





Spectacular 4-bed, 3-bath Hunters Park home set on a beautiful half-acre lot backing directly up to Hartley Park! If you've been looking for a home with incredible trail access, this location is hard to beat. Step inside and you'll love the spacious living room featuring floor-to-ceiling windows overlooking the wooded backyard. A handsome three-sided wood-burning fireplace opens into a comfortable family room with patio doors leading out to a deck overlooking the private backyard"”the perfect place to relax and enjoy nature. The main level offers a spacious eat-in kitchen with a new sink, stainless appliances, and plenty of cabinet space, a formal dining room, 3 bedrooms including a primary suite with a private ¾ bath, and doors out to the deck. The lower level offers a nice-sized family room with a cozy fireplace and updated flooring, a 4th bedroom, an updated ¾ bath, a laundry room, and access to the 2-car tuck-under garage. Additional updates include a new roof. You'll love having Hartley right out your back door with 640 acres of hiking, biking, and skiing trails to enjoy year-round. Located near Mt. Royal and Kenwood shopping amenities and schools, this home offers the perfect blend of comfort, nature, and location. Don't miss your chance to make this home your own!
| DAYS ON MARKET | 7 | LAST UPDATED | 7/20/2026 |
|---|---|---|---|
| YEAR BUILT | 1969 | COMMUNITY | LSAR |
| GARAGE SPACES | 2.0 | COUNTY | St. Louis County |
| STATUS | Active | PROPERTY TYPE(S) | Single Family |
| ADDITIONAL DETAILS | |
| AIR | Central Air |
|---|---|
| AIR CONDITIONING | Yes |
| APPLIANCES | Dishwasher, Dryer, Range, Refrigerator, Washer |
| AREA | LSAR |
| BASEMENT | Finished, Full, Yes |
| CONSTRUCTION | Brick |
| FIREPLACE | Yes |
| GARAGE | Yes |
| HEAT | Forced Air, Natural Gas |
| INTERIOR | Eat-In Kitchen, Master Downstairs |
| LOT | 0.53 acre(s) |
| LOT DESCRIPTION | Landscaped |
| LOT DIMENSIONS | irreg |
| PARKING | Asphalt |
| SEWER | Public Sewer |
| STORIES | 1 |
| STYLE | Split Entry |
| TAXES | 6928 |
| VIEW | Yes |
| VIEW DESCRIPTION | Panoramic |
| WATER | Public |
MORTGAGE CALCULATOR
TOTAL MONTHLY PAYMENT
0
P
I
*Estimate only
| SATELLITE VIEW |
| / | |
We respect your online privacy and will never spam you. By submitting this form with your telephone number
you are consenting for Real Estate Services
of Duluth to contact you even if your name is on a Federal or State
"Do not call List".
Listed with Edmunds Company, LLP
Information is supplied by seller and other third parties and has not been verified. Open House information is subject to change without notice.
Copyright 2026 – Duluth Area Association of REALTORS® MLS – All Rights Reserved.
This IDX solution is (c) Diverse Solutions 2026.