

1521 Highway 61 E, Grand Marais, MN 55604 (MLS # 6126834)
 Twitter
 Facebook
 Email
Email
|
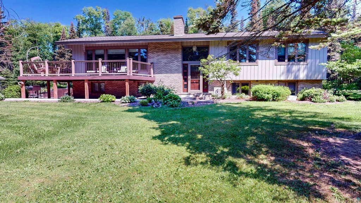

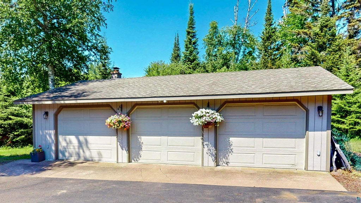


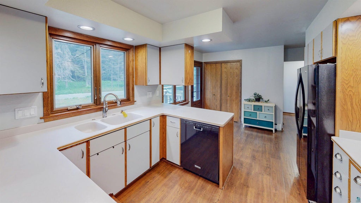


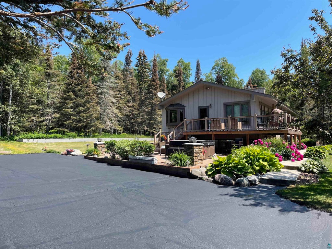
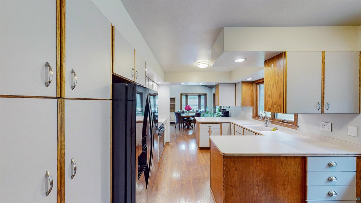
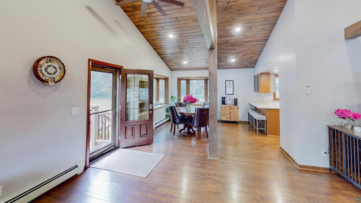
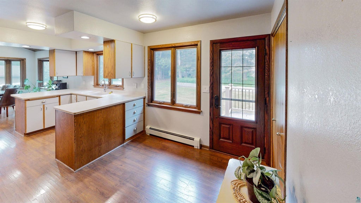
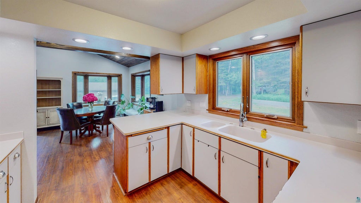
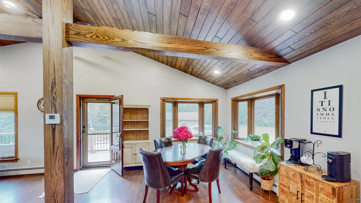
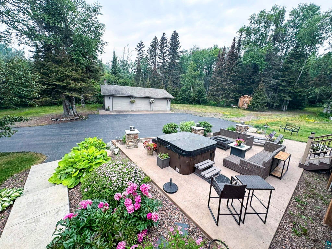
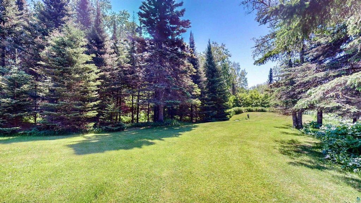

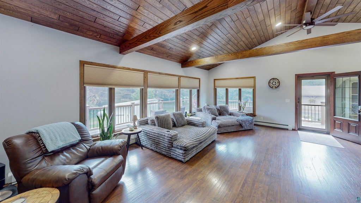

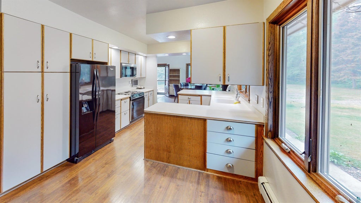

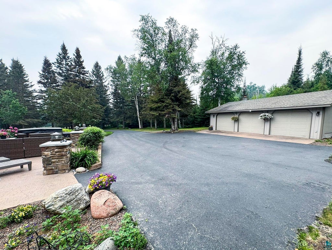

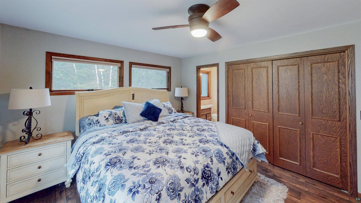
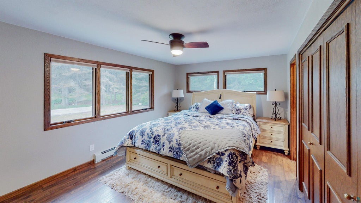
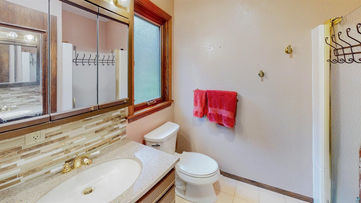
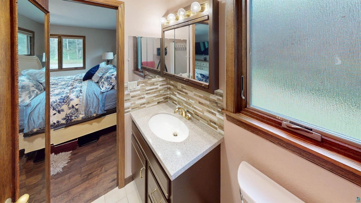
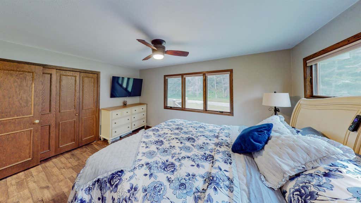

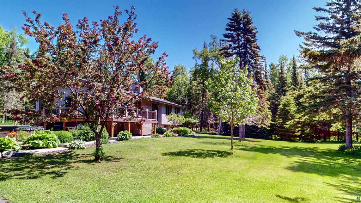
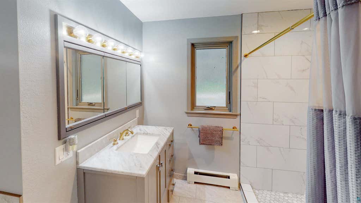


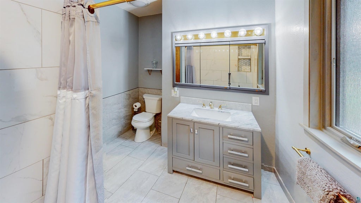
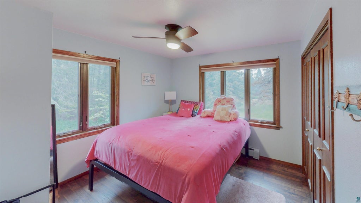

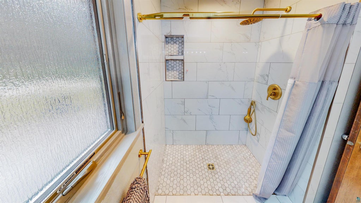
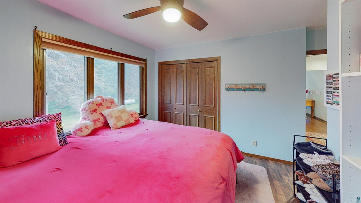
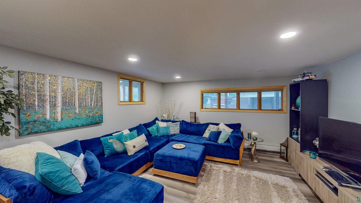

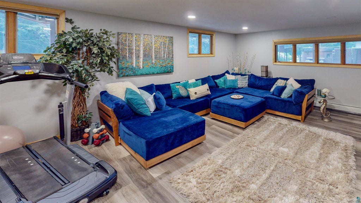


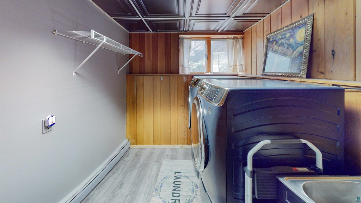

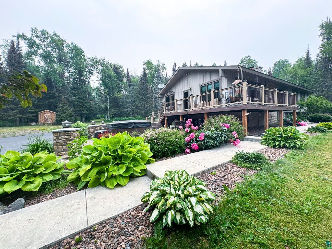
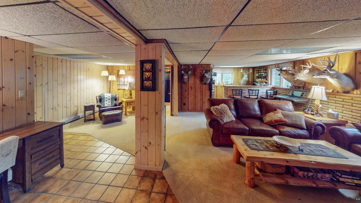
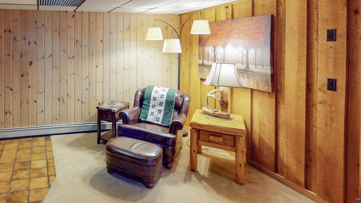
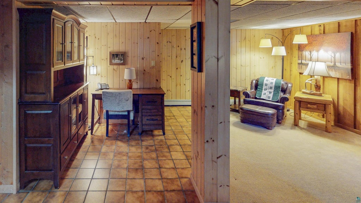

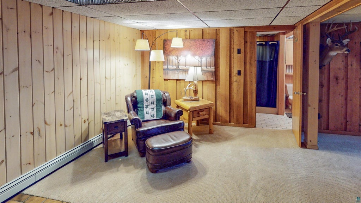


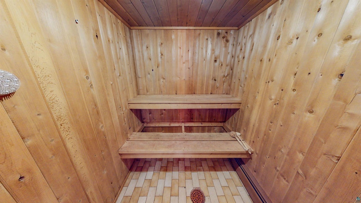
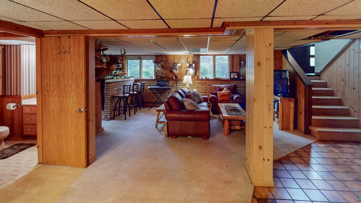

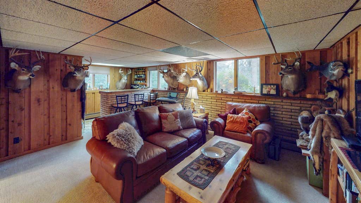
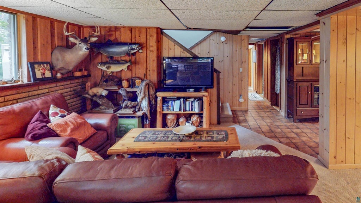

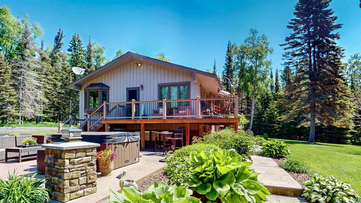

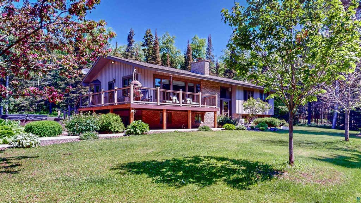
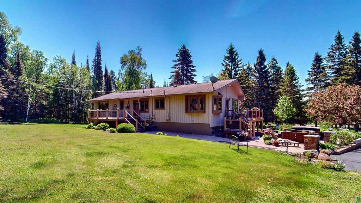
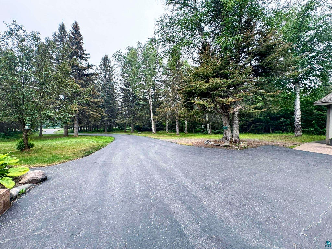
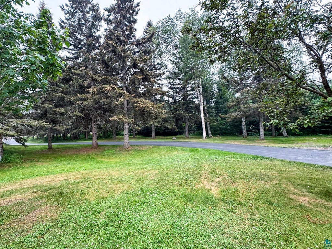
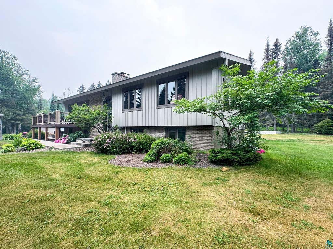
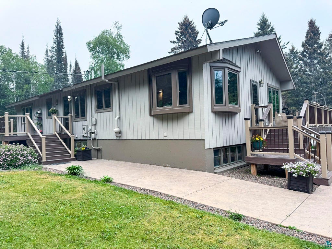

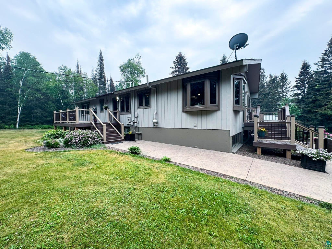

Welcome home to this beautiful 3-bedroom, 3-bathroom property with an outstanding location just one mile from downtown Grand Marais. Follow the paved driveway to your private oasis nestled in on 8.19 acres of beautifully maintained grounds. The perfectly landscaped yard offers exceptional curb appeal and creates a peaceful outdoor setting that's ideal for relaxing or entertaining. Step inside to discover spacious interiors and a thoughtfully designed layout. The main level has been extensively updated creating a fresh, inviting atmosphere. The expansive great room features a stunning brick fireplace, abundant windows that fill the space with natural light, and plenty of room for gathering. The newly added bay windows bring warmth and charm to the dining area, creating the perfect spot to enjoy meals while taking in the surrounding views. The functional kitchen is designed for everyday convenience, featuring ample workspace and a handy counter with seating"”ideal for quick breakfasts or visiting with the cook. The primary bedroom, two additional bedrooms, and the main-floor bath have all been tastefully updated with flooring, windows, paint, and fixtures. Head downstairs to discover the ultimate hangout space, featuring a remodeled TV room, a spacious second family room, a wet bar perfect for entertaining, a bathroom, a relaxing sauna, and abundant storage. Additionally, keep your vehicles and recreational toys protected from the elements with a heated three-car garage, plus a cold storage area, and an additional storage shed. Virtual tour: https://my.matterport.com/show/?m=JKSQZZrAvrx&mls=1
| DAYS ON MARKET | 10 | LAST UPDATED | 7/17/2026 |
|---|---|---|---|
| YEAR BUILT | 1968 | COMMUNITY | LSAR |
| GARAGE SPACES | 3.0 | COUNTY | Cook County |
| STATUS | Active | PROPERTY TYPE(S) | Single Family |
| ADDITIONAL DETAILS | |
| AIR | Ductless |
|---|---|
| AIR CONDITIONING | Yes |
| APPLIANCES | Dishwasher, Disposal, Dryer, Exhaust Fan, Freezer, Microwave, Range, Refrigerator, Washer |
| AREA | LSAR |
| BASEMENT | Finished, Full, Yes |
| FIREPLACE | Yes |
| GARAGE | Yes |
| HEAT | Baseboard, Propane, Wood |
| INTERIOR | Ceiling Fan(s), High Speed Internet, Master Downstairs, Natural Woodwork, Sauna, Vaulted Ceiling(s), Wet Bar |
| LOT | 8.19 acre(s) |
| LOT DESCRIPTION | Landscaped, Level |
| LOT DIMENSIONS | 460x800 |
| PARKING | Asphalt, Detached |
| SEWER | Mound Septic |
| STORIES | 2 |
| STYLE | Split Entry |
| TAXES | 3082 |
| WATER | Well |
MORTGAGE CALCULATOR
TOTAL MONTHLY PAYMENT
0
P
I
*Estimate only
| SATELLITE VIEW |
| / | |
We respect your online privacy and will never spam you. By submitting this form with your telephone number
you are consenting for Real Estate Services
of Duluth to contact you even if your name is on a Federal or State
"Do not call List".
Listed with Coldwell Banker North Shore
Information is supplied by seller and other third parties and has not been verified. Open House information is subject to change without notice.
Copyright 2026 – Duluth Area Association of REALTORS® MLS – All Rights Reserved.
This IDX solution is (c) Diverse Solutions 2026.