

7 High Forest Tr, Lutsen, MN 55612 (MLS # 6126662)
 Twitter
 Facebook
 Email
Email



|

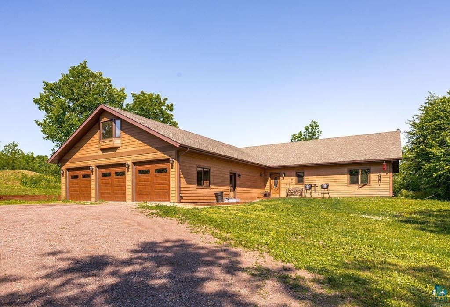
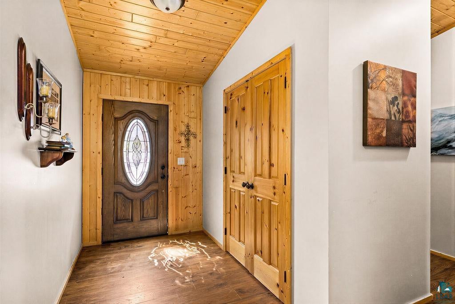
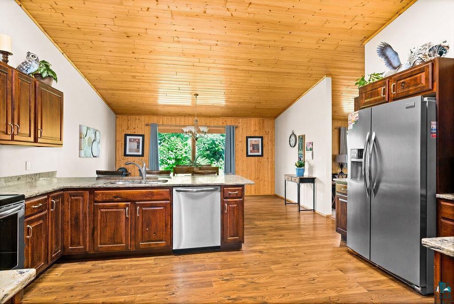
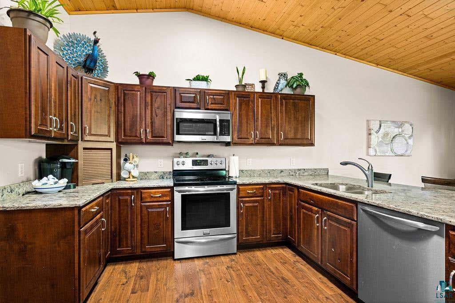
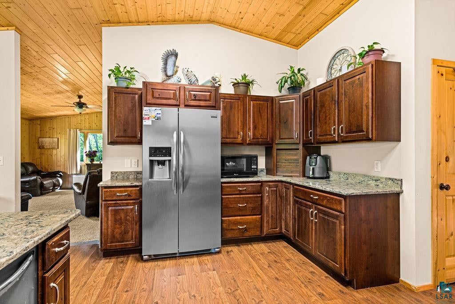
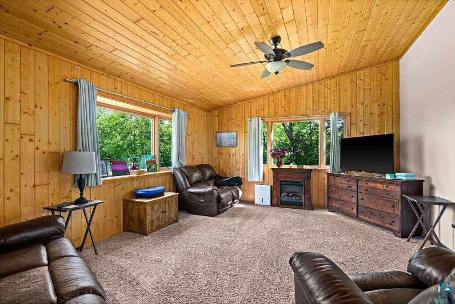
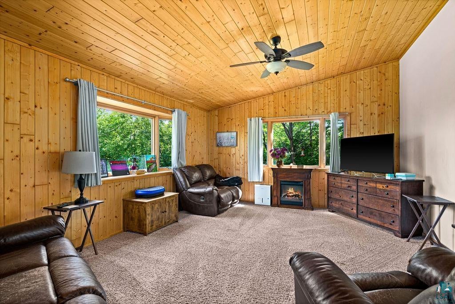
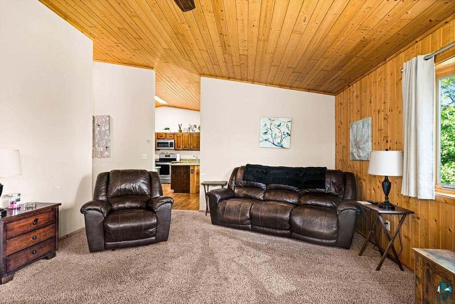
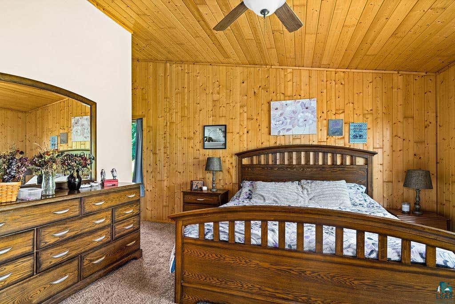
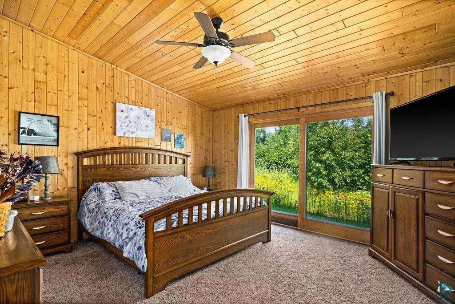
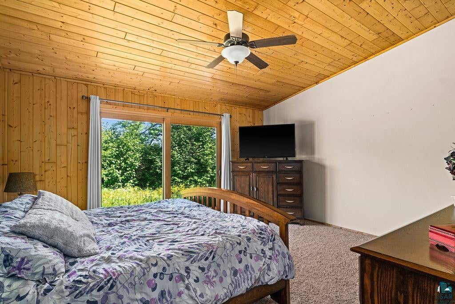
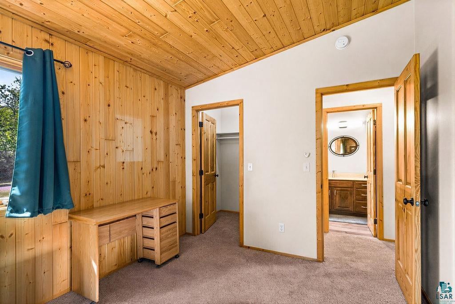
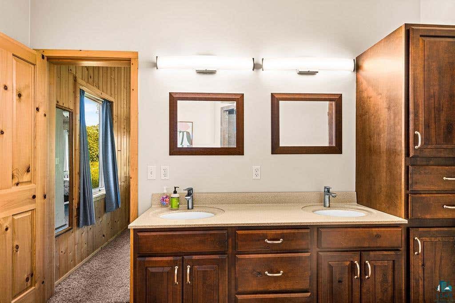
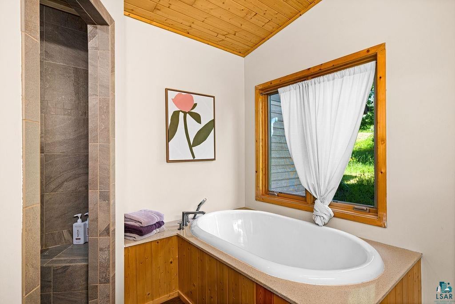
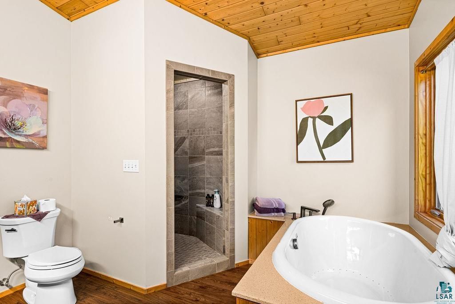
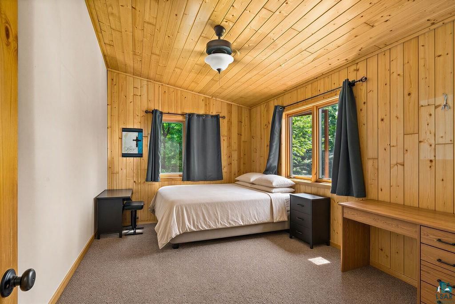
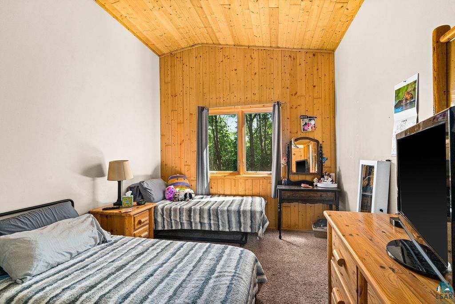
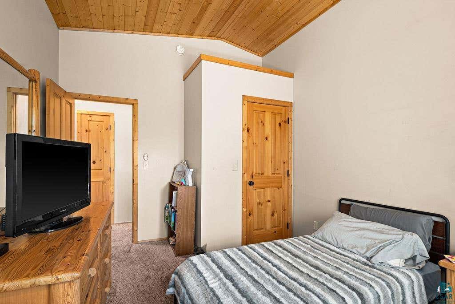
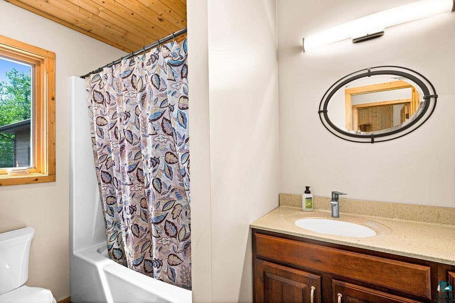
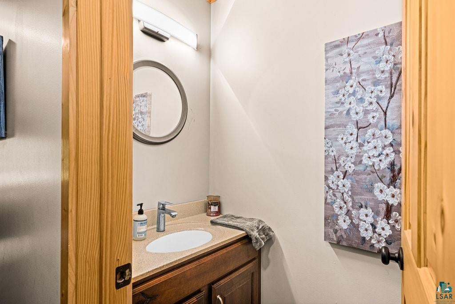
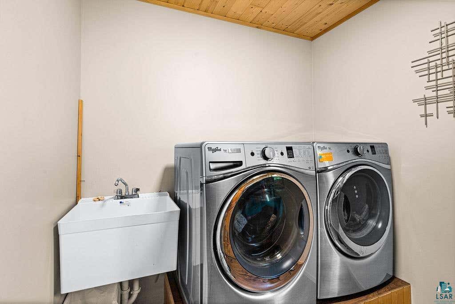
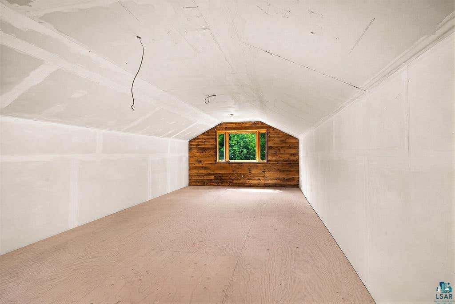
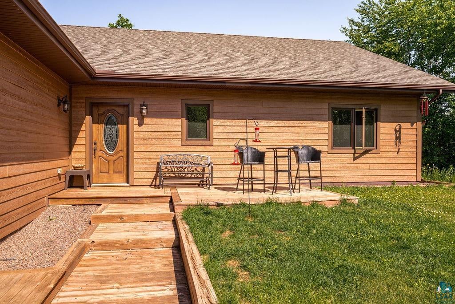
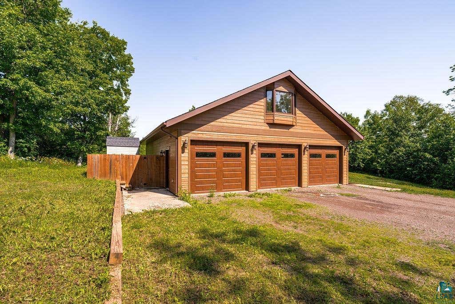
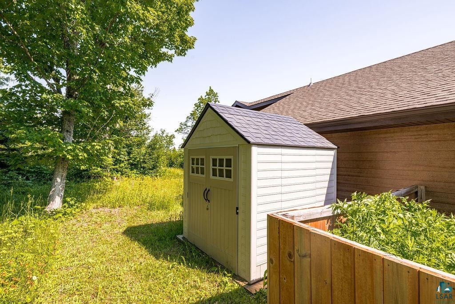
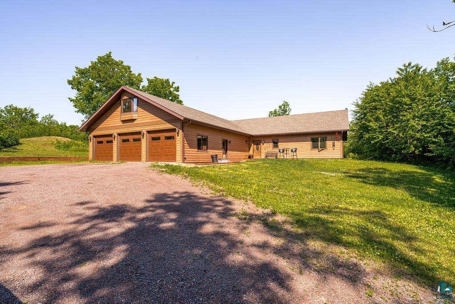
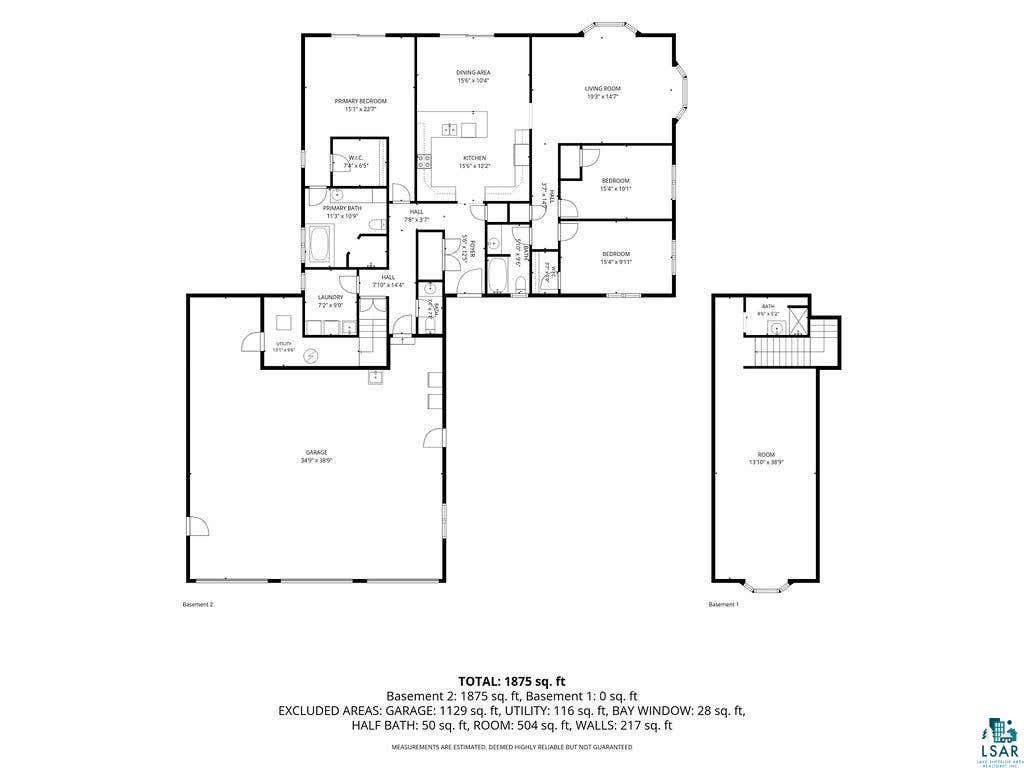
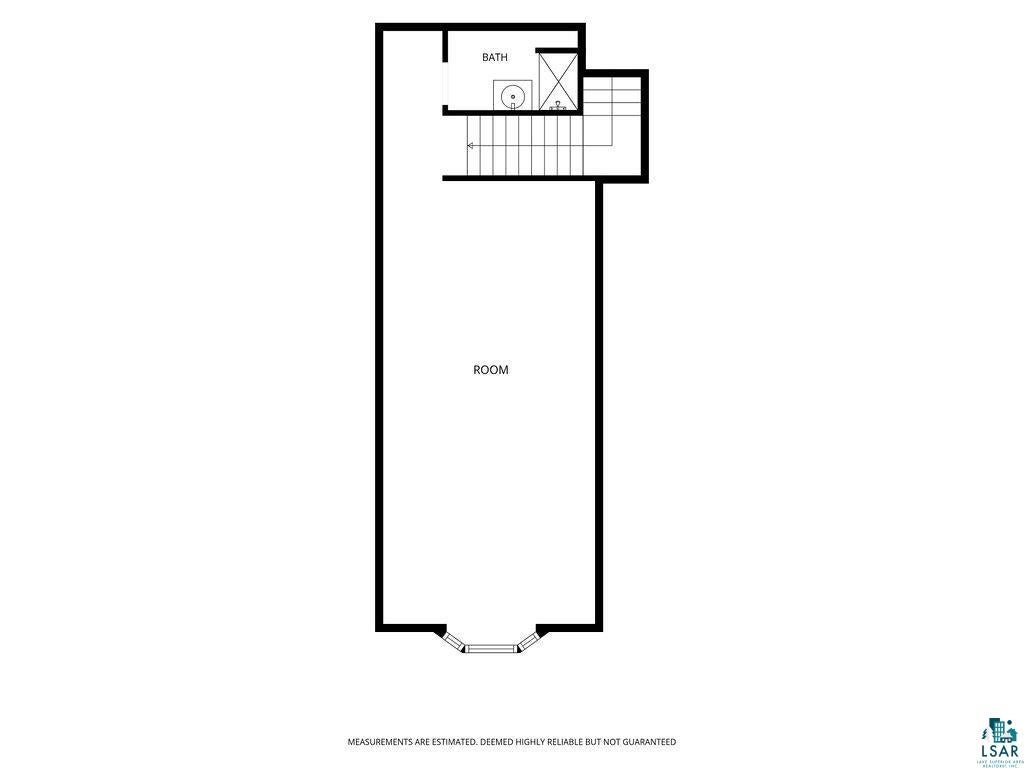
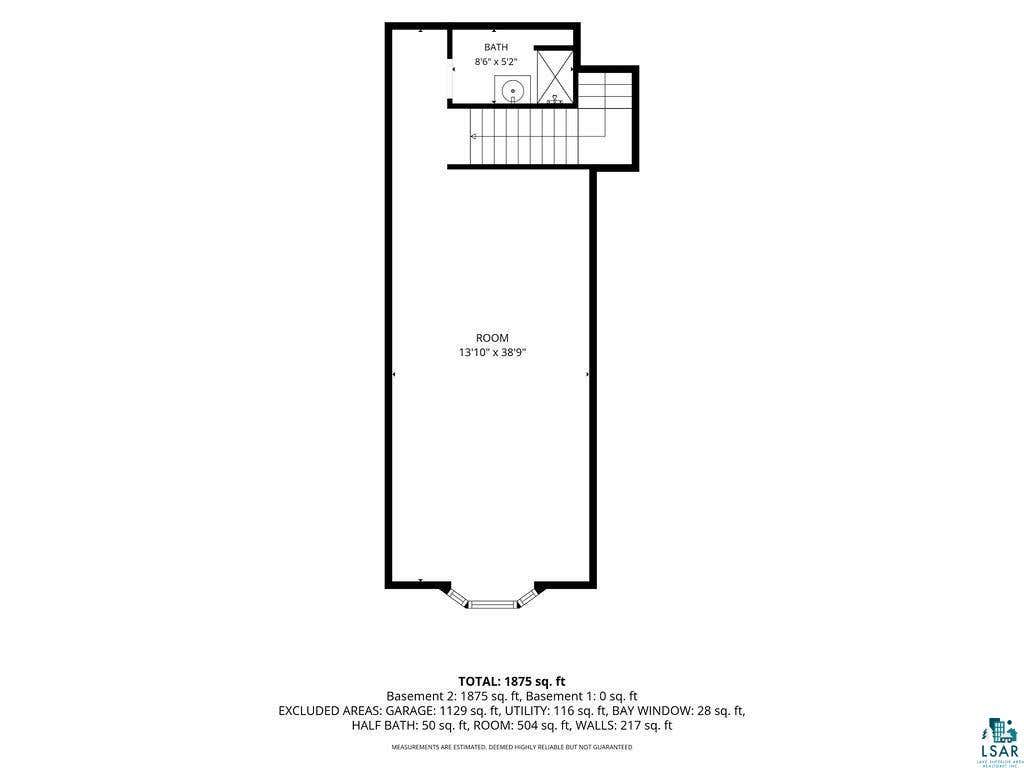
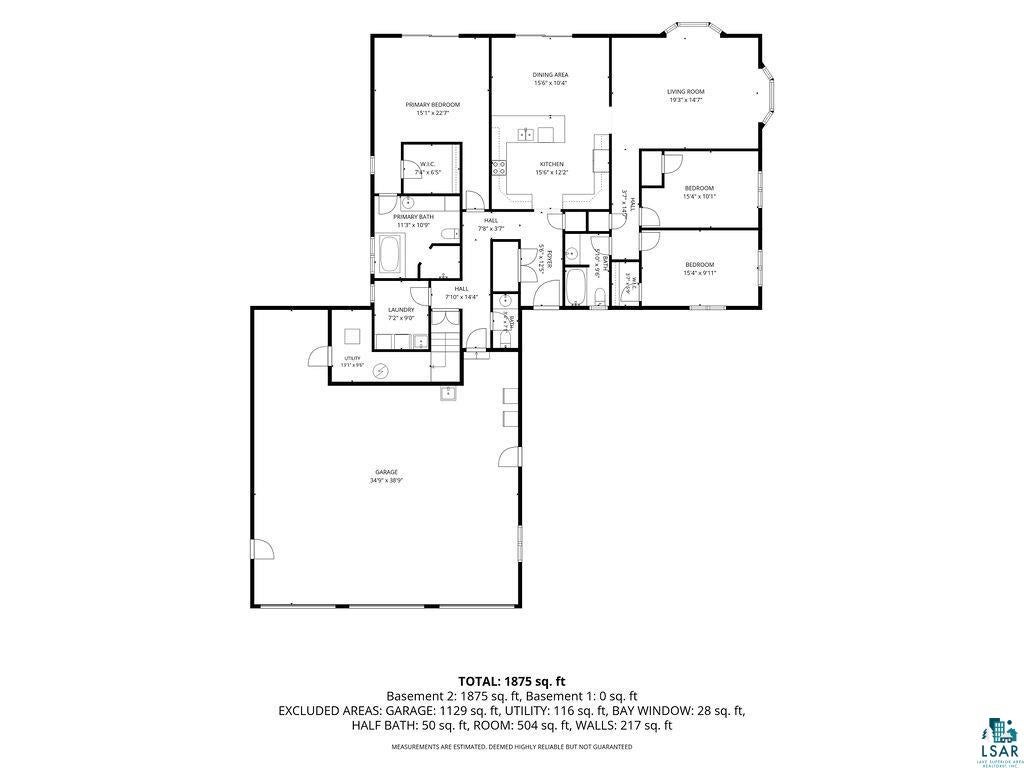
Located in beautiful Lutsen Mn, right off the Caribou Trail is this well planned 3 bedroom, 3 bath home. Efficiency and comfort here from the moment you walk into the foyer/entry which flows to the bright kitchen with ample cabinetry and countertops , sit at the table next to the patio doors to enjoy nature as you have your coffee. The living room is also set up for comfort and much natural lighting. Laundry and utiliy rooms are all set up for convenience , everything is on one floor. Pine walls and ceilings have a cozy cabin look . The attached garage also has in floor heat and a room above the garage is just waiting for your finishing touches. Make your appt today! All dimensions are approximate and to be verified by Buyer or Buyers Agent. 48 Hours notice for showings. Closing date must be August 29, 2026 or later. Pre approval letter or proof of funds are required with offers. Some pictures are AI Edited/enhanced per fireplace and personal property.
| DAYS ON MARKET | 18 | LAST UPDATED | 7/23/2026 |
|---|---|---|---|
| YEAR BUILT | 2016 | COMMUNITY | LSAR |
| GARAGE SPACES | 3.0 | COUNTY | Cook County |
| STATUS | Active | PROPERTY TYPE(S) | Single Family |
| PRICE HISTORY | |
| Prior to Jul 23, '26 | $545,000 |
|---|---|
| Jul 23, '26 - Today | $525,000 |
| ADDITIONAL DETAILS | |
| AIR | None |
|---|---|
| AIR CONDITIONING | Yes |
| AMENITIES | Snow Removal |
| APPLIANCES | Dishwasher, Dryer, Exhaust Fan, Microwave, Range, Refrigerator, Washer |
| AREA | LSAR |
| BASEMENT | None |
| FIREPLACE | Yes |
| GARAGE | Yes |
| HEAT | Electric, Floor Furnace, Propane |
| HOA DUES | 250|Annually |
| INTERIOR | Eat-In Kitchen, High Speed Internet, Master Downstairs |
| LOT | 2.69 acre(s) |
| LOT DIMENSIONS | IRR |
| PARKING | Attached |
| SEWER | Private Sewer |
| STORIES | 1 |
| STYLE | Ranch |
| TAXES | 3038 |
| WATER | Private |
| ZONING | Residential |
MORTGAGE CALCULATOR
TOTAL MONTHLY PAYMENT
0
P
I
*Estimate only
| SATELLITE VIEW |
| / | |
We respect your online privacy and will never spam you. By submitting this form with your telephone number
you are consenting for Real Estate Services
of Duluth to contact you even if your name is on a Federal or State
"Do not call List".
Listed with Legacy Real Estate Group LLC
Information is supplied by seller and other third parties and has not been verified. Open House information is subject to change without notice.
Copyright 2026 – Duluth Area Association of REALTORS® MLS – All Rights Reserved.
This IDX solution is (c) Diverse Solutions 2026.