

231 Chambersburg Dr, Duluth, MN 55811 (MLS # 6126619)
 Twitter
 Facebook
 Email
Email
|
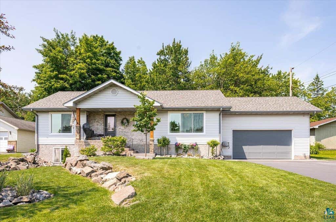
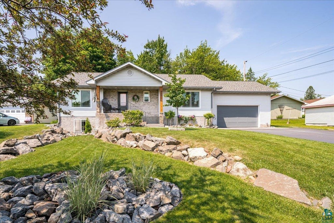
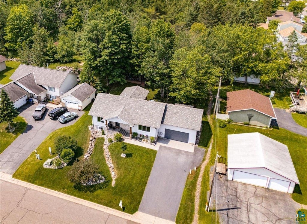
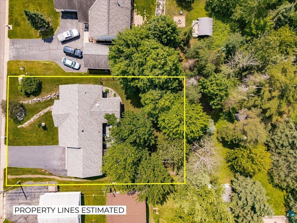
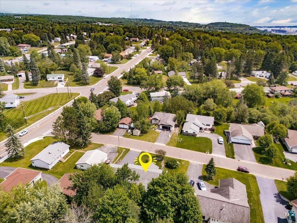
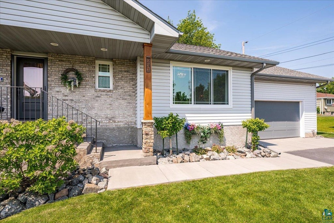
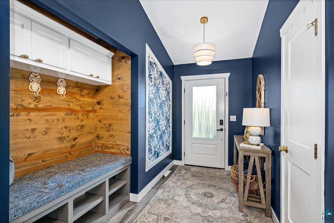
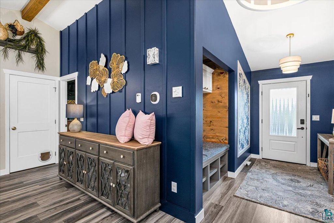
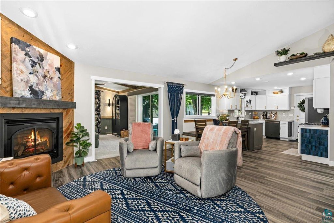
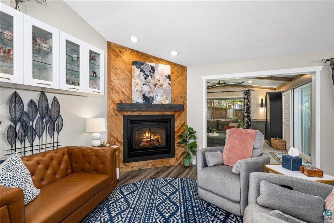
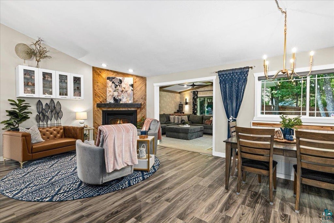

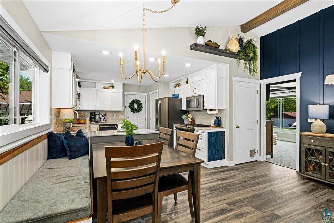
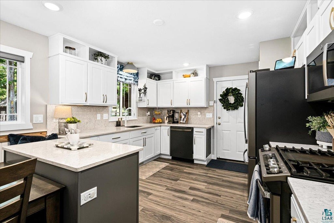
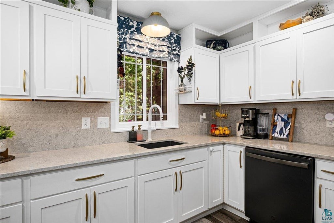
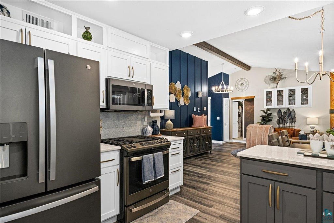

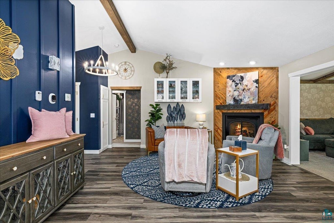
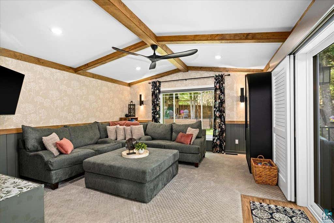
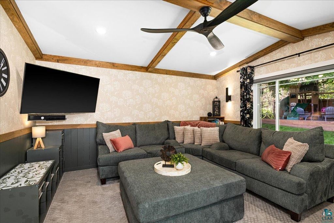
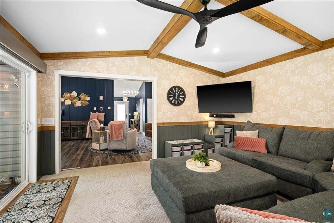
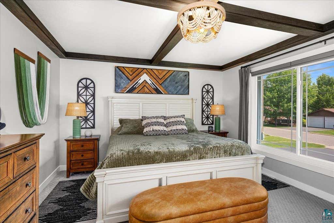
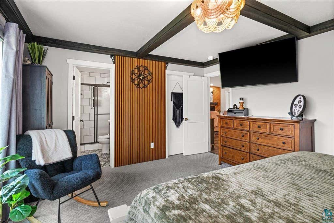
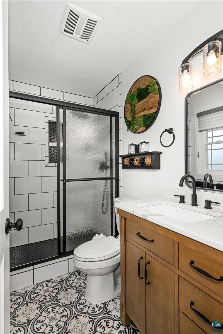
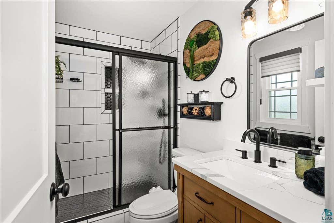
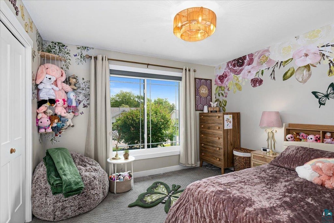
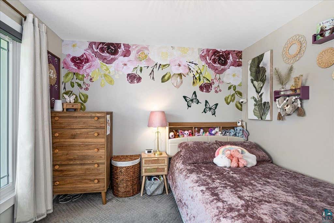
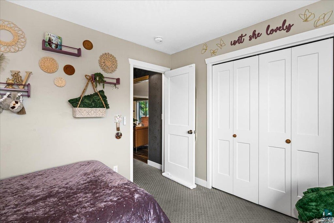
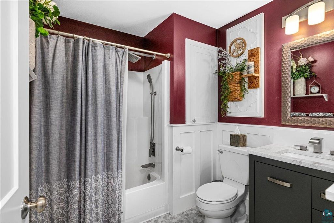
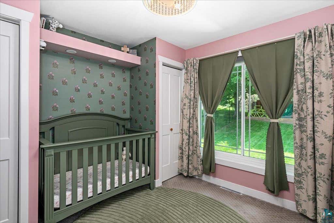
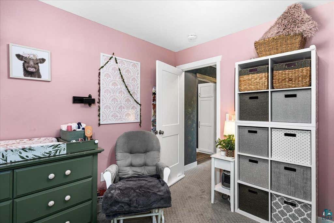
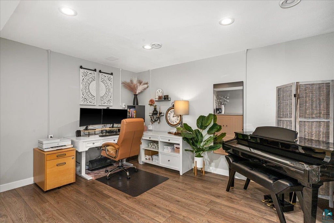
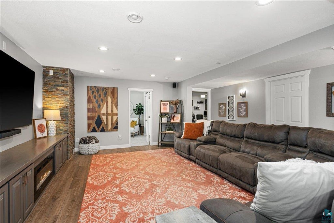
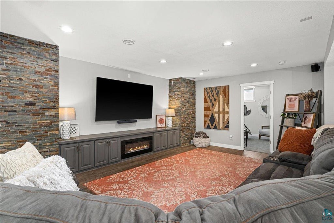
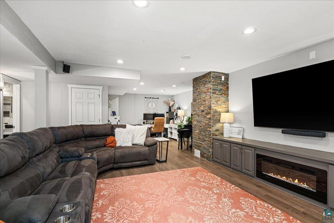
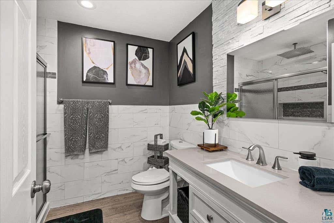
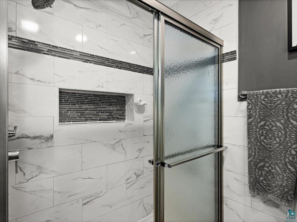
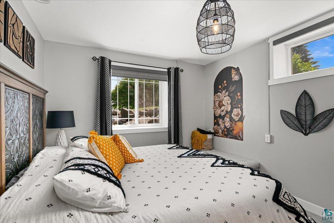
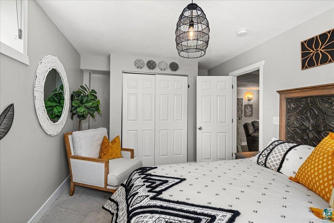
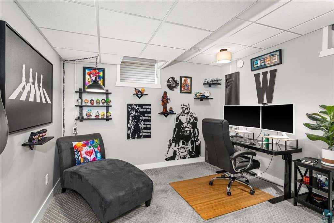
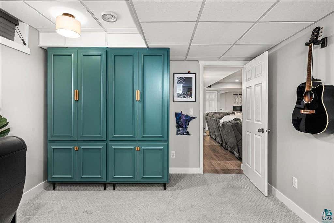
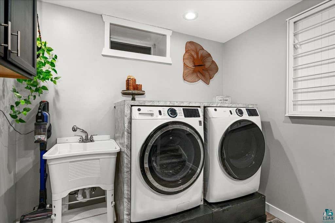
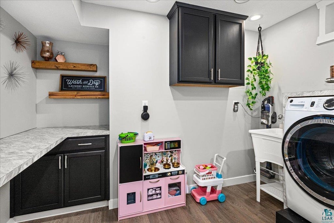
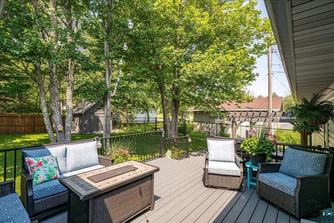
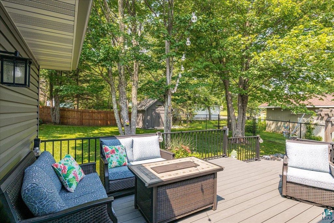
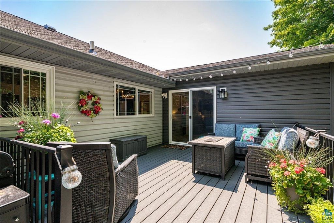
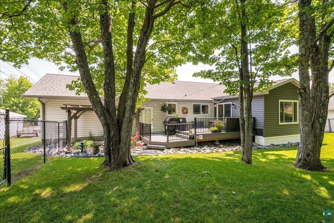
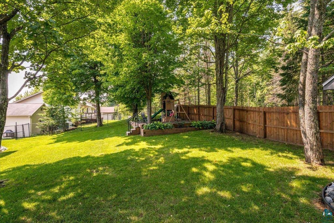
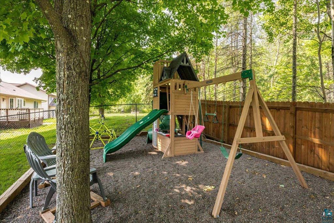
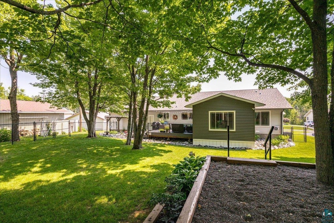
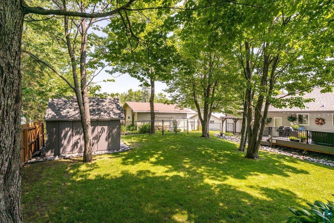
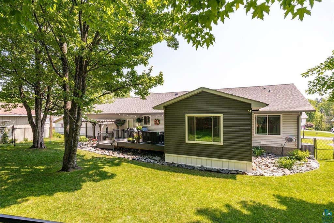

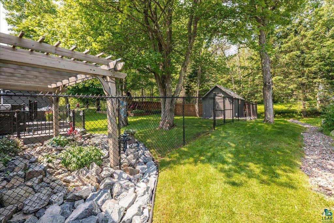
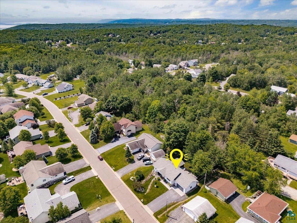
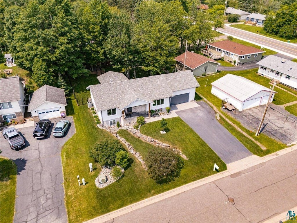
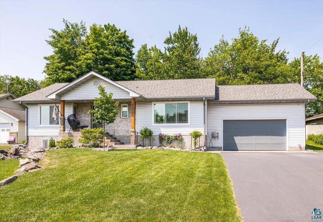
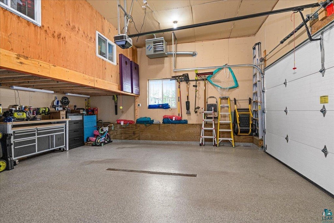

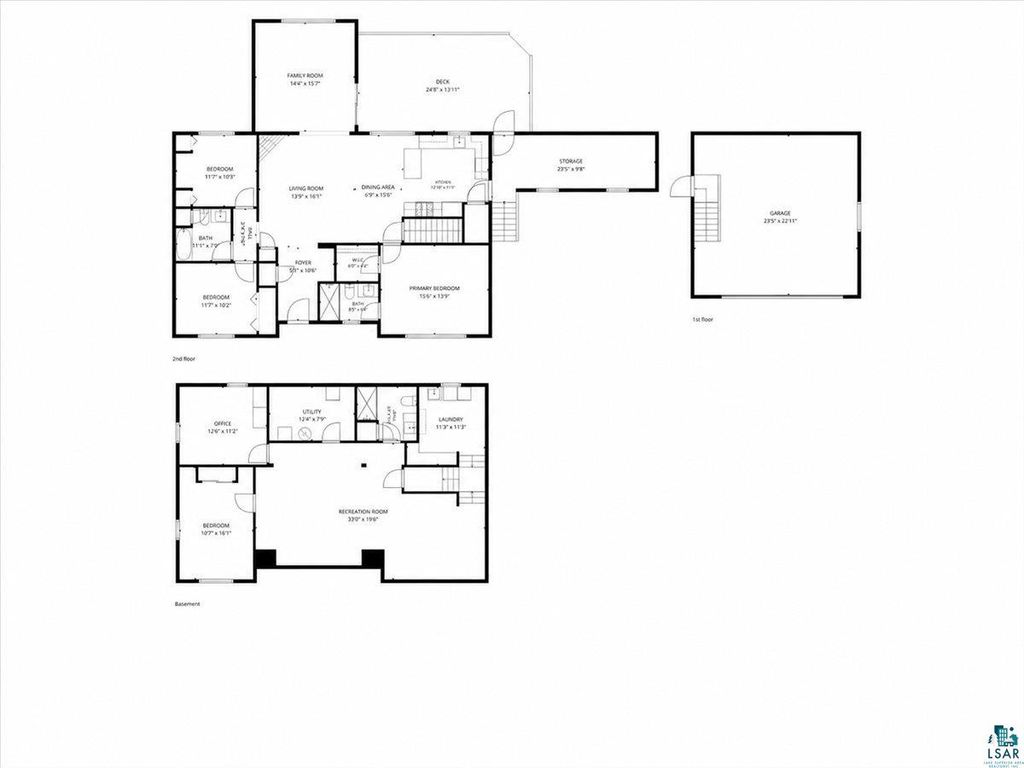

YOU HAVE TO SEE THIS INCREDIBLE PIEDMONT HEIGHTS HOME! This immaculate 4+ bedroom, 3-bath home showcases exceptional pride of ownership, outstanding attention to detail, and quality craftsmanship throughout. Just blocks from the Piedmont trail system with miles of hiking, biking, and cross-country skiing, this property also offers convenient access to shopping, restaurants, schools, colleges, and major roadways. Extensively renovated inside and out, this home reflects years of thoughtful investment and meticulous care. Every improvement was carefully selected to enhance functionality and everyday living, resulting in a truly turnkey property that is as impressive as it is beautiful. The welcoming foyer opens to a spacious main level featuring vaulted ceilings, a beautiful gas fireplace, and an ideal layout for everyday living and entertaining. A standout feature is the impressive 16' x 16' family room addition, offering an expansive gathering space filled with natural light and overlooking the beautifully landscaped, fenced backyard. The thoughtfully remodeled kitchen has been completely redesigned with ceiling-height cabinetry, updated countertops, a gas range, stainless steel appliances, and a custom built-in dining bench with storage. Designed with both style and function in mind, it offers abundant workspace while serving as the heart of the home. The spacious primary suite features a beautifully remodeled private bath with a custom tiled walk-in shower and walk-in closet while two additional bedrooms and an updated full bath complete the main level. The finished lower level offers exceptional living space with a large family room featuring custom built-ins, an electric fireplace, a finished office/flex room, fourth bedroom, beautifully updated 3/4 bath, finished laundry room, and generous storage. Outside, you'll appreciate Trex decking, professional landscaping, underground irrigation, extensive drainage improvements, a new asphalt driveway, powered storage shed, custom children's play area, fenced backyard, and an oversized heated garage with a new epoxy floor, reinforced storage loft, and insulated smart garage door. Additional improvements include many newer windows, doors, a high-efficiency furnace and central air conditioning, sump pump with battery backup, and an impressive collection of integrated smart home features. A complete list of improvements and smart home amenities is available upon request.Take a look today!
| DAYS ON MARKET | 20 | LAST UPDATED | 7/8/2026 |
|---|---|---|---|
| YEAR BUILT | 2001 | COMMUNITY | LSAR |
| GARAGE SPACES | 2.0 | COUNTY | St. Louis County |
| STATUS | Active | PROPERTY TYPE(S) | Single Family |
| ADDITIONAL DETAILS | |
| AIR | Central Air |
|---|---|
| AIR CONDITIONING | Yes |
| AREA | LSAR |
| BASEMENT | Finished, Full, Yes |
| CONSTRUCTION | Brick |
| FIREPLACE | Yes |
| GARAGE | Yes |
| HEAT | Forced Air, Natural Gas |
| INTERIOR | Ceiling Fan(s), Eat-In Kitchen, Master Downstairs, Vaulted Ceiling(s), Walk-In Closet(s) |
| LOT | 0.28 acre(s) |
| LOT DESCRIPTION | Landscaped, Rolling Slope |
| LOT DIMENSIONS | 89x136 |
| PARKING | Off Street, Asphalt, Garage Door Opener, Attached |
| SEWER | Public Sewer |
| STORIES | 1 |
| STYLE | Ranch |
| TAXES | 6170 |
| WATER | Public |
MORTGAGE CALCULATOR
TOTAL MONTHLY PAYMENT
0
P
I
*Estimate only
| SATELLITE VIEW |
| / | |
We respect your online privacy and will never spam you. By submitting this form with your telephone number
you are consenting for Real Estate Services
of Duluth to contact you even if your name is on a Federal or State
"Do not call List".
Listed with Messina & Associates Real Estate
Information is supplied by seller and other third parties and has not been verified. Open House information is subject to change without notice.
Copyright 2026 – Duluth Area Association of REALTORS® MLS – All Rights Reserved.
This IDX solution is (c) Diverse Solutions 2026.