

5314 Roosevelt Dr, Hermantown, MN 55811 (MLS # 6126568)
 Twitter
 Facebook
 Email
Email









|

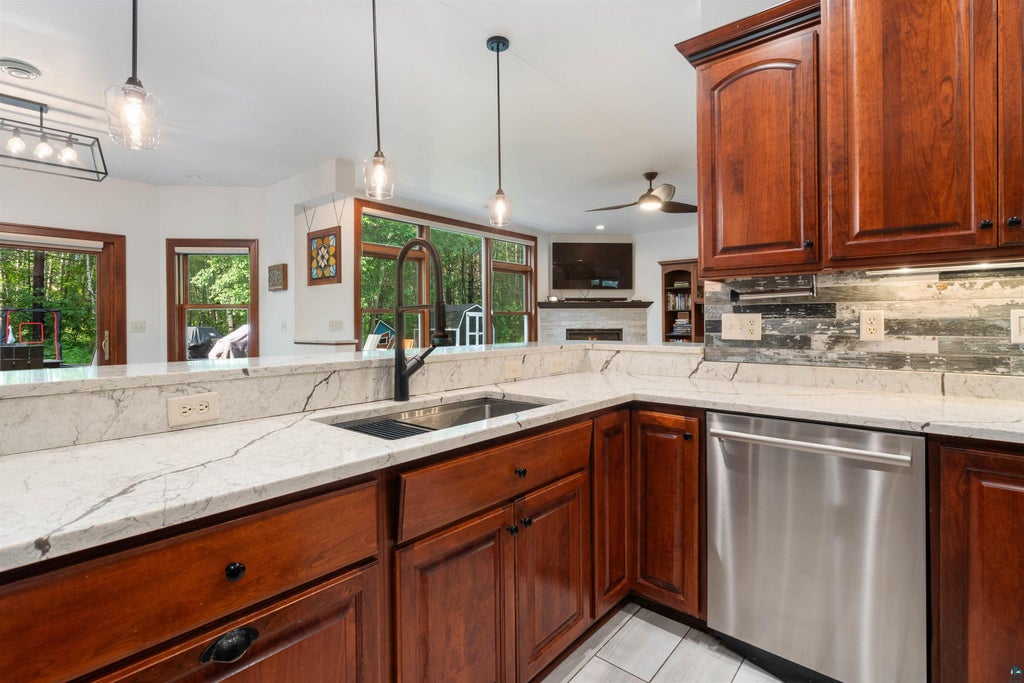
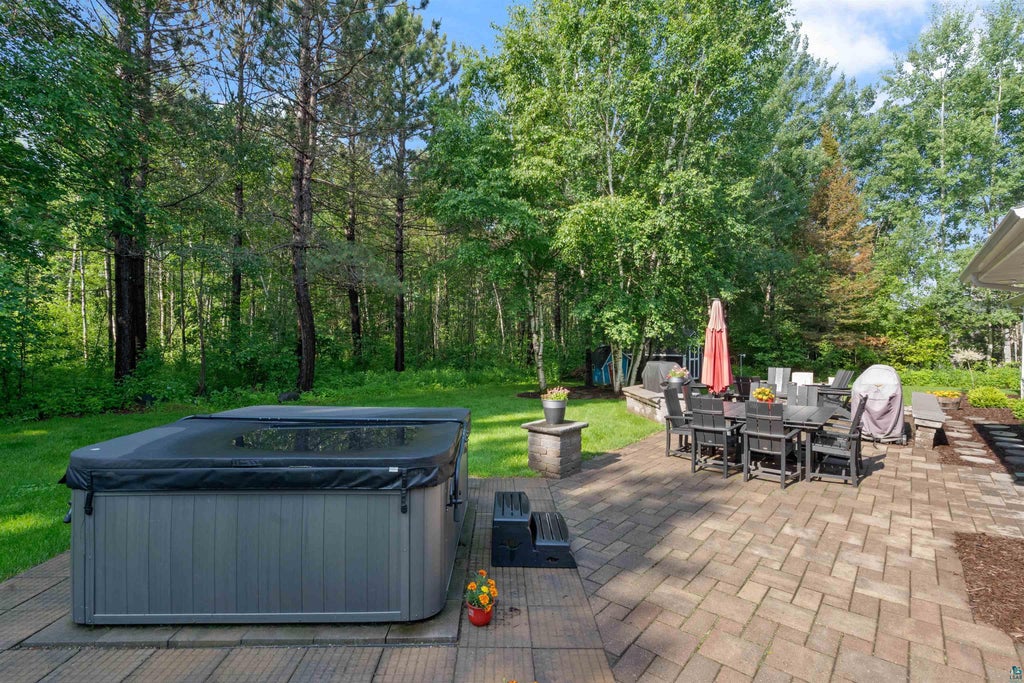
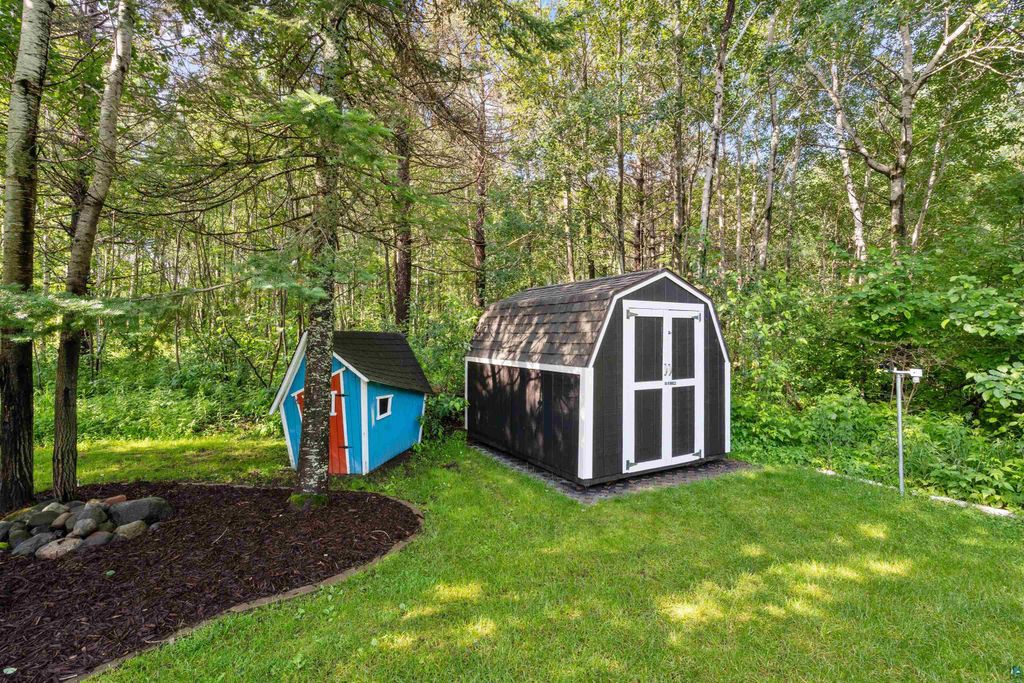
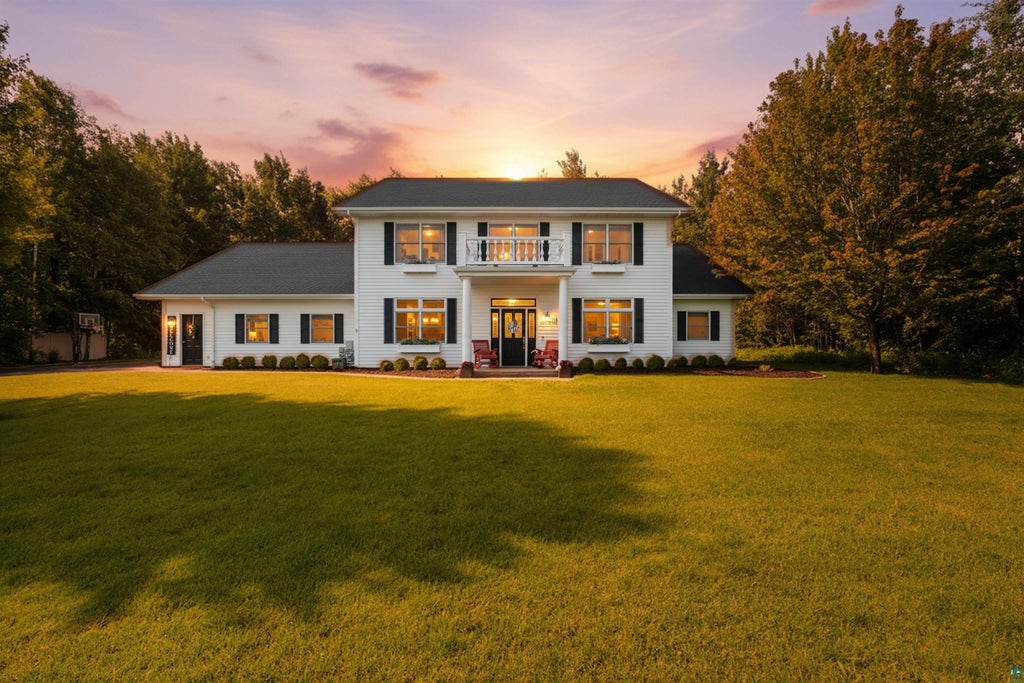
This Jackson Estates home is the perfect place to call HOME! Grand front foyer welcomes you into this elegant open floor plan on the main level to include spacious living room w/ updated gas fireplace and built-ins, DREAM eat in kitchen w/gas cooktop, Quartz countertops, double oven, prep sink, walk in pantry, and breakfast bar. Formal dining room w/ built ins, office, 2-1/2 baths,LARGE back entry and laundry room w/great storage space. Newly updated primary suite includes full bath w/newer soaker tub,walk in shower and roomy walk in closet. Upper level has 3+ additional large bedrooms (one with 3/4 bath), another full bath w/dual sinks and separate shower & toilet.Sunny family room on this level has wall to wall closet and surround sound. This home also has loads of storage space over the garage that is accessed from the inside. Outside you will find an AMAZING outdoor living space for entertaining on those summer eves complete with a hot tub and firepit! An attached 3 car and a detached 2 car garage which these sellers insulated and added heater and walking distance to the Wellness Center, schools, hockey arena, and baseball fields. Seller updates include shed, carpet, light fixtures,faucets, toilets,blinds,landscaping,ring cameras,interior paint, wifi enabled nest and carbon monoxide detectors,dishwasher,fridge,microwave and washer/dryer. THIS HOME HAS IT ALL!
| DAYS ON MARKET | 101 | LAST UPDATED | 9/23/2026 |
|---|---|---|---|
| YEAR BUILT | 2002 | COMMUNITY | LSAR |
| GARAGE SPACES | 5.0 | COUNTY | St. Louis County |
| STATUS | Active | PROPERTY TYPE(S) | Single Family |
| PRICE HISTORY | |
| Prior to Aug 31, '26 | $875,000 |
|---|---|
| Aug 31, '26 - Sep 23, '26 | $835,000 |
| Sep 23, '26 - Today | $799,000 |
| ADDITIONAL DETAILS | |
| AIR | Central Air |
|---|---|
| AIR CONDITIONING | Yes |
| APPLIANCES | Cooktop, Dishwasher, Disposal, Dryer, Exhaust Fan, Oven, Range, Refrigerator, Washer |
| AREA | LSAR |
| BASEMENT | None |
| CONSTRUCTION | Steel Siding |
| EXTERIOR | Balcony |
| FIREPLACE | Yes |
| GARAGE | Yes |
| HEAT | Baseboard, Fireplace(s), Floor Furnace, Hot Water, Natural Gas |
| INTERIOR | Breakfast Bar, Ceiling Fan(s), Eat-In Kitchen, Master Downstairs, Pantry, Walk-In Closet(s) |
| LOT | 0.6 acre(s) |
| LOT DIMENSIONS | 150x175 |
| PARKING | Asphalt, Garage Door Opener, Attached, Detached |
| SEWER | Public Sewer |
| STORIES | 2 |
| STYLE | Colonial |
| TAXES | 11050 |
| WATER | Public |
MORTGAGE CALCULATOR
TOTAL MONTHLY PAYMENT
0
P
I
*Estimate only
| SATELLITE VIEW |
| / | |
We respect your online privacy and will never spam you. By submitting this form with your telephone number
you are consenting for Real Estate Services
of Duluth to contact you even if your name is on a Federal or State
"Do not call List".
Listed with Century 21 Atwood
Information is supplied by seller and other third parties and has not been verified. Open House information is subject to change without notice.
Copyright 2026 – Duluth Area Association of REALTORS® MLS – All Rights Reserved.
This IDX solution is (c) Diverse Solutions 2026.