

3526 Park Dr, Hermantown, MN 55810 (MLS # 6126567)
 Twitter
 Facebook
 Email
Email




|

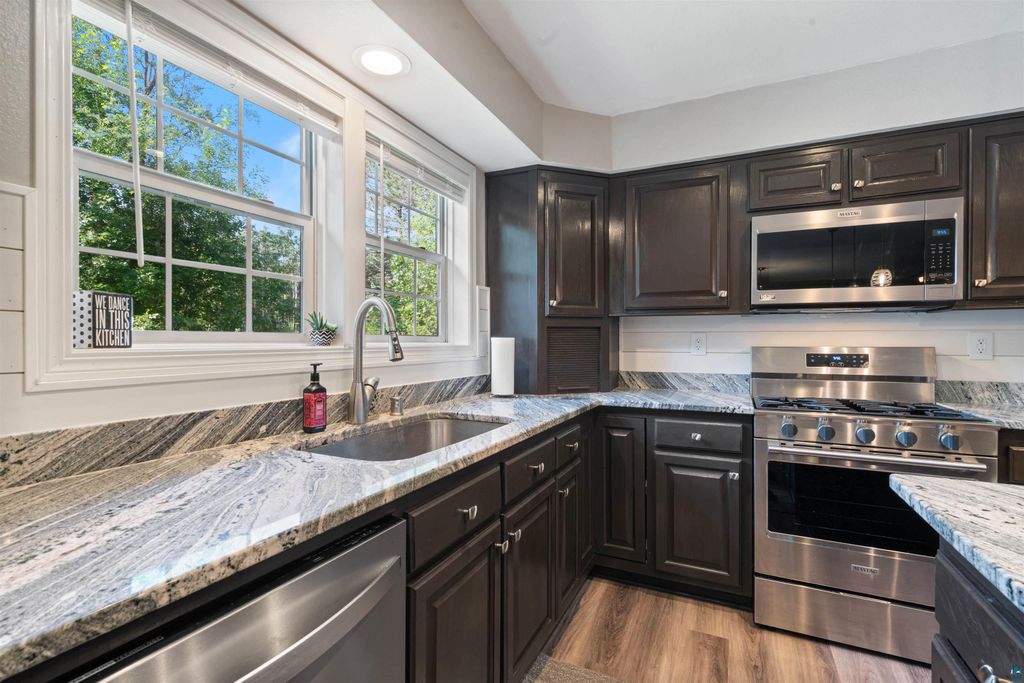
Nestled on just under 5 wooded acres in Hermantown, this beautifully maintained 2006-built home offers the perfect blend of privacy, space, and modern updates. Step inside to a welcoming entry with a coat closet and luxury vinyl plank flooring, leading to a versatile office or den"”ideal for working from home or creating a cozy reading space.The heart of the home is the open-concept living area, featuring an exceptionally spacious kitchen with expansive granite countertops, a huge center island, walk-in pantry, stainless appliances and plenty of room for gathering. The adjoining dining area flows seamlessly into the inviting living room, complete with a new patio door that opens to the deck overlooking the peaceful wooded setting.Designed with a thoughtful split-bedroom floor plan, the private primary suite occupies one side of the home and features a walk-in closet along with a beautifully remodeled en-suite bath showcasing a tiled walk-in shower and relaxing soaking tub, and a convenient main-floor laundry room with direct access to the attached garage .On the opposite side, you'll find two generously sized bedrooms, each with oversized closets, and a full bath.The walkout lower level is an entertainer's dream! Enjoy the expansive family room with a wet bar, dedicated theater room complete with projector and screen, a recently updated ¾ bath featuring a tiled walk-in shower, and a fourth bedroom with another oversized closet. Step outside to the patio, already wired for a hot tub, and take in the tranquility of your private backyard retreat.Additional features include loft storage in the attached garage, abundant storage throughout the home, and an unbeatable Hermantown location that offers the best of country living with the convenience of nearby amenities. This exceptional property truly has room for everyone"”inside and out.
| DAYS ON MARKET | 101 | LAST UPDATED | 9/15/2026 |
|---|---|---|---|
| YEAR BUILT | 2006 | COMMUNITY | LSAR |
| GARAGE SPACES | 2.0 | COUNTY | St. Louis County |
| STATUS | Pending | PROPERTY TYPE(S) | Single Family |
| PRICE HISTORY | |
| Prior to Jul 20, '26 | $670,000 |
|---|---|
| Jul 20, '26 - Aug 10, '26 | $650,000 |
| Aug 10, '26 - Today | $625,000 |
| ADDITIONAL DETAILS | |
| AIR | Central Air |
|---|---|
| AIR CONDITIONING | Yes |
| APPLIANCES | Dishwasher, Disposal, Dryer, Exhaust Fan, Microwave, Range, Refrigerator, Washer |
| AREA | LSAR |
| BASEMENT | Finished, Full, Yes |
| GARAGE | Yes |
| HEAT | Floor Furnace, Forced Air, Hot Water, Propane |
| INTERIOR | Breakfast Bar, Ceiling Fan(s), Eat-In Kitchen, High Speed Internet, Kitchen Island, Master Downstairs, Pantry, Vaulted Ceiling(s), Walk-In Closet(s), Wet Bar |
| LOT | 4.97 acre(s) |
| LOT DIMENSIONS | 538x402 |
| PARKING | Asphalt, Garage Door Opener, Attached |
| SEWER | Mound Septic |
| STORIES | 2 |
| STYLE | Ranch |
| TAXES | 8442.19 |
| UTILITIES | Cable Available |
| WATER | Well |
MORTGAGE CALCULATOR
TOTAL MONTHLY PAYMENT
0
P
I
*Estimate only
| SATELLITE VIEW |
| / | |
We respect your online privacy and will never spam you. By submitting this form with your telephone number
you are consenting for Real Estate Services
of Duluth to contact you even if your name is on a Federal or State
"Do not call List".
Listed with Century 21 Atwood
Information is supplied by seller and other third parties and has not been verified. Open House information is subject to change without notice.
Copyright 2026 – Duluth Area Association of REALTORS® MLS – All Rights Reserved.
This IDX solution is (c) Diverse Solutions 2026.