

3984 Willow Pl, Hermantown, MN 55811 (MLS # 6126557)
 Twitter
 Facebook
 Email
Email
|

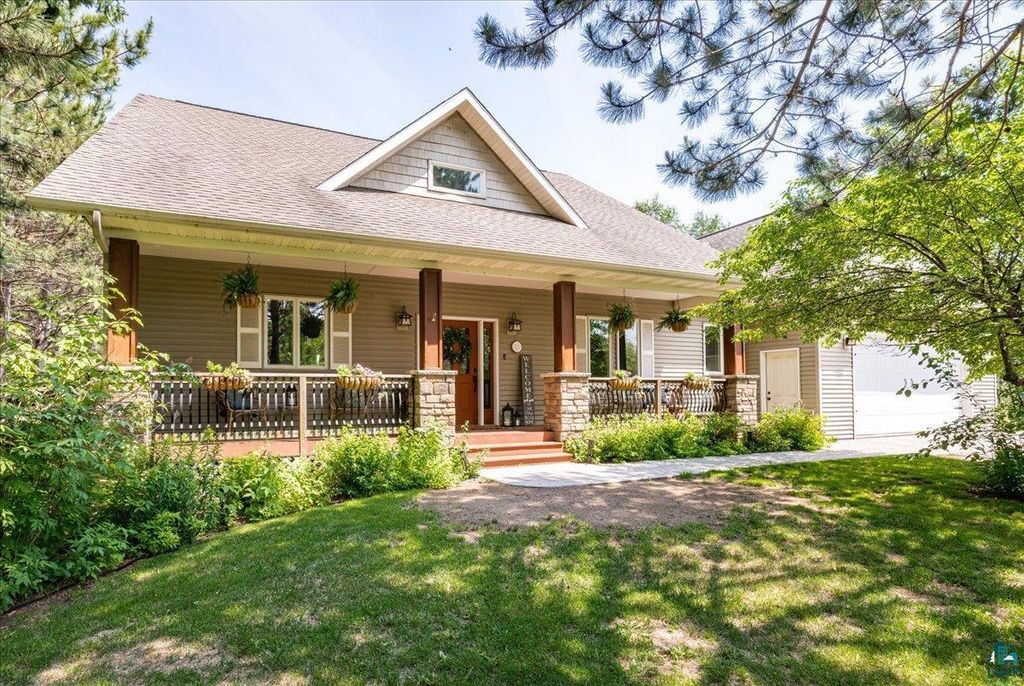
Tucked among the trees on a quiet cul-de-sac in the sought after Hidden Creek neighborhood, this beautiful home offers quality craftsmanship, thoughtful design, and a private wooded setting. The open main living area features soaring vaulted ceilings, rich hardwood floors, and large windows overlooking the private backyard. A floor to ceiling stone fireplace creates a warm gathering space, while the dining area opens to the back deck for easy indoor and outdoor living. The kitchen offers granite countertops, knotty alder cabinetry, stainless steel appliances, a gas range, walk in pantry, and a large center island with seating. The primary suite is a comfortable retreat with a walk in closet and private bath featuring dual vanities, a jetted tub, and separate shower. A second bedroom and full bath on the main floor offer flexibility for guests, a nursery, or a home office. The laundry and mudroom are conveniently located just off the heated attached garage. The walkout lower level adds even more living space with a spacious family room, two additional bedrooms, a dedicated office, a three quarter bath, and plenty of storage. In floor heat throughout the home provides year round comfort. Step outside to beautiful stamped concrete surrounding much of the home, creating inviting spaces to relax and entertain. Enjoy the wooded backyard from the elevated deck or gather around the fire pit. The walkout patio is wired with a 220 volt hookup, making it easy to add a hot tub if desired. An enclosed storage area beneath the deck provides convenient storage for lawn equipment, patio furniture, and seasonal items. Mature trees and Hidden Creek Preserve parcels bordering two sides of the property create exceptional privacy while still being just minutes from schools, shopping, restaurants, and everything Hermantown has to offer.
| DAYS ON MARKET | 47 | LAST UPDATED | 8/21/2026 |
|---|---|---|---|
| YEAR BUILT | 2006 | COMMUNITY | LSAR |
| GARAGE SPACES | 2.0 | COUNTY | St. Louis County |
| STATUS | Sold | PROPERTY TYPE(S) | Single Family |
| ADDITIONAL DETAILS | |
| AREA | LSAR |
|---|---|
| BASEMENT | Finished, Full, Yes |
| FIREPLACE | Yes |
| GARAGE | Yes |
| HEAT | Fireplace(s), Floor Furnace |
| HOA DUES | 600|Annually |
| INTERIOR | Eat-In Kitchen, Kitchen Island, Master Downstairs, Walk-In Closet(s) |
| LOT | 0.6 acre(s) |
| LOT DESCRIPTION | Cul-De-Sac, Landscaped |
| LOT DIMENSIONS | 230x185 |
| PARKING | Asphalt, Attached |
| SEWER | Public Sewer |
| STORIES | 1 |
| STYLE | Ranch |
| TAXES | 10238 |
| WATER | Public |
MORTGAGE CALCULATOR
TOTAL MONTHLY PAYMENT
0
P
I
*Estimate only
| SATELLITE VIEW |
We respect your online privacy and will never spam you. By submitting this form with your telephone number
you are consenting for Real Estate Services
of Duluth to contact you even if your name is on a Federal or State
"Do not call List".
Listed with RE/MAX Results
Information is supplied by seller and other third parties and has not been verified. Open House information is subject to change without notice.
Copyright 2026 – Duluth Area Association of REALTORS® MLS – All Rights Reserved.
This IDX solution is (c) Diverse Solutions 2026.