

313 Birch Dr, Grand Marais, MN 55604 (MLS # 6126537)
 Twitter
 Facebook
 Email
Email
|
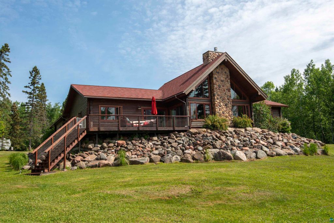
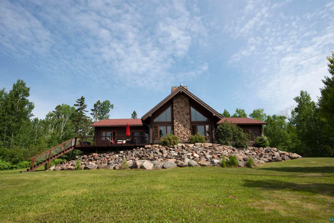
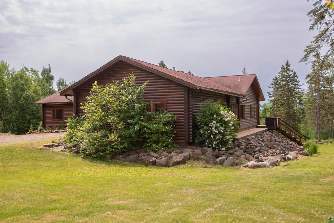
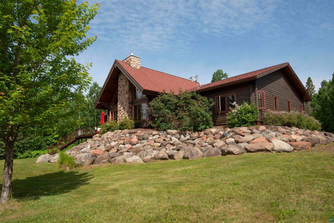
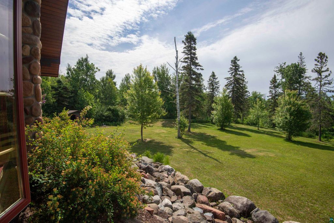
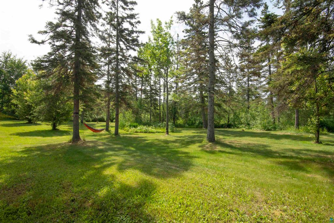
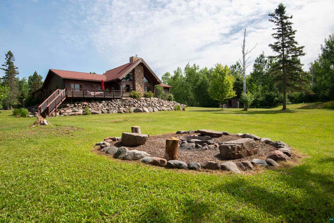
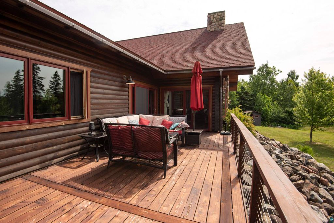
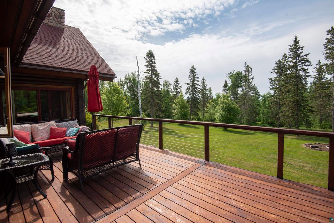
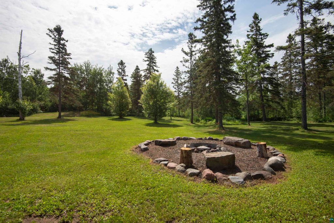
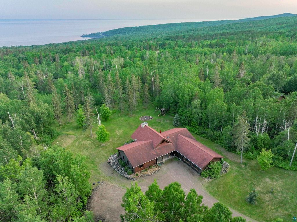
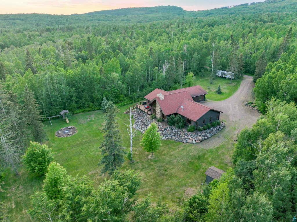
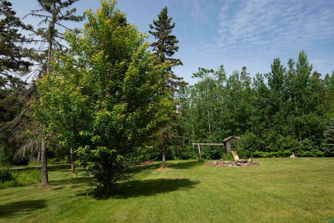
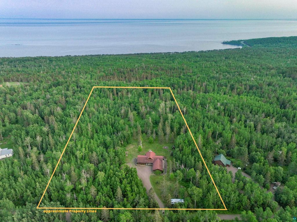
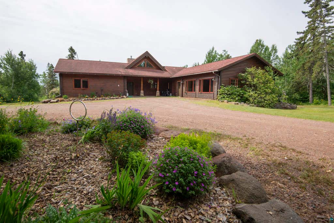
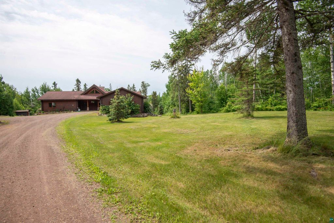
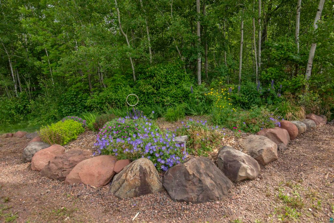
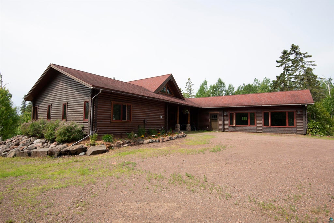
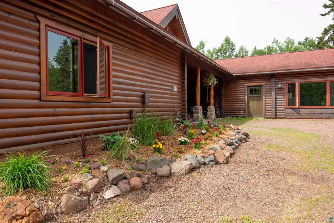
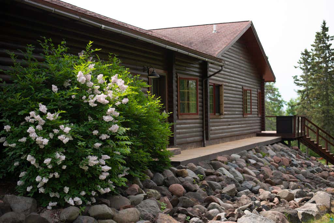
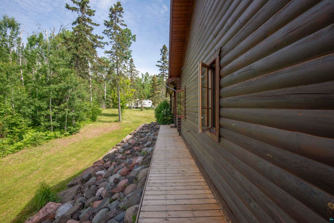
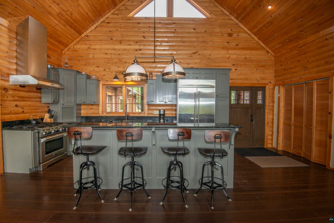
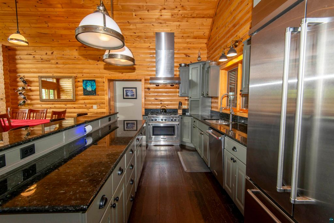
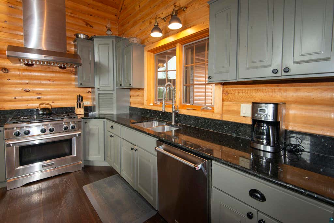
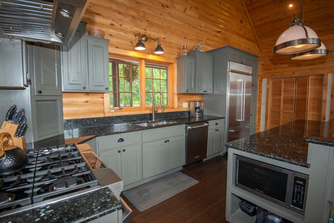
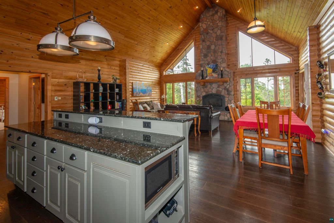
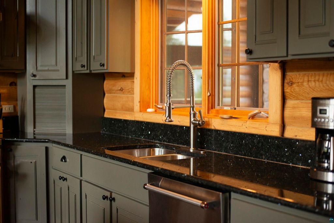
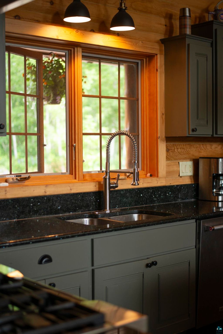
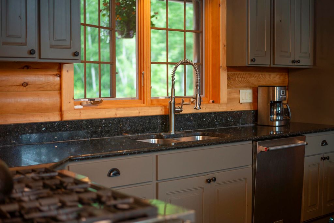
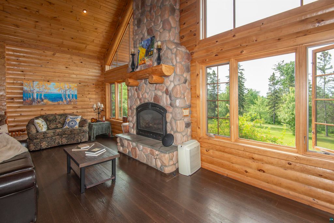
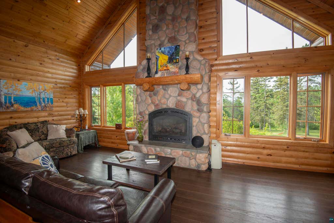
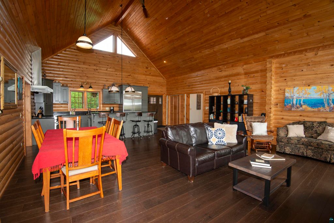
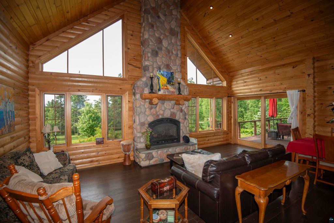
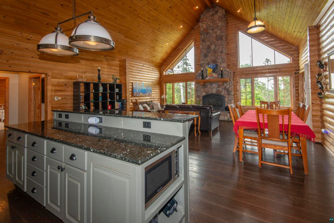
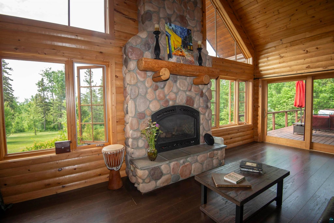
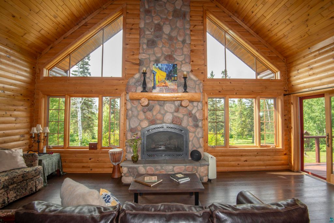
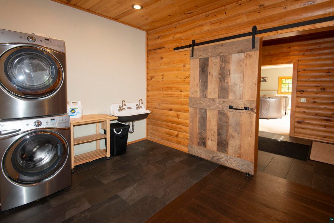
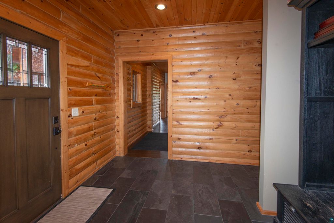
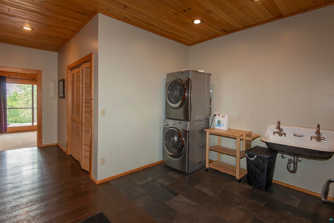
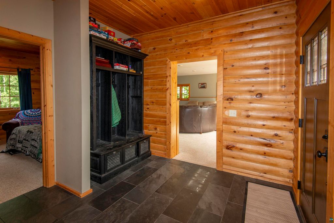
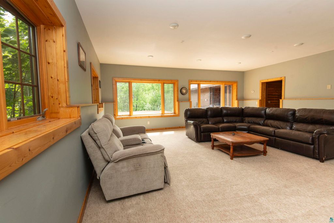
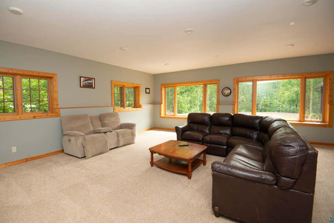
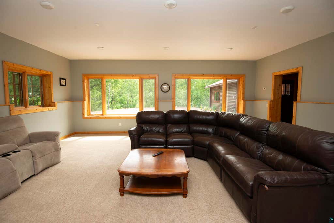
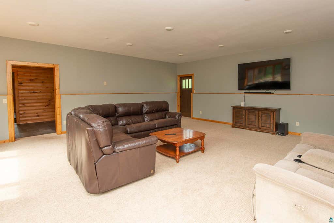
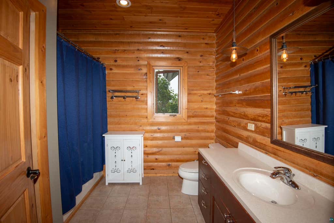
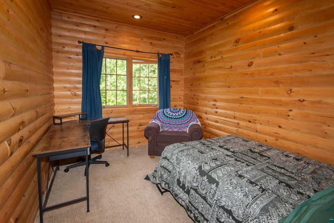
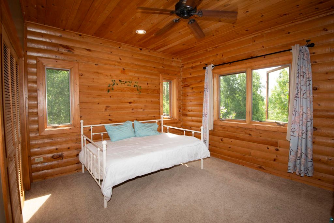
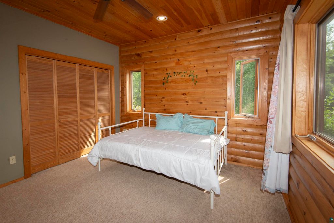
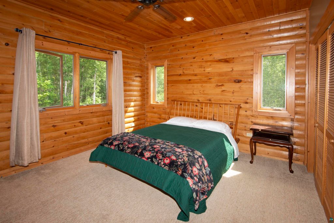
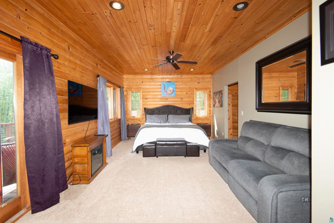
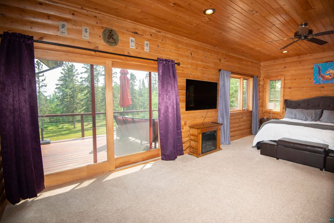
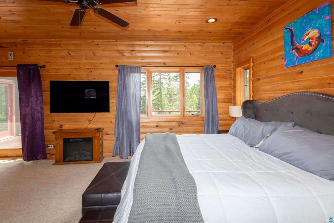
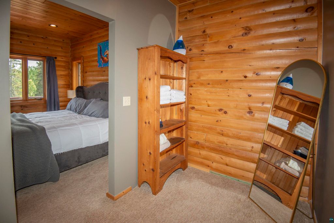
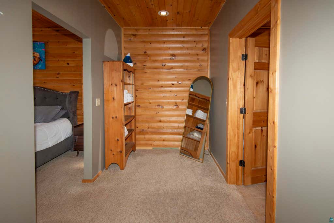
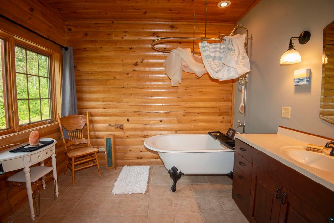
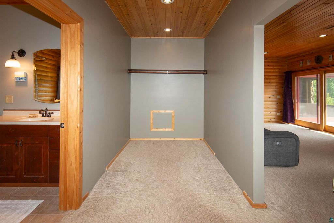
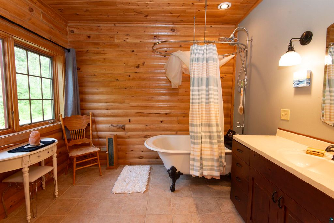
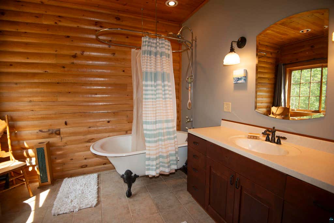
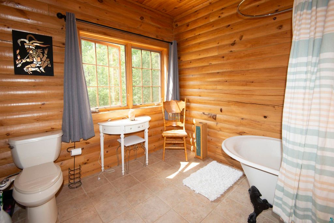
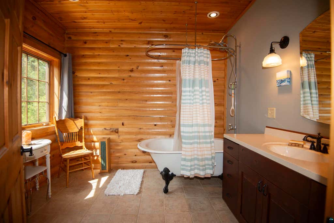

Birch Drive carries a reputation, and one visit explains why. Just ten minutes from Grand Marais, this 3-bedroom, 2-bathroom home blends thoughtful craftsmanship with the kind of breathing space that's hard to come by. Built solidly by a respected local contractor, the residence spreads across 3,024 square feet of comfortable, well-planned living. The custom kitchen anchors the home beautifully, featuring granite countertops and the quality details that come from people who actually know how to build. A large stone fireplace serves as a striking centerpiece, radiating warmth and character through the heart of the home. Everywhere you look, there's space to spread out "” no fighting over elbow room here. A generous laundry room offers handy flexibility, with space already set aside to add an extra powder-room Three bedrooms mean plenty of options for family, guests, a home office, or that hobby room you've always promised yourself. Step outside to a large, lovely yard with room to add a garage if desired. In winter, the trees thin out to reveal seasonal views of Lake Superior "” a quiet reward for the colder months. The setting feels wonderfully private, a peaceful pocket of the North Shore. Location is a genuine perk. Lutsen Mountains beckons skiers a short drive away, and Grand Marais delivers shops, dining, and small-town charm whenever you need it.
| DAYS ON MARKET | 24 | LAST UPDATED | 7/3/2026 |
|---|---|---|---|
| YEAR BUILT | 2005 | COMMUNITY | LSAR |
| COUNTY | Cook County | STATUS | Active |
| PROPERTY TYPE(S) | Single Family |
| ADDITIONAL DETAILS | |
| AMENITIES | Snow Removal |
|---|---|
| AREA | LSAR |
| BASEMENT | None |
| CONSTRUCTION | Concrete, Log |
| FIREPLACE | Yes |
| HEAT | Fireplace(s), Floor Furnace, Propane |
| HOA DUES | 250|Annually |
| INTERIOR | Breakfast Bar, Master Downstairs |
| LOT | 5.3 acre(s) |
| LOT DIMENSIONS | irreg |
| PARKING | Gravel, None |
| SEWER | Mound Septic |
| STORIES | 1 |
| STYLE | Traditional |
| TAXES | 4512 |
| WATER | Well |
MORTGAGE CALCULATOR
TOTAL MONTHLY PAYMENT
0
P
I
*Estimate only
| SATELLITE VIEW |
| / | |
We respect your online privacy and will never spam you. By submitting this form with your telephone number
you are consenting for Real Estate Services
of Duluth to contact you even if your name is on a Federal or State
"Do not call List".
Listed with Red Pine Realty
Information is supplied by seller and other third parties and has not been verified. Open House information is subject to change without notice.
Copyright 2026 – Duluth Area Association of REALTORS® MLS – All Rights Reserved.
This IDX solution is (c) Diverse Solutions 2026.