

2319 Ensign St, Duluth, MN 55811 (MLS # 6126413)
 Twitter
 Facebook
 Email
Email
|
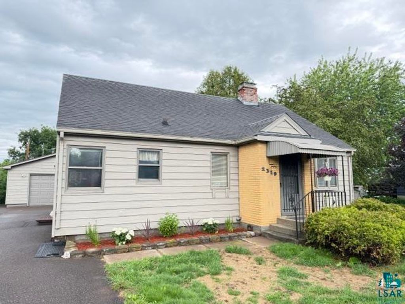
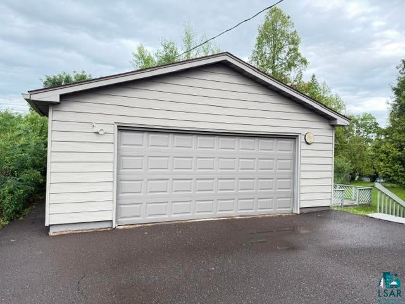
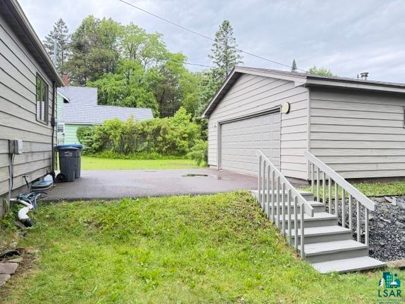
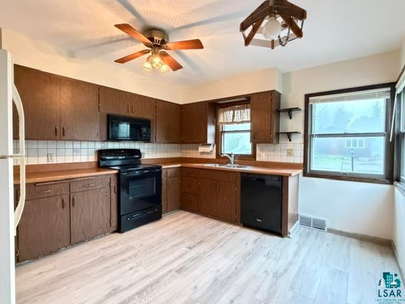
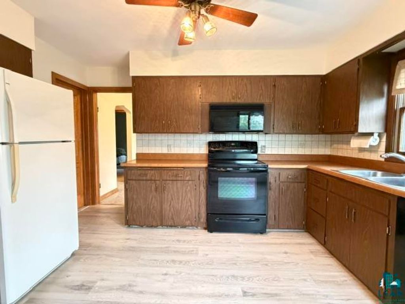
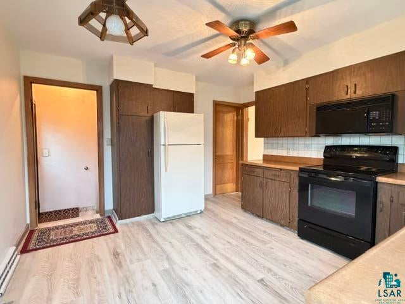
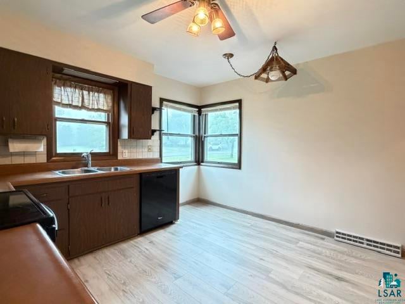
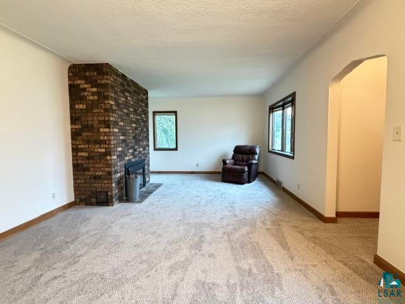
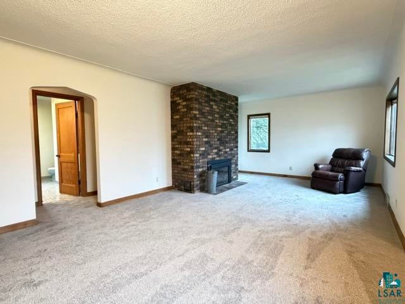
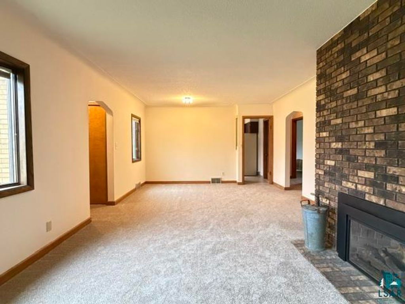
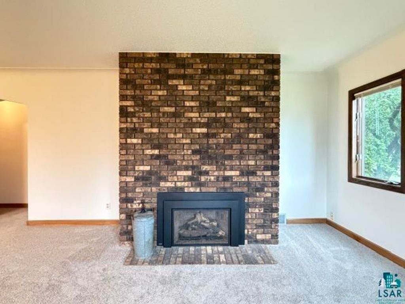
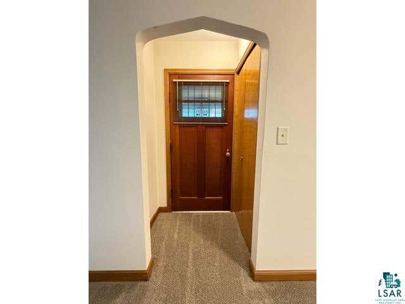
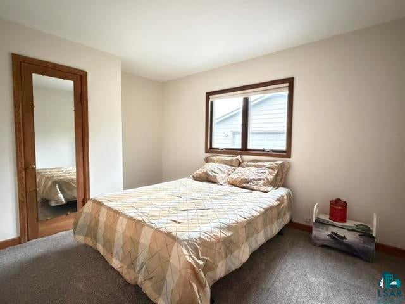
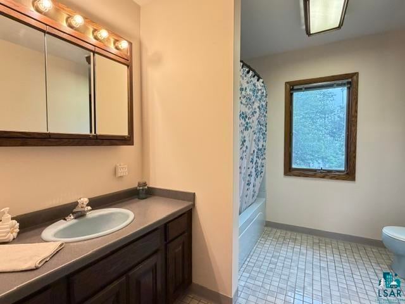
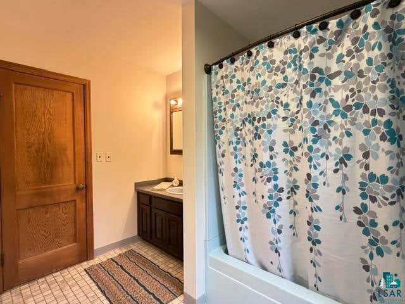
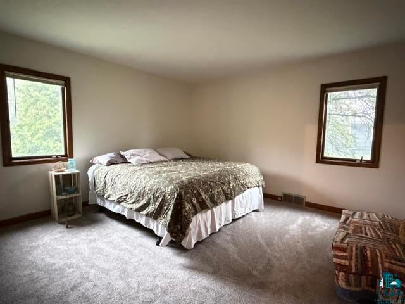
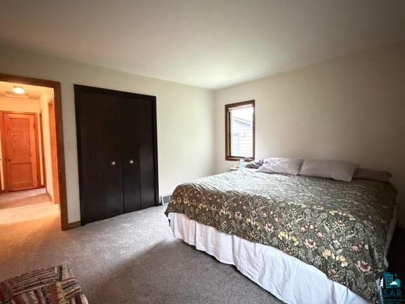


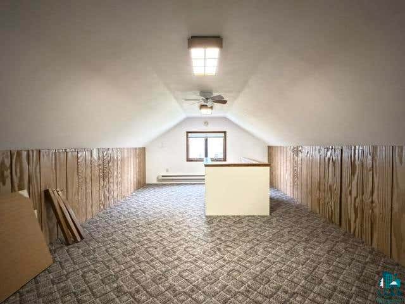
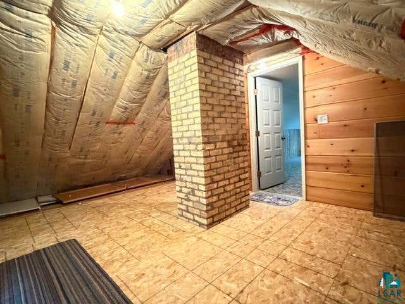
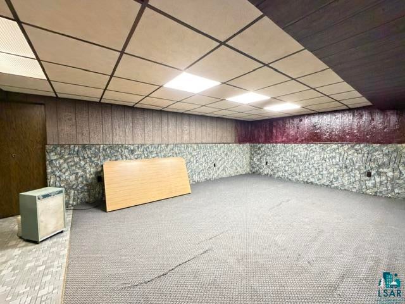

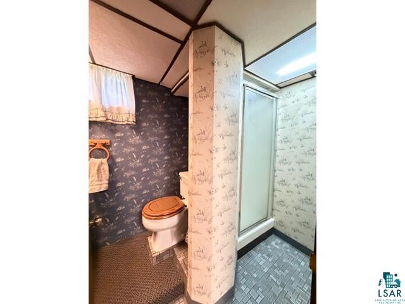
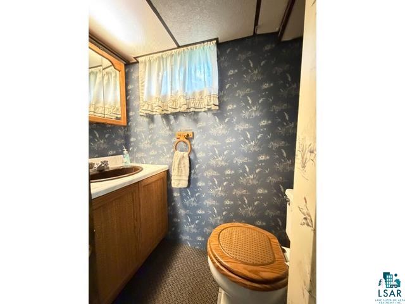

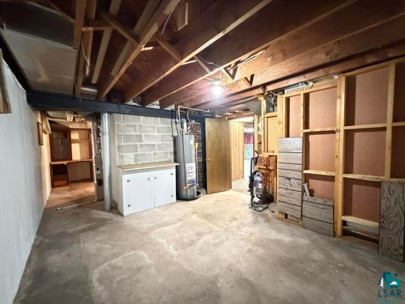
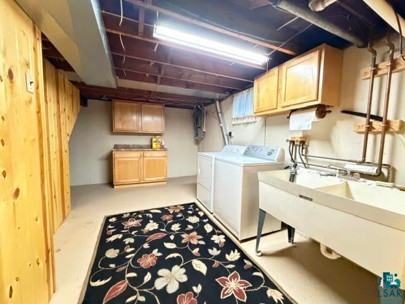

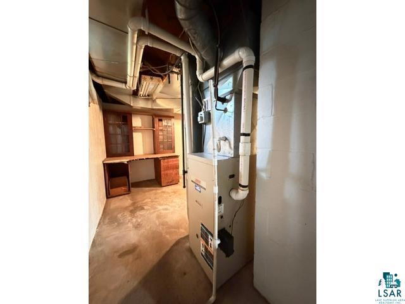

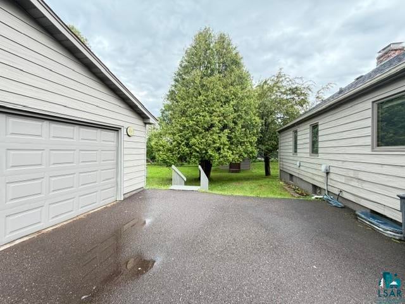

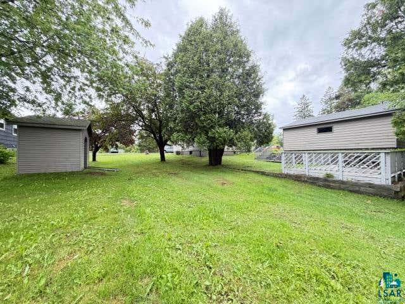
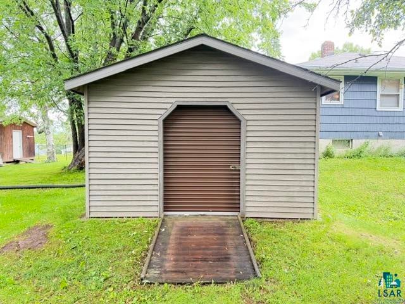

Welcome to this spacious 3-bedroom, 1.75-bath expansion bungalow perfectly positioned on a double lot in the desirable Piedmont neighborhood. Located just steps from the local elementary school, this home blends classic charm with excellent structural fundamentals, including a maintenance-free aluminum exterior and a nicely finished & heated 2-car garage. Inside, you will find a bright, oversized living room featuring a cozy gas fireplace and ample space for a formal dining setup. The main floor boasts a large bathroom and two generously sized bedrooms, all refreshed with brand new carpeting. Nearby, the eat-in kitchen features brand new vinyl plank flooring and plenty of space for a secondary dining area. Upstairs, the nicely finished expansion area holds the third bedroom, with electric baseboard heating, alongside a separate, unfinished storage room that offers excellent potential for future equity. Downstairs, the partially finished basement expands your living space with a massive family room anchored by a functional wood stove. Supported by a reliable forced-air furnace and central air conditioning, this solid property balances modern upgrades like fresh flooring with a wonderful, functional canvas ready for your personal stylistic updates. Complete with a large storage shed and a raised deck overlooking the expansive backyard, this home is ready for its next chapter. Electric: $96/mo average Water: $41/mo average Sewer: $32/mo average Gas: $51/mo average
| DAYS ON MARKET | 28 | LAST UPDATED | 7/23/2026 |
|---|---|---|---|
| YEAR BUILT | 1947 | COMMUNITY | LSAR |
| GARAGE SPACES | 2.0 | COUNTY | St. Louis County |
| STATUS | Pending | PROPERTY TYPE(S) | Single Family |
| PRICE HISTORY | |
| Prior to Jul 8, '26 | $324,900 |
|---|---|
| Jul 8, '26 - Today | $319,900 |
| ADDITIONAL DETAILS | |
| AIR | Central Air |
|---|---|
| AIR CONDITIONING | Yes |
| APPLIANCES | Dishwasher, Dryer, Microwave, Range, Refrigerator, Washer |
| AREA | LSAR |
| BASEMENT | Full, Partially Finished, Yes |
| CONSTRUCTION | Steel Siding |
| FIREPLACE | Yes |
| GARAGE | Yes |
| HEAT | Baseboard, Electric, Forced Air, Natural Gas |
| INTERIOR | Eat-In Kitchen, Master Downstairs |
| LOT | 0.3 acre(s) |
| LOT DIMENSIONS | 100x130 |
| PARKING | Asphalt, Garage Door Opener, Detached |
| SEWER | Public Sewer |
| STORIES | 1 |
| STYLE | Bungalow |
| TAXES | 3696 |
| UTILITIES | Cable Available |
| WATER | Public |
MORTGAGE CALCULATOR
TOTAL MONTHLY PAYMENT
0
P
I
*Estimate only
| SATELLITE VIEW |
| / | |
We respect your online privacy and will never spam you. By submitting this form with your telephone number
you are consenting for Real Estate Services
of Duluth to contact you even if your name is on a Federal or State
"Do not call List".
Listed with JS Realty
Information is supplied by seller and other third parties and has not been verified. Open House information is subject to change without notice.
Copyright 2026 – Duluth Area Association of REALTORS® MLS – All Rights Reserved.
This IDX solution is (c) Diverse Solutions 2026.