

2141 Leonard St, Duluth, MN 55811 (MLS # 6125678)
 Twitter
 Facebook
 Email
Email
|
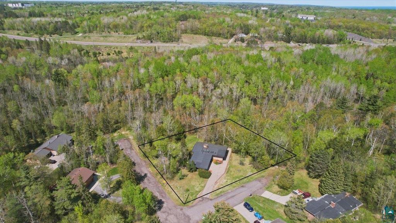
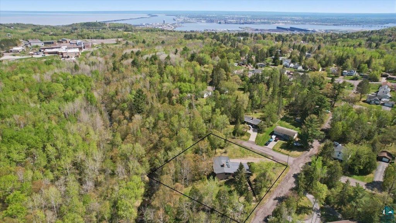
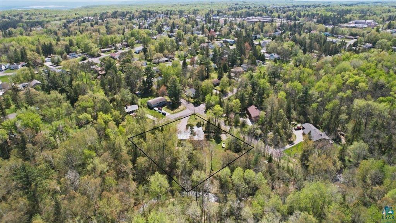
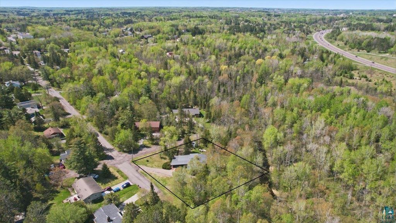
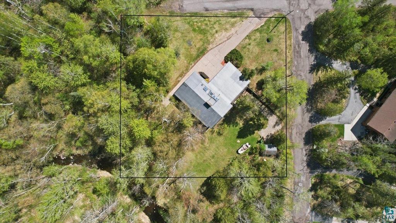
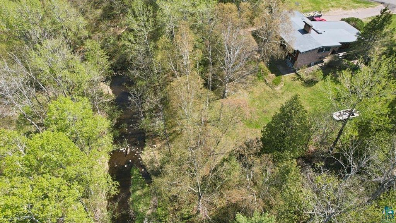
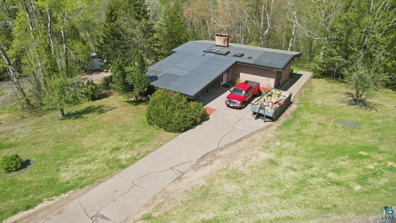
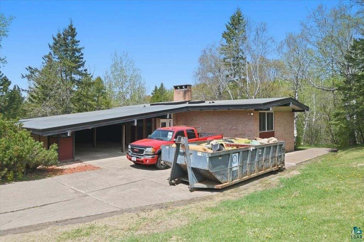
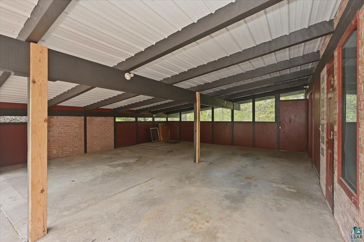
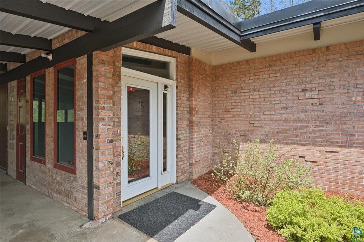
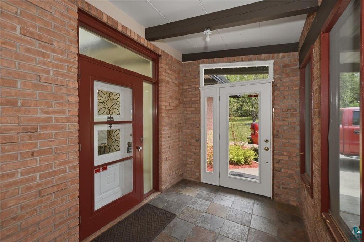
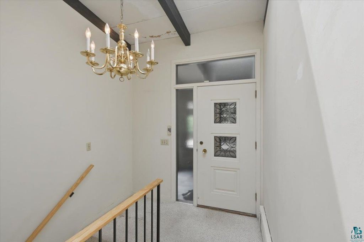
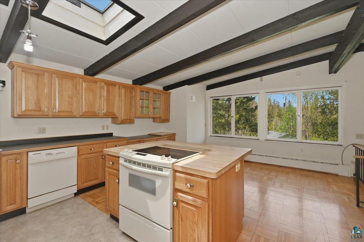
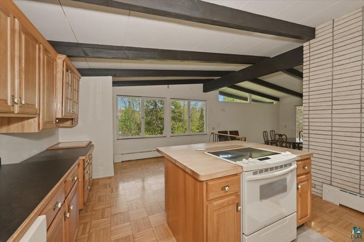
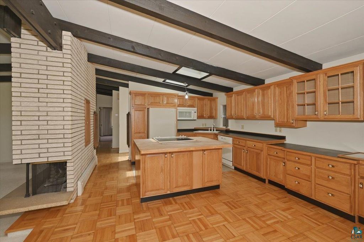
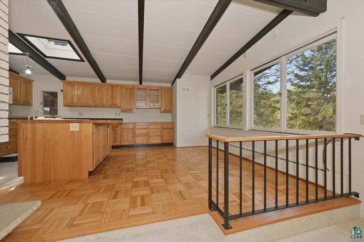
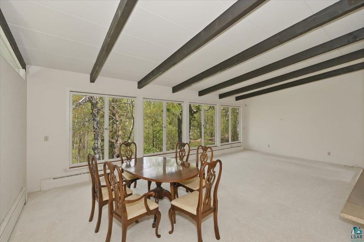
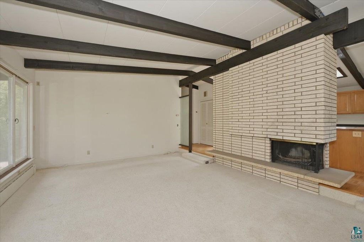
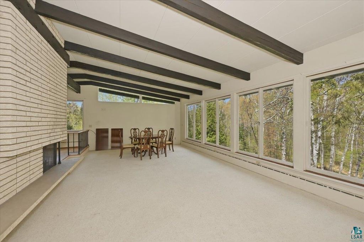
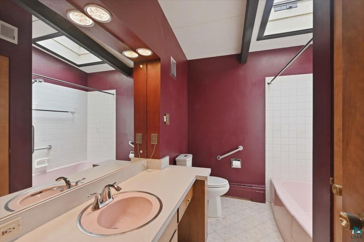
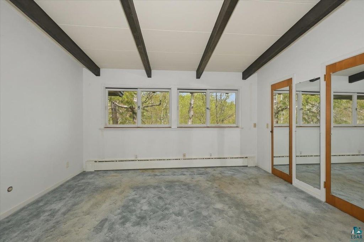
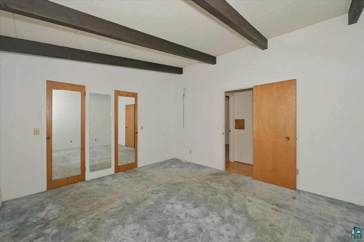
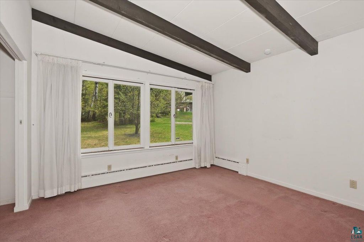
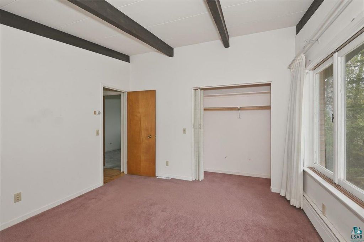
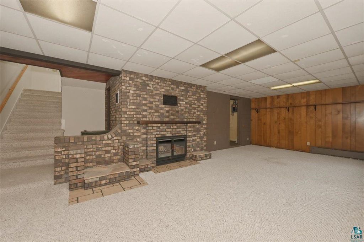
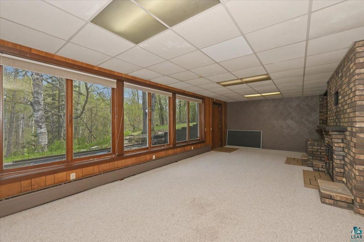
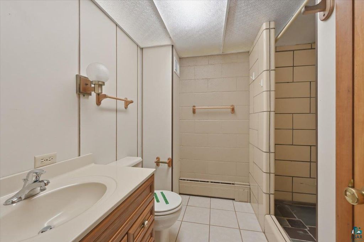
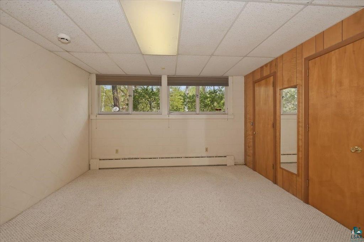
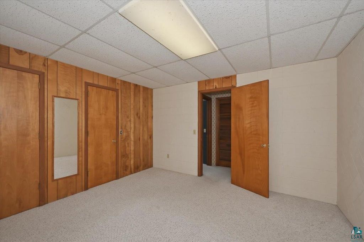
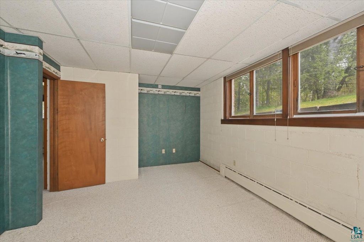
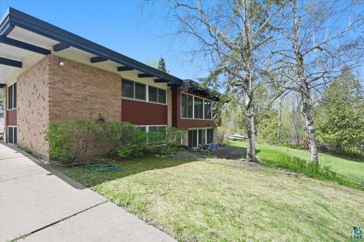
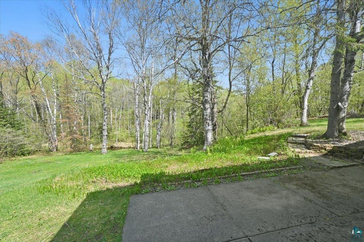
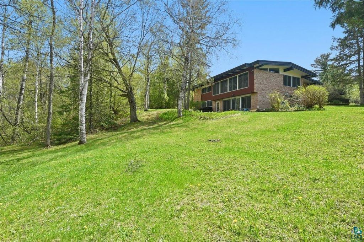
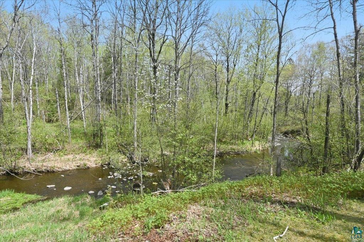
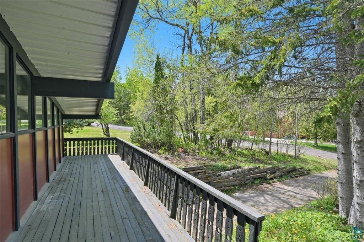
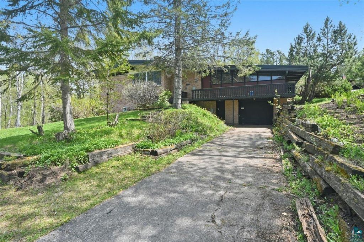
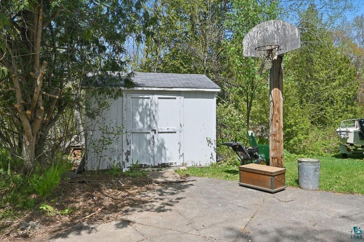
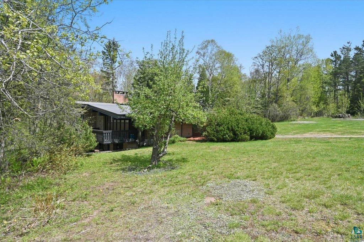
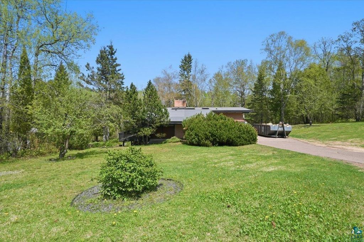
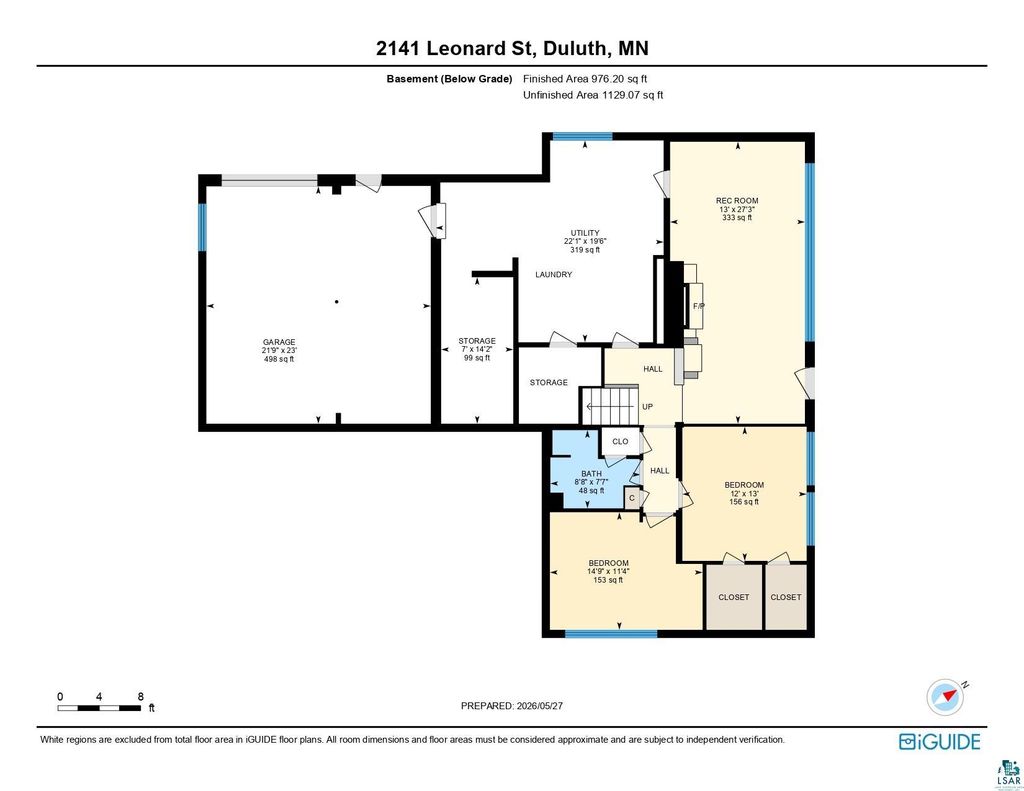
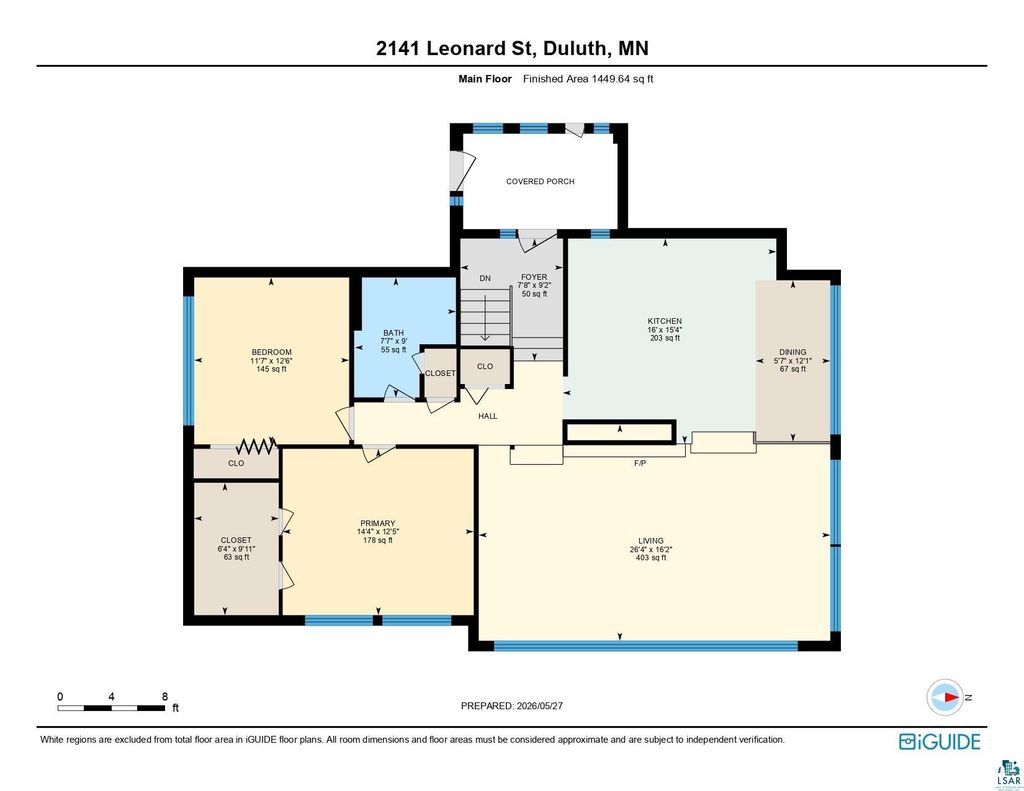
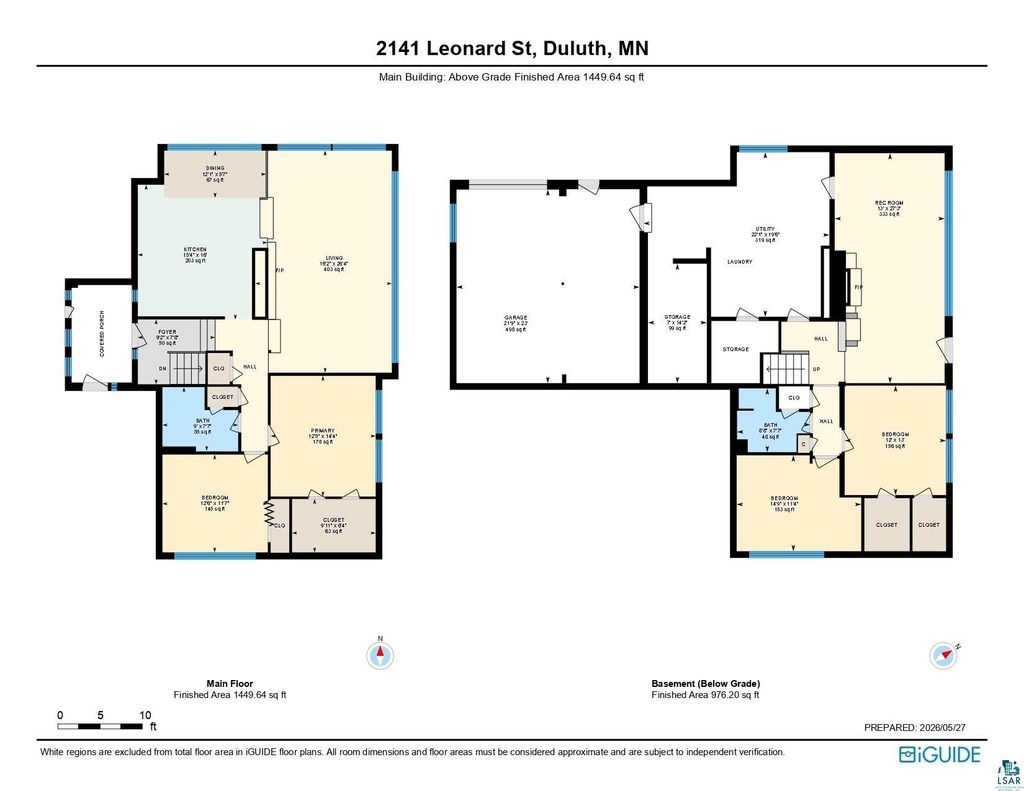

Tucked away on a dead-end road in desirable Upper Piedmont Heights, this 4 bedroom, 2 bath brick home sits on one of the most breathtaking wooded lots in Duluth. Built in 1961 by a contractor for his own family, this well-built brick 2,400 sq ft split-entry home is being offered for the first time ever and offers privacy, space, and incredible natural surroundings. Situated on a spectacular 175x175 wooded lot with a creek running through the property and over 40 acres of wooded land bordering behind the home, you'll feel like you're living in your own private retreat. Stunning views can be enjoyed from nearly every room. Inside you'll find spacious bedrooms with double closets, a bright eat-in kitchen with skylights, and large living areas filled with natural light. The family room features a fireplace and a walkout to the patio along with a fireplace, while the living room also offers a beautiful fireplace, creating warm and inviting gathering spaces throughout the home. Bring your updating ideas and make this special property your own with some paint and carpet. Additional features include a tuck-under garage, carport, and attached storage room for added convenience. Lovingly cared for home by the same family for decades, this is a rare opportunity to own a home with an exceptional setting, just minutes from the Mall.
| DAYS ON MARKET | 1 | LAST UPDATED | 5/29/2026 |
|---|---|---|---|
| YEAR BUILT | 1961 | COMMUNITY | LSAR |
| GARAGE SPACES | 3.0 | COUNTY | St. Louis County |
| STATUS | Active | PROPERTY TYPE(S) | Single Family |
| ADDITIONAL DETAILS | |
| APPLIANCES | Dishwasher, Microwave, Range, Refrigerator, Washer |
|---|---|
| AREA | LSAR |
| BASEMENT | Finished, Full, Yes |
| CONSTRUCTION | Brick |
| FIREPLACE | Yes |
| GARAGE | Yes |
| HEAT | Baseboard, Fireplace(s) |
| INTERIOR | Beamed Ceilings, Eat-In Kitchen, Kitchen Island, Master Downstairs, Vaulted Ceiling(s) |
| LOT | 0.7 acre(s) |
| LOT DESCRIPTION | Corner Lot |
| LOT DIMENSIONS | 175x175 |
| PARKING | Off Street, On Street, Concrete, Carport |
| SEWER | Public Sewer |
| STORIES | 1 |
| STYLE | Split Entry |
| TAXES | 5842 |
| WATER | Public |
| WATER ACCESS | Miller Creek |
| WATERFRONT | Yes |
| WATERFRONT DESCRIPTION | Creek, Waterfront Access |
MORTGAGE CALCULATOR
TOTAL MONTHLY PAYMENT
0
P
I
*Estimate only
| SATELLITE VIEW |
| / | |
We respect your online privacy and will never spam you. By submitting this form with your telephone number
you are consenting for Real Estate Services
of Duluth to contact you even if your name is on a Federal or State
"Do not call List".
Listed with RE/MAX Results
Information is supplied by seller and other third parties and has not been verified. Open House information is subject to change without notice.
Copyright 2026 – Duluth Area Association of REALTORS® MLS – All Rights Reserved.
This IDX solution is (c) Diverse Solutions 2026.