

7481 S Stone Ridge Rd, Cook, MN 55723 (MLS # 6125669)
 Twitter
 Facebook
 Email
Email







|

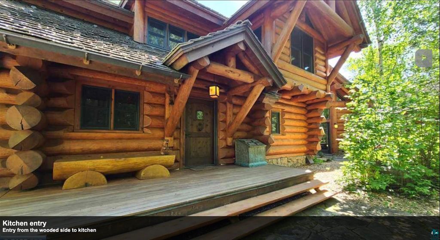
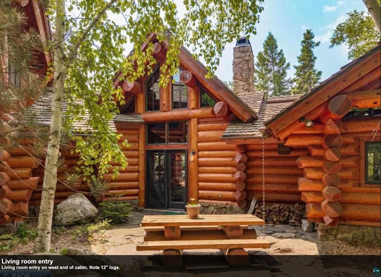
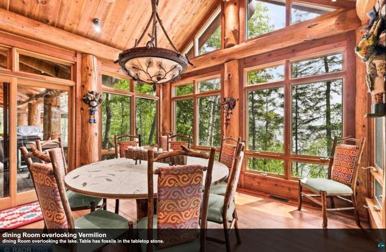
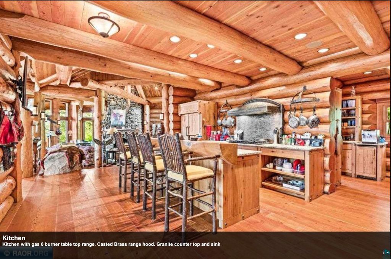
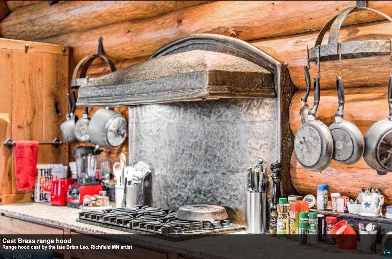
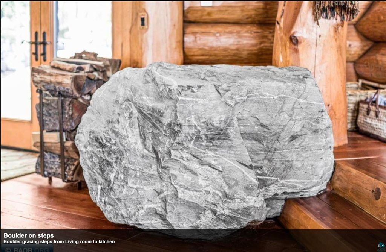
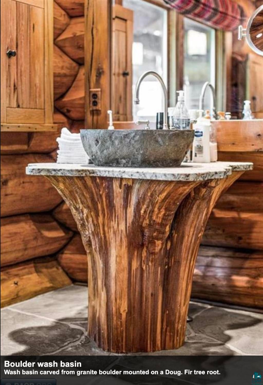
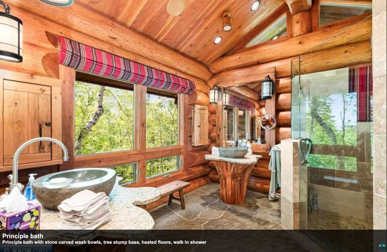
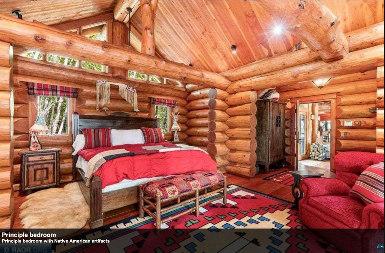
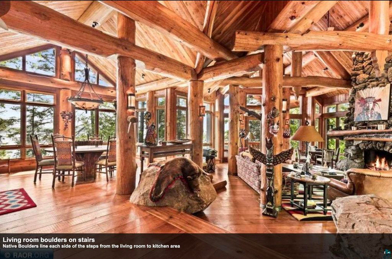
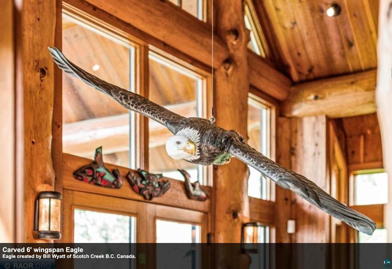
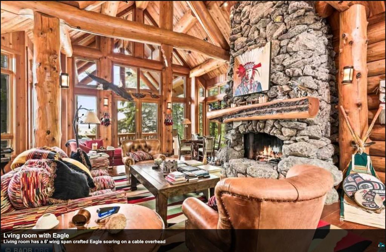
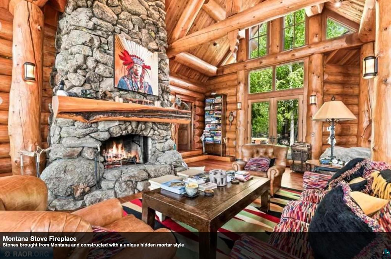
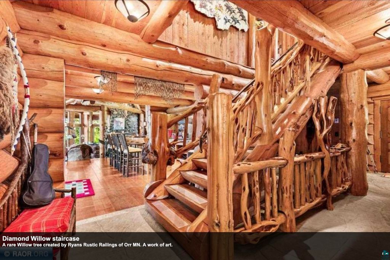
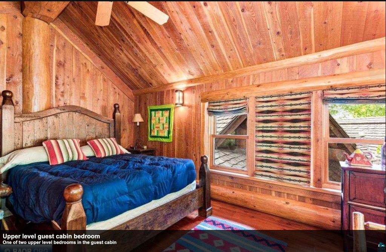
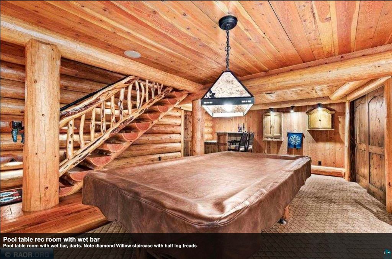
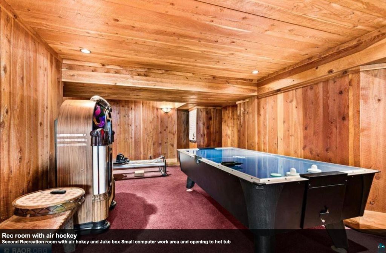
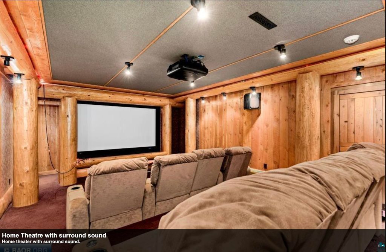
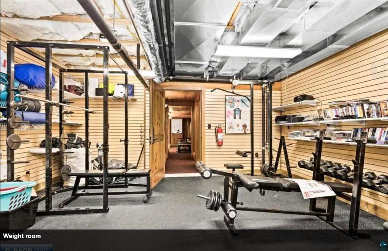
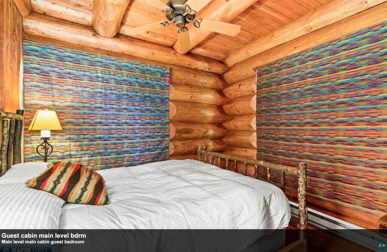
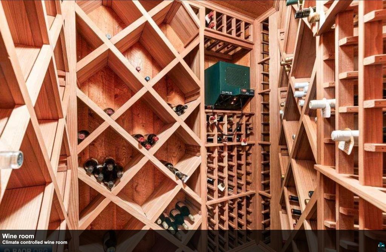
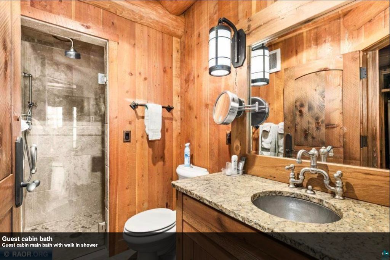
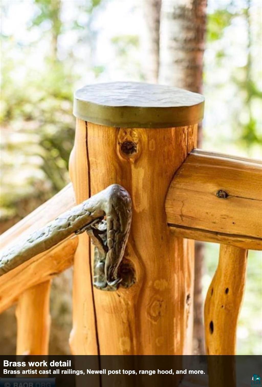
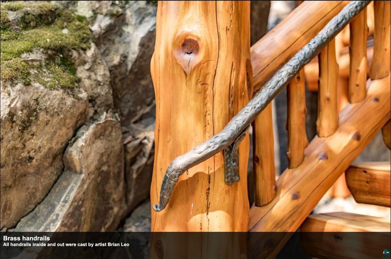
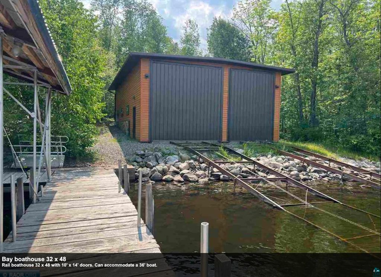
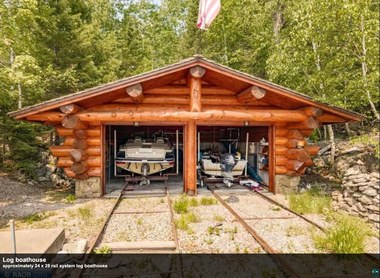
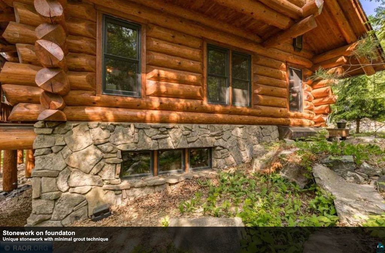
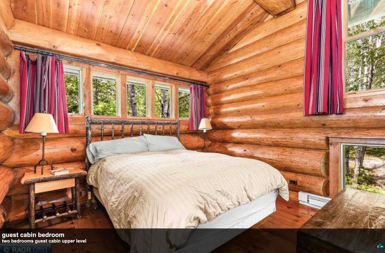
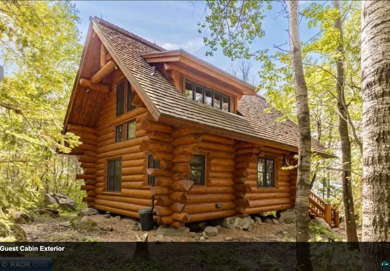
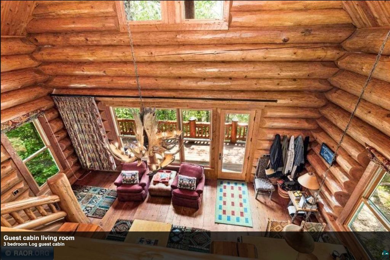
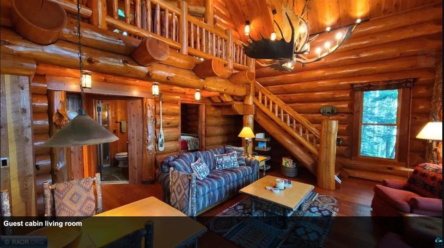
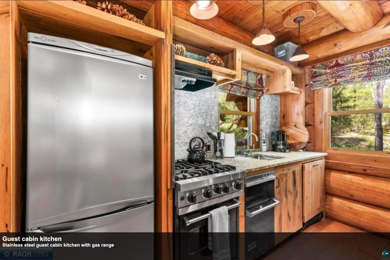
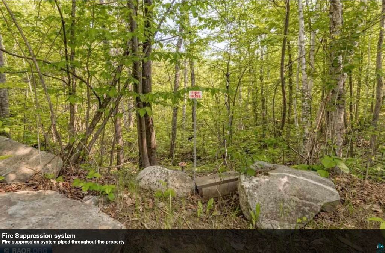
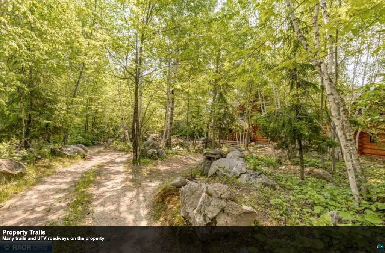
VERMILION CABIN ESTATE includes meticulously crafted 4 BR/ 2.5 bath log main cabin, 3 BR/1 bath log guest cabin, 2 boat houses, garage, 51 acres, A MILE of Vermilion shoreline & a mainland access w/caretakers cabin, 1.5 acres, 545' lksh! Main cabin has 2 game rooms, home theater, work out rm, hot tub, wine cellar...& much more! This estate comes completely furnished w/a large Native American art collection, 2 UTVs, tractor, boats, jet skis. The boat garages hold up to 36' boats. The owner had a brass artist on site for 3 years crafting stair rails, Newel post covers, the range hood and even an outside refuse container. Wood burning stone fireplace w/boulders from Montana. The rock work extends to the stones lining the paths & the interior stairs. Diamond Willow stair balusters and half log stairs. Extensive trail and UTV road system on the property. Fire suppression system protecting the buildings. This is a one of a kind estate. The entire property is a piece of art.
| DAYS ON MARKET | 1 | LAST UPDATED | 5/29/2026 |
|---|---|---|---|
| YEAR BUILT | 2004 | COMMUNITY | LSAR |
| GARAGE SPACES | 2.0 | COUNTY | St. Louis County |
| STATUS | Active | PROPERTY TYPE(S) | Single Family |
| ADDITIONAL DETAILS | |
| AIR | Central Air |
|---|---|
| AIR CONDITIONING | Yes |
| APPLIANCES | Dryer, Freezer, Microwave, Range, Refrigerator, Washer |
| AREA | LSAR |
| BASEMENT | Finished, Full, Yes |
| CONSTRUCTION | Log |
| EXTERIOR | Dock |
| FIREPLACE | Yes |
| GARAGE | Yes |
| HEAT | Electric, Floor Furnace, Propane |
| INTERIOR | Ceiling Fan(s), Master Downstairs, Natural Woodwork, Pantry, Sauna, Vaulted Ceiling(s) |
| LOT | 51 acre(s) |
| LOT DESCRIPTION | Irregular Lot, Level |
| LOT DIMENSIONS | 1700x2900 |
| PARKING | Detached |
| SEWER | Private Sewer |
| STORIES | 1 |
| STYLE | Log |
| TAXES | 39248 |
| VIEW | Yes |
| VIEW DESCRIPTION | Bay, Panoramic |
| WATER | Private, Well |
| WATER ACCESS | Vermilion |
| WATERFRONT | Yes |
| WATERFRONT DESCRIPTION | Lake |
| ZONING | Residential |
MORTGAGE CALCULATOR
TOTAL MONTHLY PAYMENT
0
P
I
*Estimate only
| SATELLITE VIEW |
| / | |
We respect your online privacy and will never spam you. By submitting this form with your telephone number
you are consenting for Real Estate Services
of Duluth to contact you even if your name is on a Federal or State
"Do not call List".
Listed with B.I.C. Realty
Information is supplied by seller and other third parties and has not been verified. Open House information is subject to change without notice.
Copyright 2026 – Duluth Area Association of REALTORS® MLS – All Rights Reserved.
This IDX solution is (c) Diverse Solutions 2026.