

2515 Cedar Valley Dr, Cloquet, MN 55720 (MLS # 6125646)
 Twitter
 Facebook
 Email
Email
|
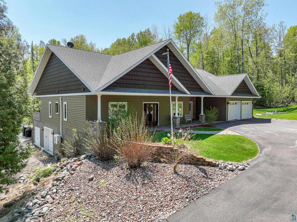
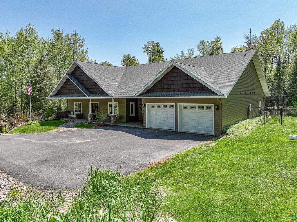
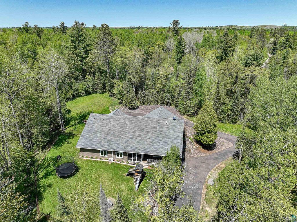
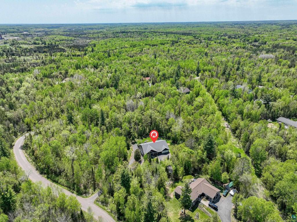
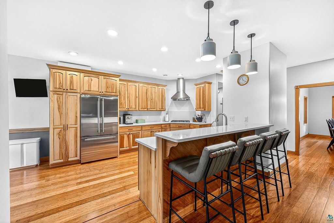
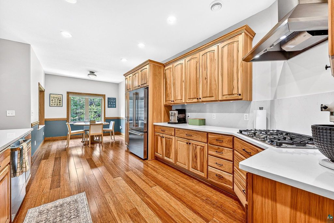
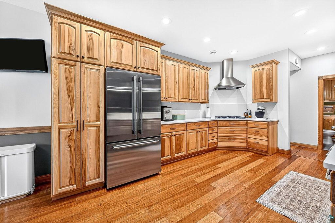
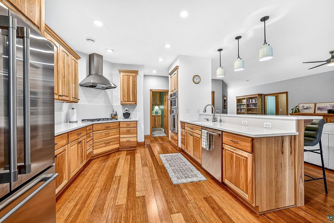
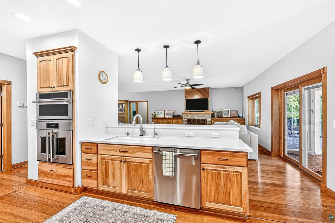
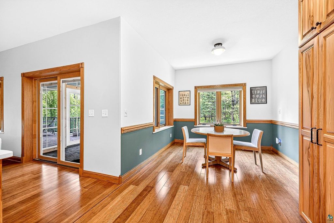
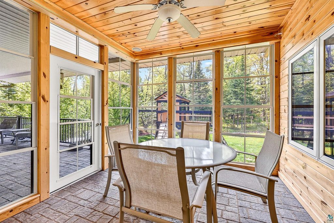
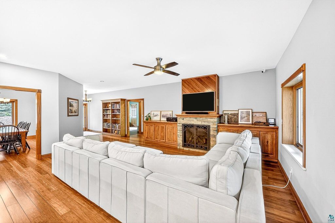
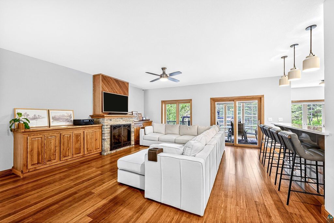
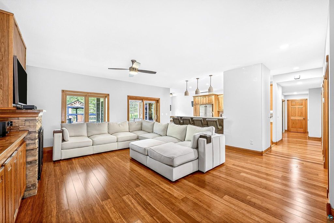
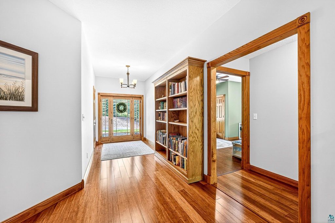
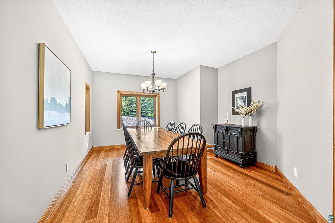
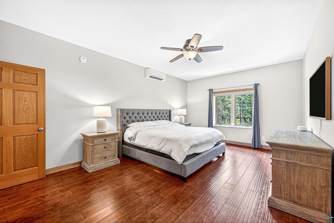
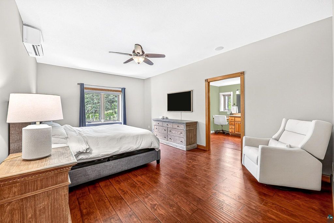
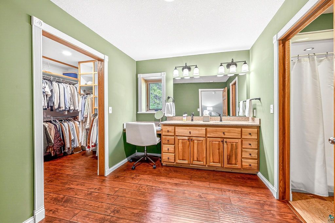
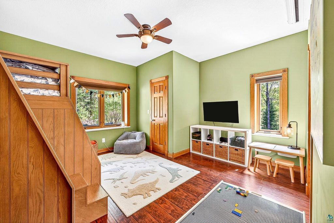
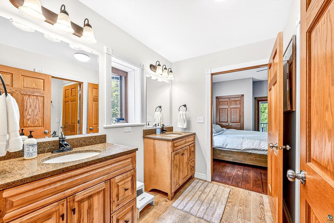
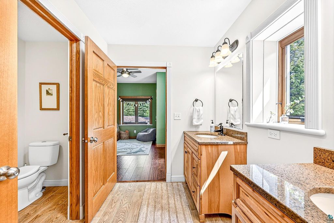
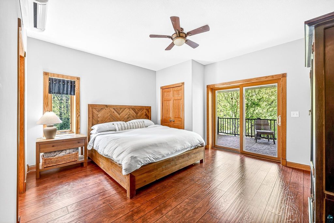
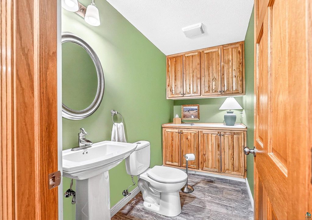
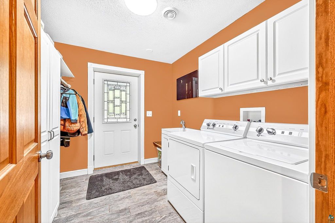
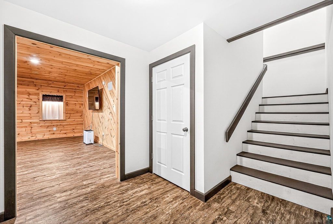
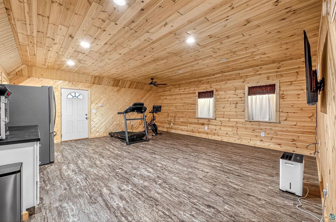
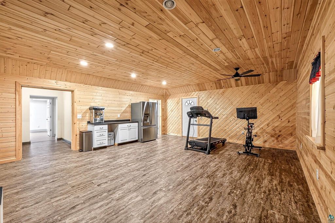
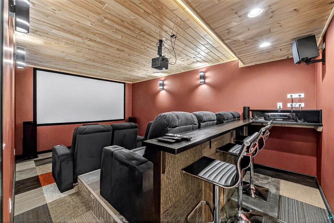
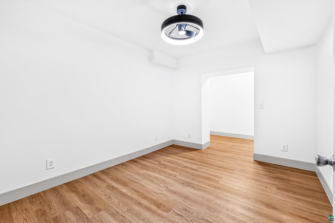
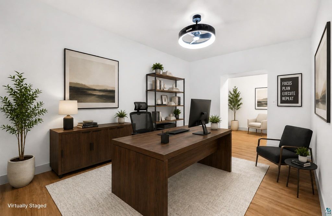
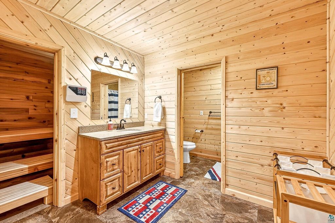
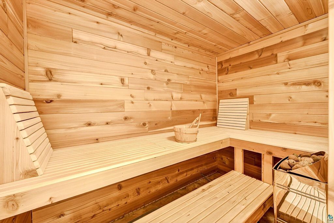
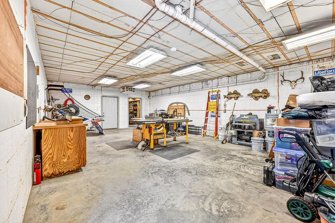
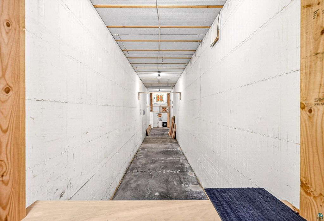
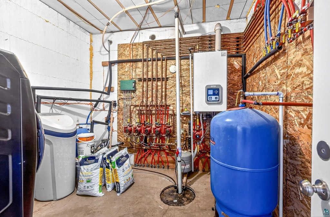
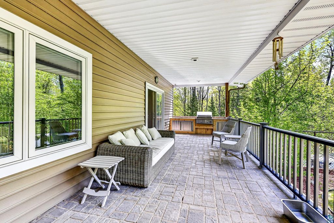
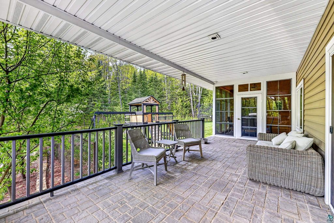
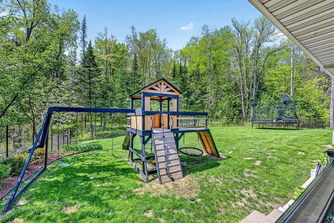
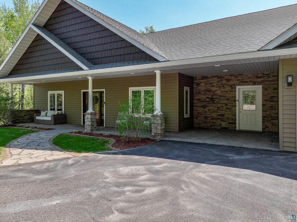
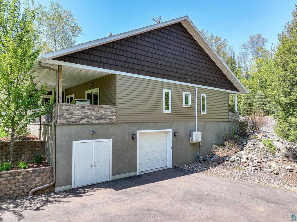
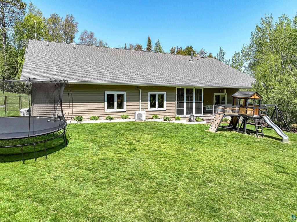
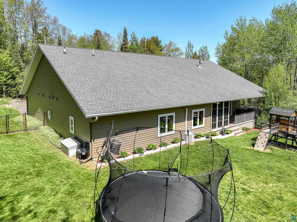
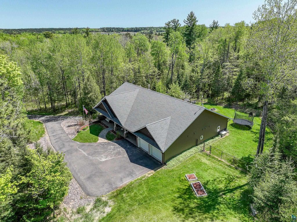
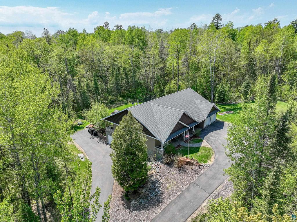
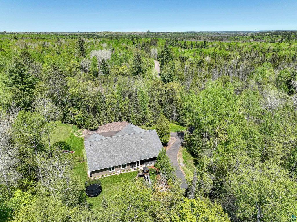
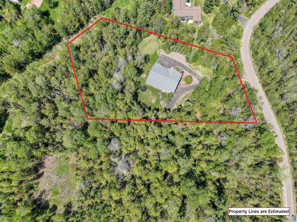
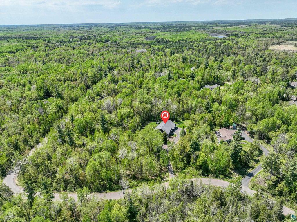
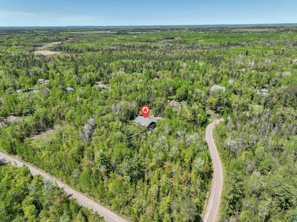
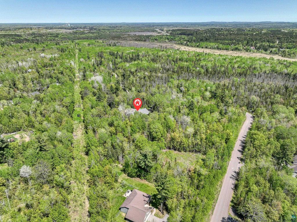

Exceptional 2015-built luxury estate situated on 2.25 private wooded acres just minutes from I-35 and a short 25-minute drive to Duluth. Constructed with premium insulated concrete forms (ICF), impressive 10-12" exterior walls, and a LiteDeck concrete flooring system, this remarkable residence offers outstanding energy efficiency, durability, and superior sound insulation between levels. Offering 3 bedrooms and 4 bathrooms, the thoughtfully designed floor plan blends elegance with comfort. The private primary suite serves as a luxurious retreat featuring an ensuite bathroom with double vanities and a spacious walk-in closet. Positioned separately from the additional bedrooms for enhanced privacy, the secondary bedrooms are connected by a refined Jack-and-Jill bathroom. Rich bamboo hardwood flooring flows throughout the main level, adding warmth and timeless character. Designed for elevated everyday living and effortless entertaining, the gourmet kitchen blends beautifully with the adjoining living room and sunroom, creating a warm and connected main-level gathering space. The kitchen is appointed with upgraded premium stainless-steel appliances, designer lighting, and elegant Silestone countertops, while the inviting living area is anchored by a stunning gas fireplace. Expansive windows frame peaceful views of the professionally fenced backyard, where mature trees create a private outdoor retreat complete with a dedicated grilling area for intimate gatherings and summer entertaining. The lower level delivers a truly extraordinary lifestyle experience rarely found in residential properties. This exceptional space features an oversized under-tuck garage, expansive workshop, custom-designed home theater with surround sound and premium seating, and a luxurious sauna connected to a beautifully finished ¾ bathroom. Designed with both functionality and flexibility in mind, the lower level also offers an impressive amount of storage along with two newly finished flex rooms that can easily accommodate a private executive office, fitness studio, gaming lounge, wine cellar, or additional luxury living spaces tailored to your lifestyle. Additional highlights include in-floor heat throughout, ductless mini-split air conditioning, and low-maintenance seamless steel siding. A truly one-of-a-kind Northland estate delivering luxury, privacy, and extraordinary craftsmanship.
| DAYS ON MARKET | 1 | LAST UPDATED | 5/29/2026 |
|---|---|---|---|
| YEAR BUILT | 2015 | COMMUNITY | LSAR |
| GARAGE SPACES | 6.0 | COUNTY | Carlton County |
| STATUS | Active | PROPERTY TYPE(S) | Single Family |
| ADDITIONAL DETAILS | |
| AIR | Ductless |
|---|---|
| AIR CONDITIONING | Yes |
| APPLIANCES | Cooktop, Dishwasher, Dryer, Exhaust Fan, Microwave, Oven, Refrigerator, Washer |
| AREA | LSAR |
| BASEMENT | Finished, Full, Yes |
| CONSTRUCTION | ICFs (Insulated Concrete Forms), Steel Siding |
| FIREPLACE | Yes |
| GARAGE | Yes |
| HEAT | Fireplace(s), Floor Furnace, Heat Pump, Natural Gas, Radiant |
| INTERIOR | Ceiling Fan(s), Eat-In Kitchen, High Speed Internet, Master Downstairs, Natural Woodwork, Sauna, Walk-In Closet(s) |
| LOT | 2.25 acre(s) |
| LOT DESCRIPTION | Irregular Lot, Landscaped |
| LOT DIMENSIONS | 212x352x124x188x418 |
| PARKING | Off Street, Asphalt, Garage Door Opener, RV Access/Parking, Attached |
| SEWER | Private Sewer, Mound Septic |
| STORIES | 1 |
| STYLE | Ranch |
| TAXES | 9580 |
| WATER | Private, Well |
MORTGAGE CALCULATOR
TOTAL MONTHLY PAYMENT
0
P
I
*Estimate only
| SATELLITE VIEW |
| / | |
We respect your online privacy and will never spam you. By submitting this form with your telephone number
you are consenting for Real Estate Services
of Duluth to contact you even if your name is on a Federal or State
"Do not call List".
Listed with Edina Realty, Inc. - Duluth
Information is supplied by seller and other third parties and has not been verified. Open House information is subject to change without notice.
Copyright 2026 – Duluth Area Association of REALTORS® MLS – All Rights Reserved.
This IDX solution is (c) Diverse Solutions 2026.