

116 Meadowbrook Ln, Esko, MN 55733 (MLS # 6125630)
 Twitter
 Facebook
 Email
Email
|

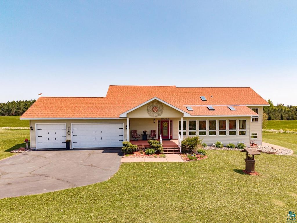
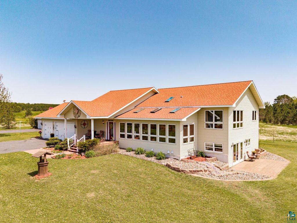
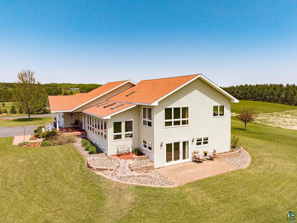
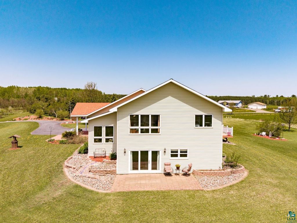
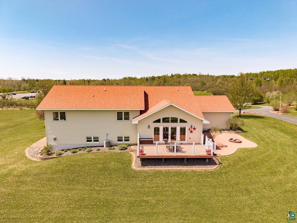
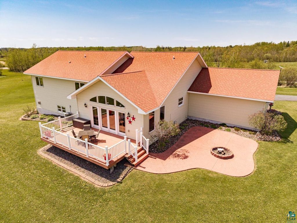
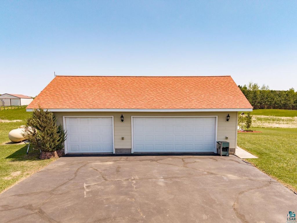
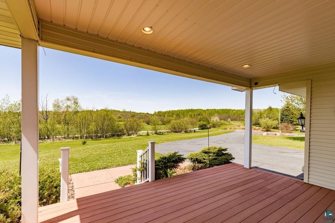
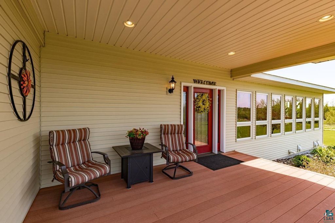
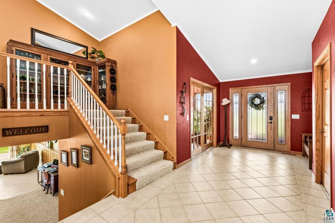
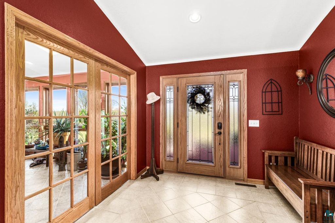
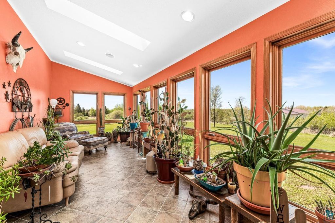
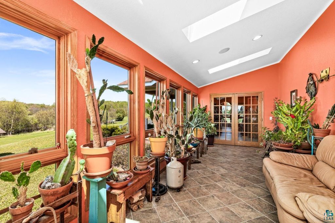
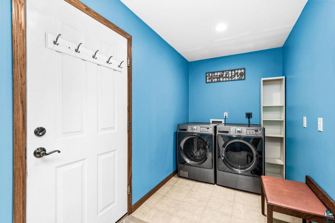
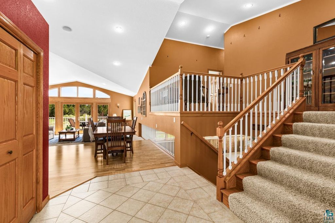
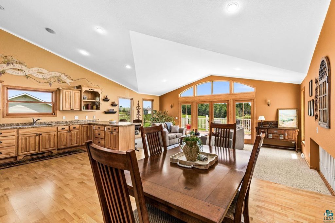
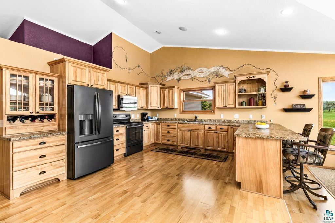
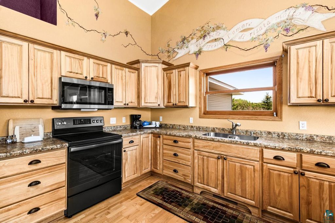
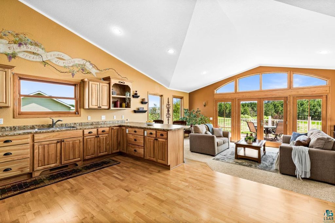
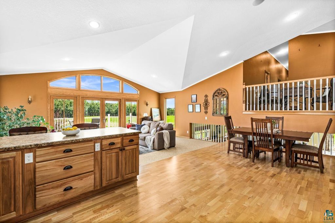
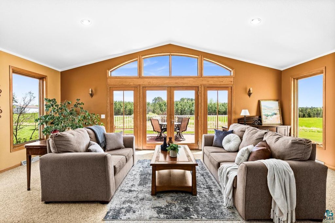
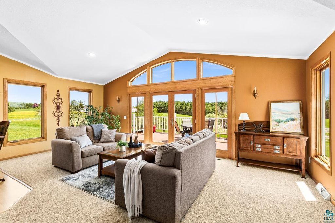
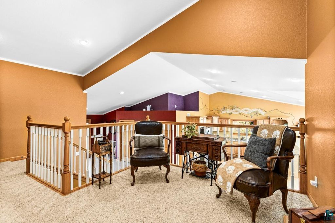
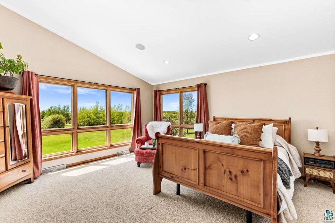
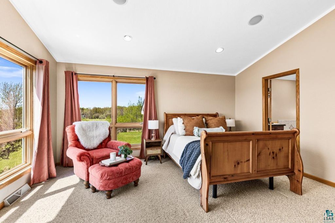
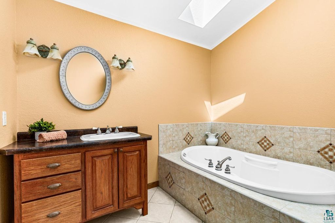
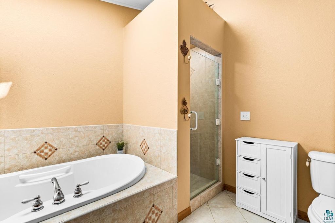
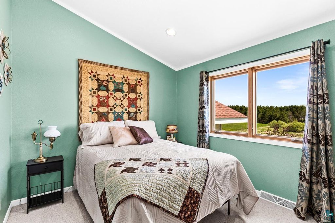
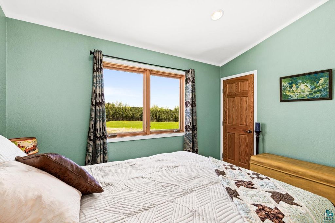
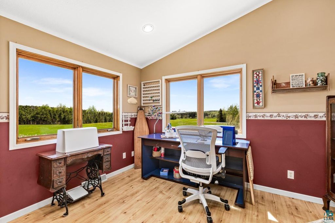
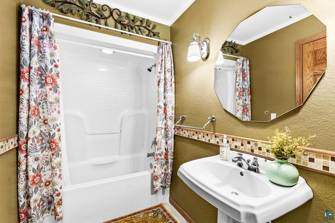
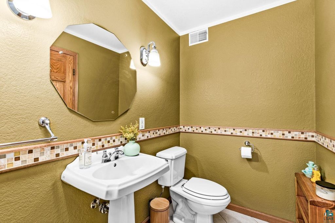
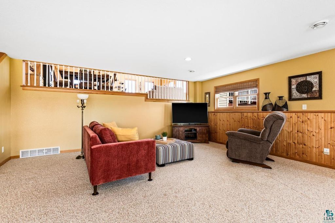
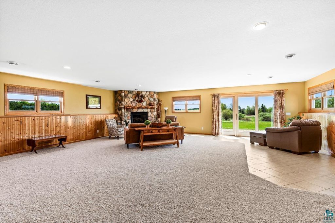
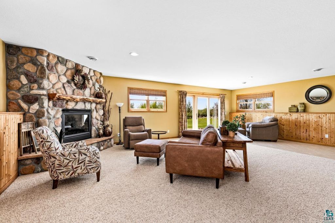
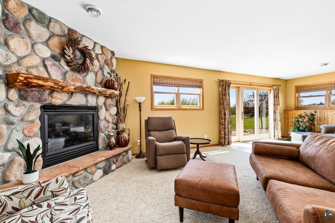
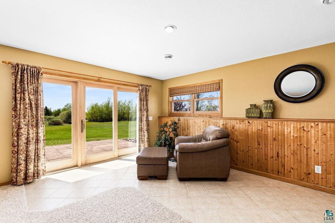
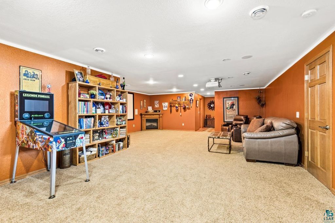
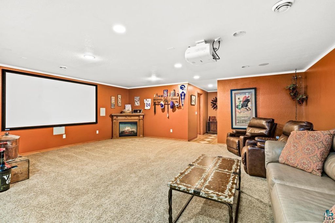
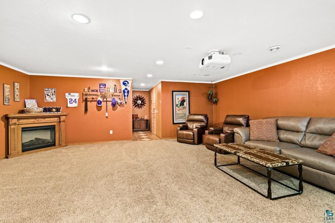
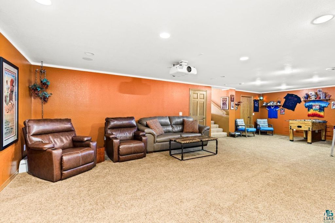
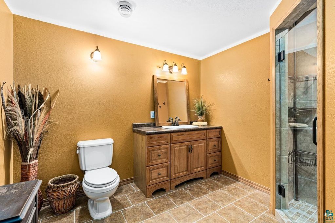
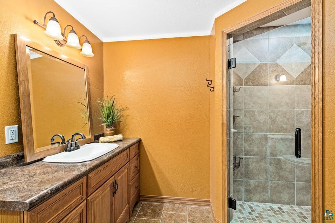
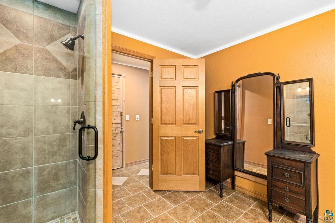
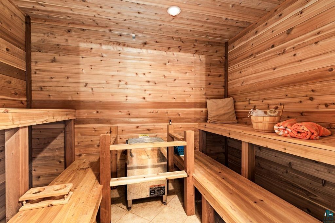
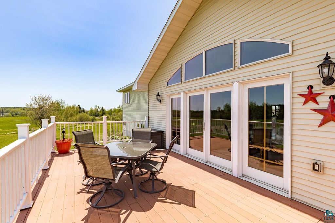
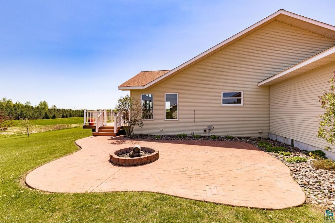
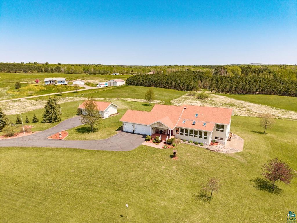
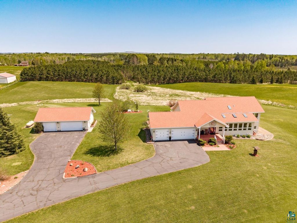
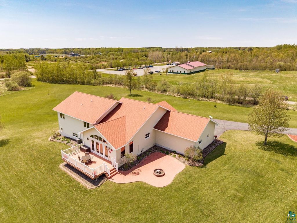
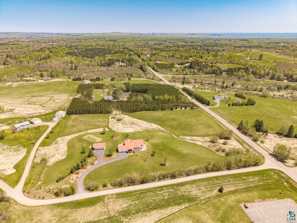
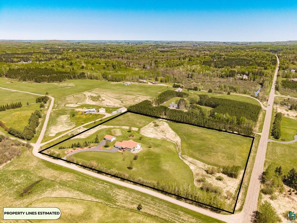
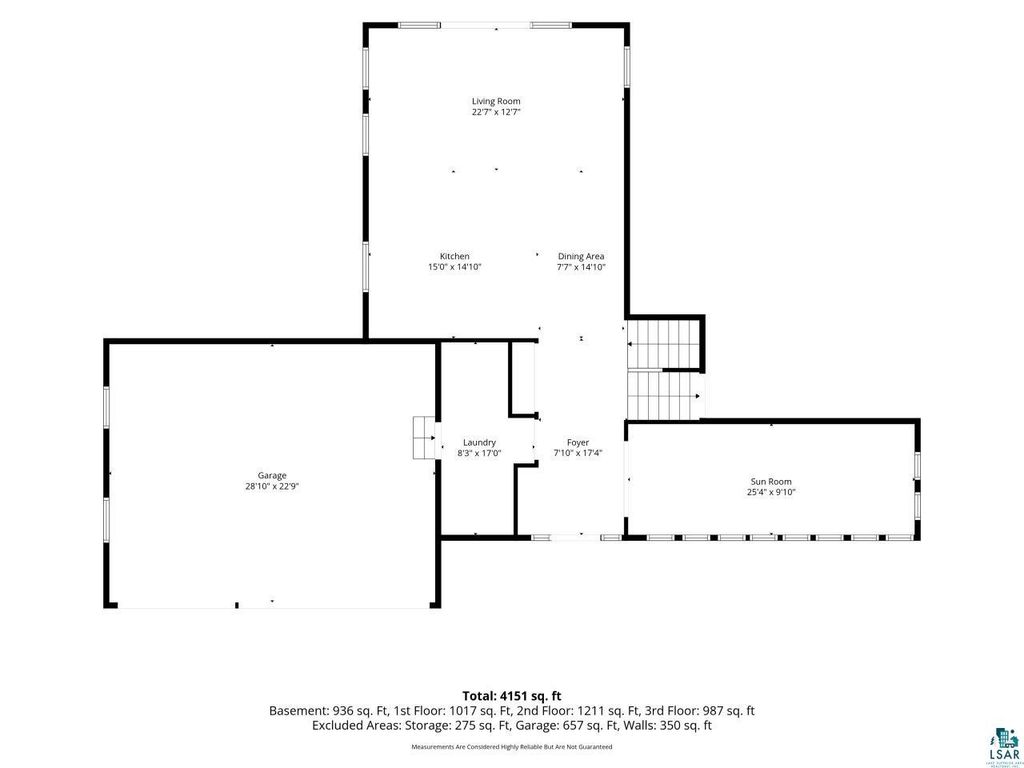
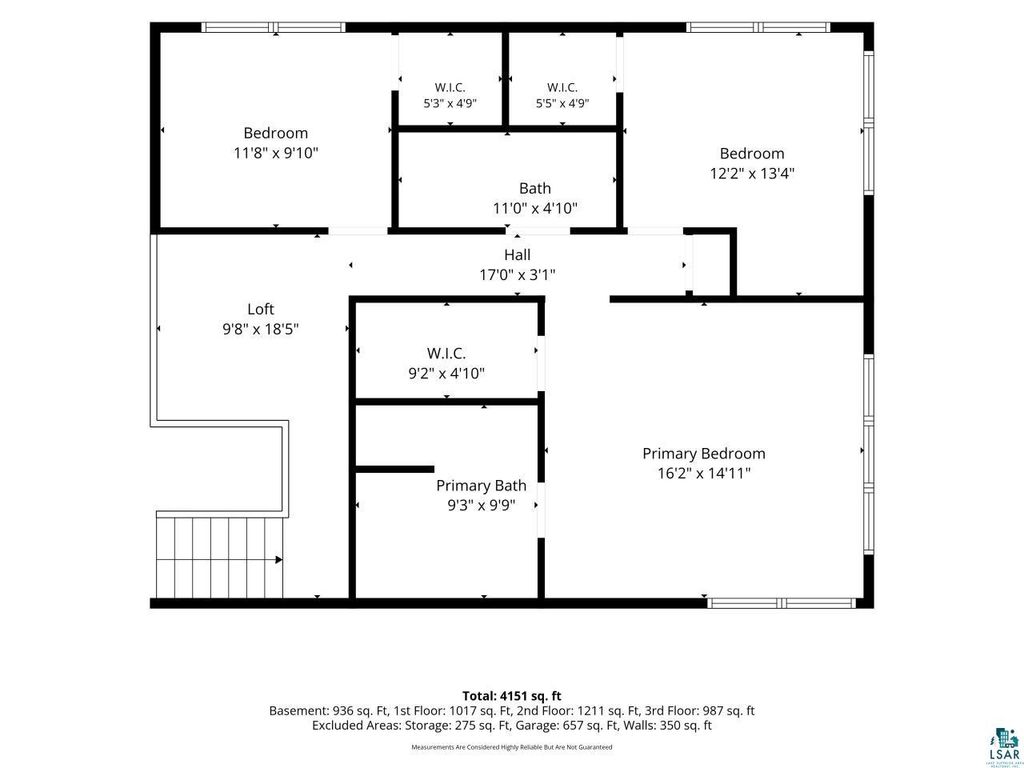
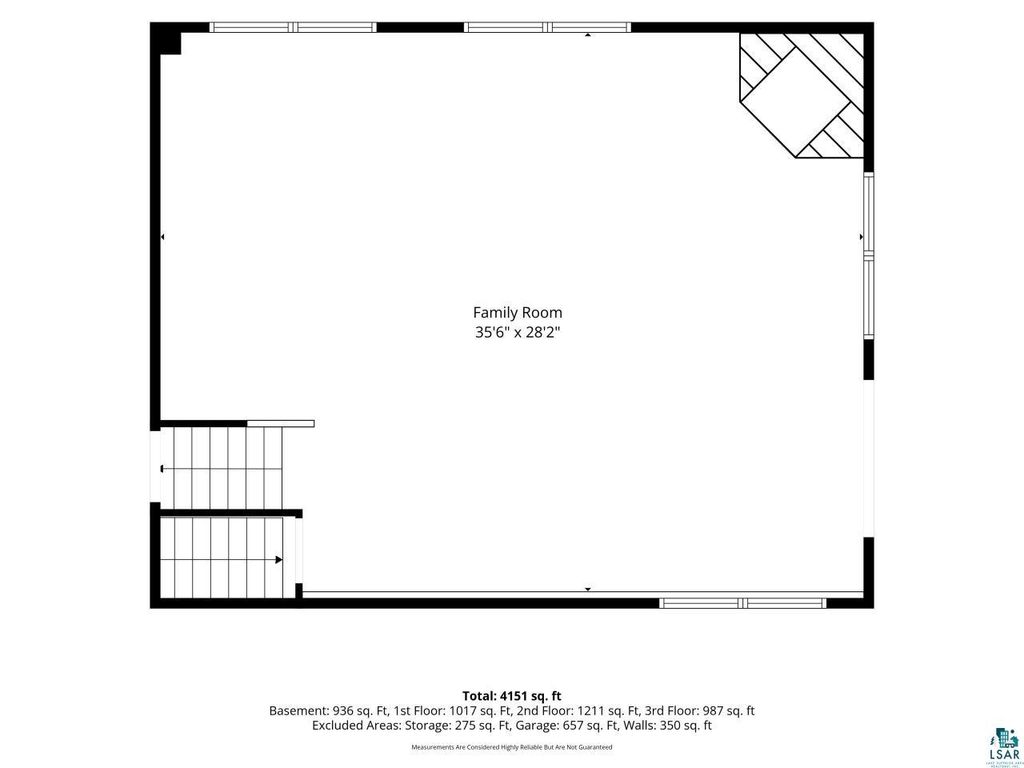
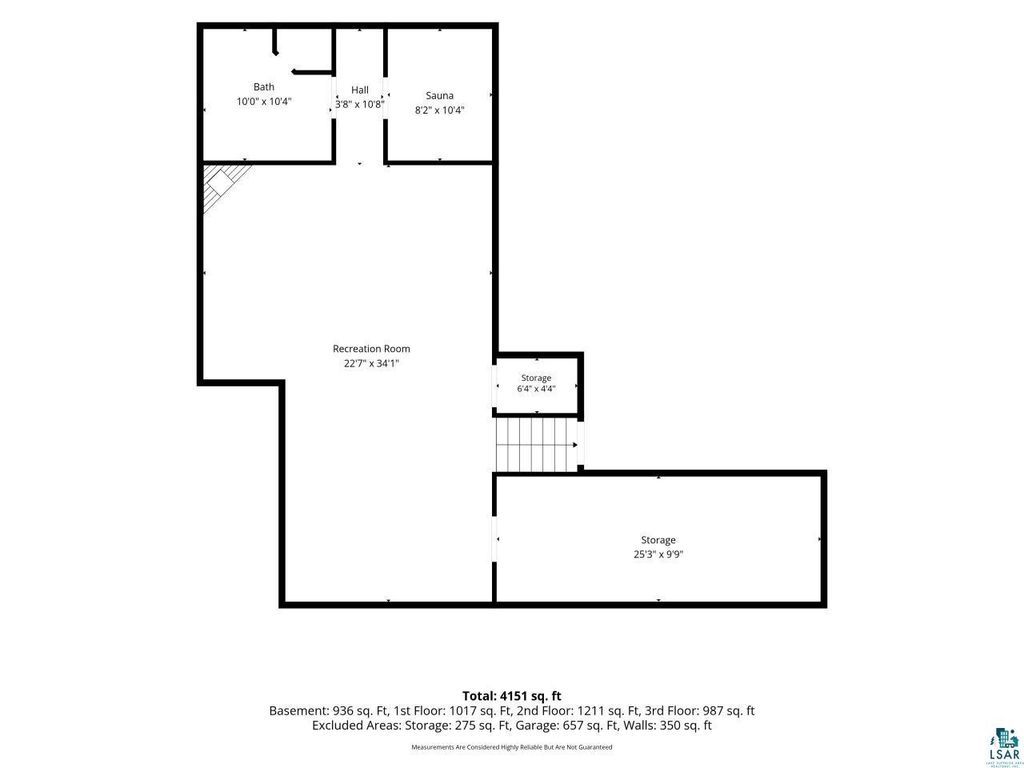
Offered for the very first time, this absolutely meticulous home on just over 8 picturesque acres in Esko delivers the perfect blend of privacy, comfort, and exceptional space. With over 4,100 square feet, 3 bedrooms, and 3 bathrooms, every inch of this lovingly cared-for property reflects pride of ownership and thoughtful design. Upon entering the home, a large and spacious tiled foyer greets you. The open concept kitchen, dining and living area provide spectacular private backyard views. Enjoy sunrise and sunsets in your very own spacious sunroom, surrounded by walls of windows for never ending natural light. The upper level provides 3 bedrooms, all with walk in closets. The spacious primary suite serves as a true retreat, featuring a large private bath with separate soaking tub and shower. Panoramic views of the surrounding property fill the home with natural beauty and create a peaceful setting from nearly every room. Designed for both entertaining and everyday enjoyment, the oversized recreational room and media room offer incredible flexibility, space and room to grow. The lowest level also includes a spacious sauna for the ultimate at-home relaxation experience. Car enthusiasts, hobbyists, and those needing extra storage will appreciate the attached heated and insulated 3-car garage in addition to a detached 3-car garage, providing abundant room for vehicles, toys, workshops, or recreational equipment. A rare opportunity to own an impeccably maintained acreage property in Esko, offering privacy, space, and timeless quality in a truly beautiful setting.
| DAYS ON MARKET | 2 | LAST UPDATED | 5/28/2026 |
|---|---|---|---|
| YEAR BUILT | 2003 | COMMUNITY | LSAR |
| GARAGE SPACES | 6.0 | COUNTY | Carlton County |
| STATUS | Active | PROPERTY TYPE(S) | Single Family |
| ADDITIONAL DETAILS | |
| AIR | Central Air |
|---|---|
| AIR CONDITIONING | Yes |
| APPLIANCES | Cooktop, Dryer, Exhaust Fan, Microwave, Range, Refrigerator, Washer |
| AREA | LSAR |
| BASEMENT | Finished, Full, Yes |
| CONSTRUCTION | Steel Siding |
| FIREPLACE | Yes |
| GARAGE | Yes |
| HEAT | Fireplace(s), Forced Air, Propane |
| INTERIOR | Breakfast Bar, Eat-In Kitchen, Sauna, Walk-In Closet(s) |
| LOT | 8.14 acre(s) |
| LOT DESCRIPTION | Landscaped |
| LOT DIMENSIONS | 525x690x501x690 |
| PARKING | Asphalt, Garage Door Opener, RV Access/Parking, Attached, Detached |
| SEWER | Private Sewer |
| STORIES | 3 |
| STYLE | Multi-level |
| TAXES | 9982 |
| VIEW | Yes |
| VIEW DESCRIPTION | Panoramic |
| WATER | Well |
MORTGAGE CALCULATOR
TOTAL MONTHLY PAYMENT
0
P
I
*Estimate only
| SATELLITE VIEW |
| / | |
We respect your online privacy and will never spam you. By submitting this form with your telephone number
you are consenting for Real Estate Services
of Duluth to contact you even if your name is on a Federal or State
"Do not call List".
Listed with Messina & Associates Real Estate
Information is supplied by seller and other third parties and has not been verified. Open House information is subject to change without notice.
Copyright 2026 – Duluth Area Association of REALTORS® MLS – All Rights Reserved.
This IDX solution is (c) Diverse Solutions 2026.