

3801 Rockview Ct, Duluth, MN 55804 (MLS # 6125627)
 Twitter
 Facebook
 Email
Email





















|

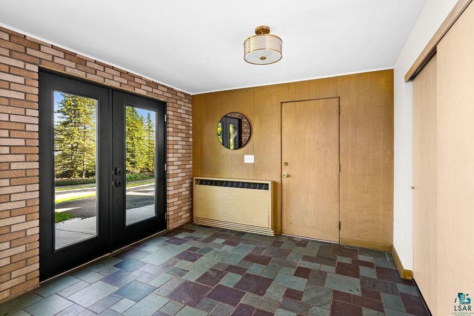
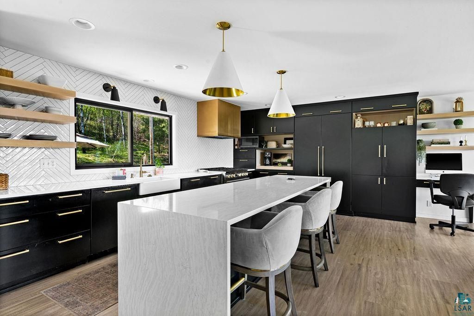
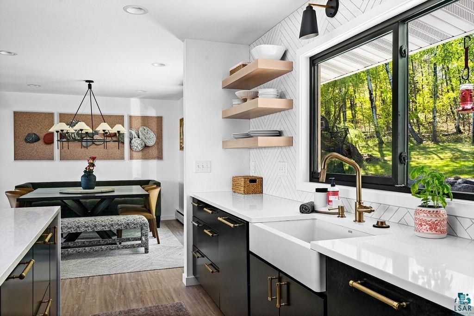
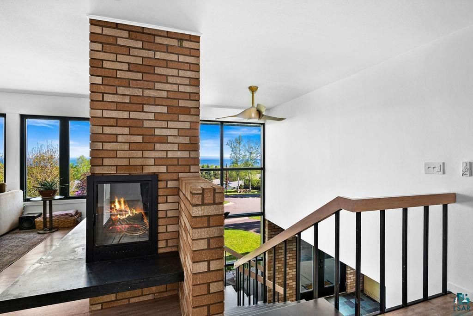
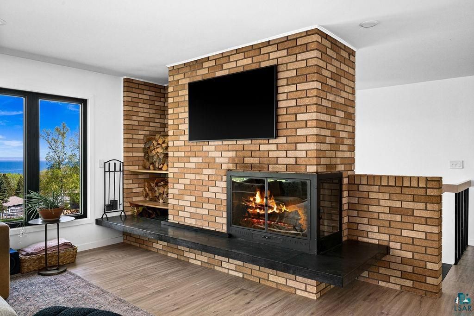
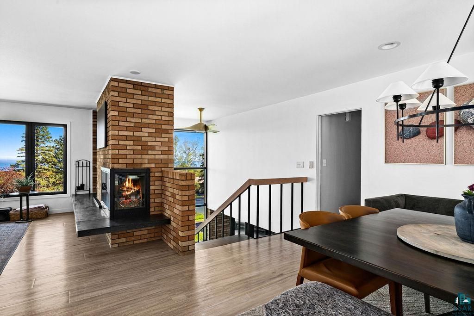
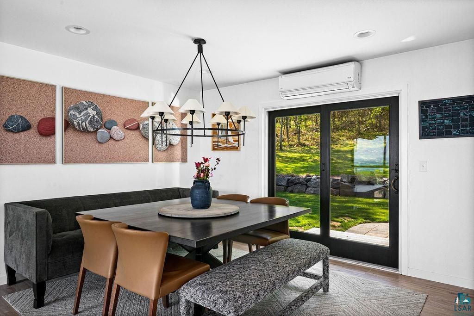
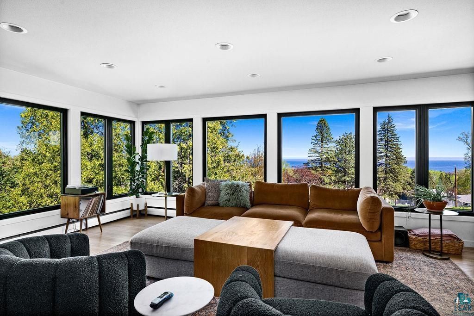
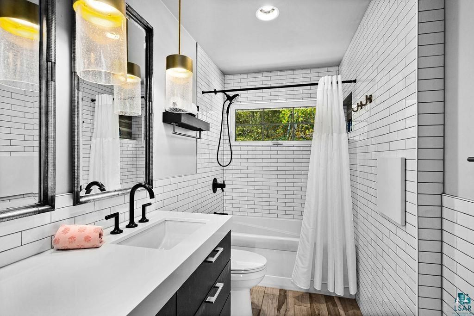
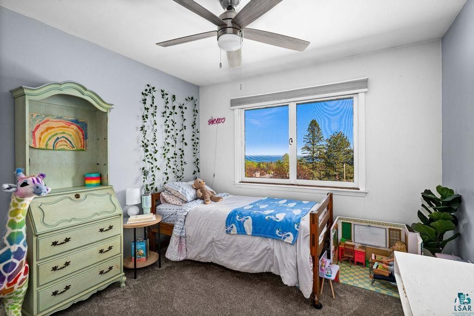
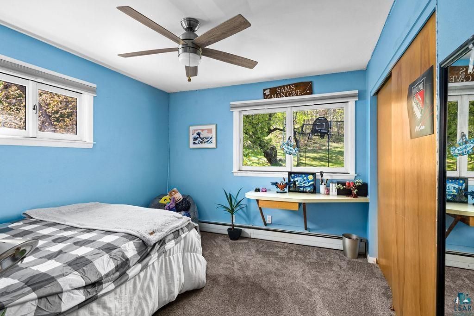
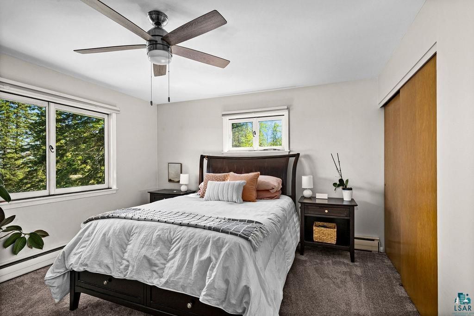
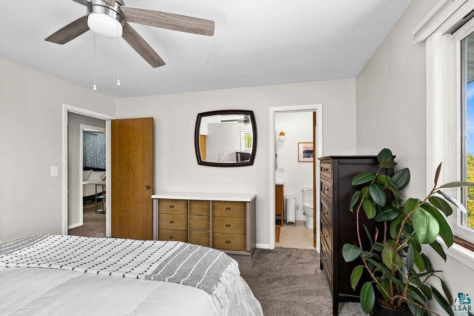
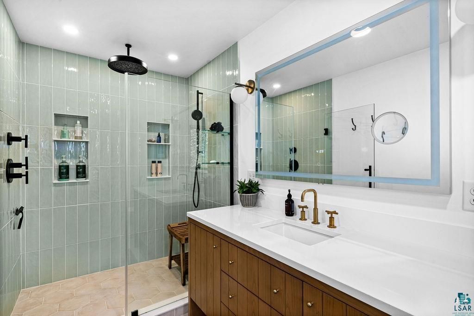
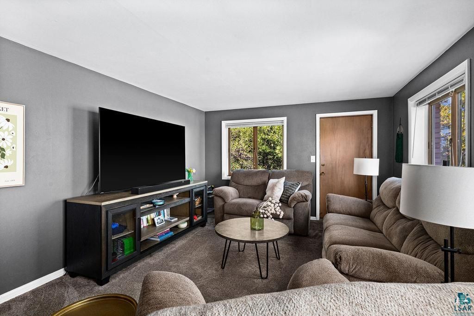
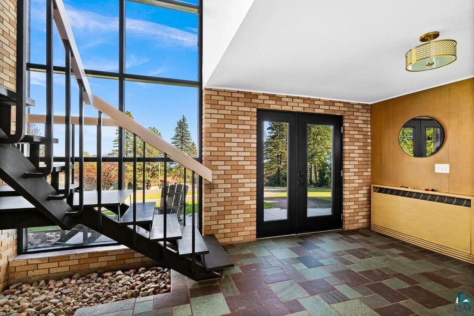
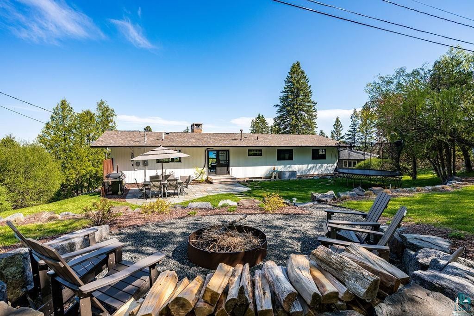
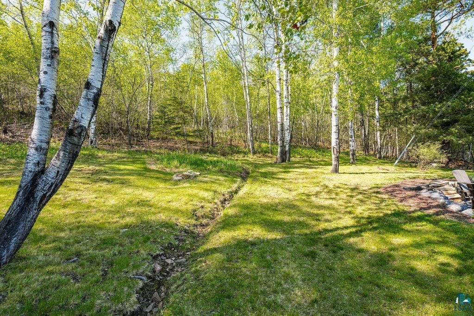
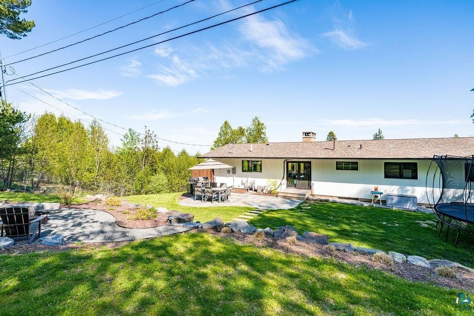
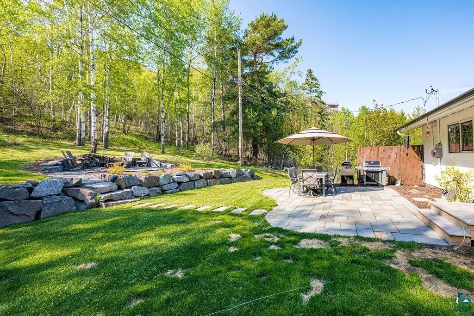
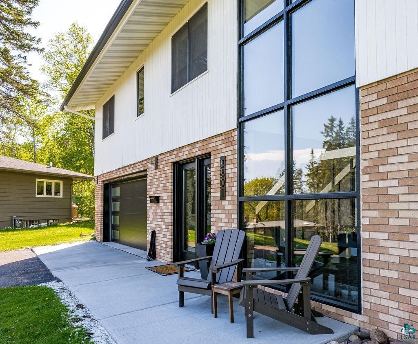
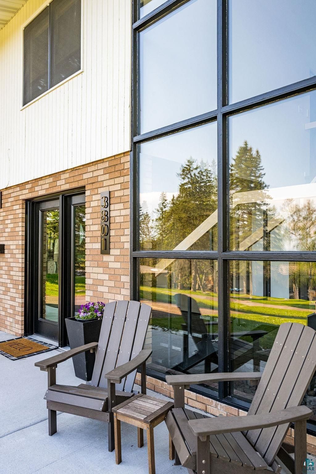
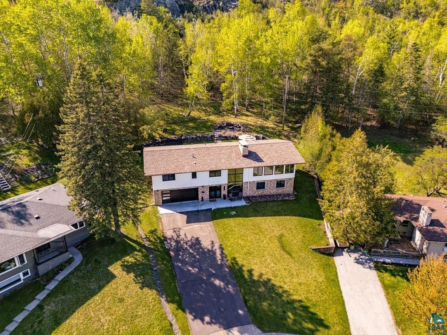
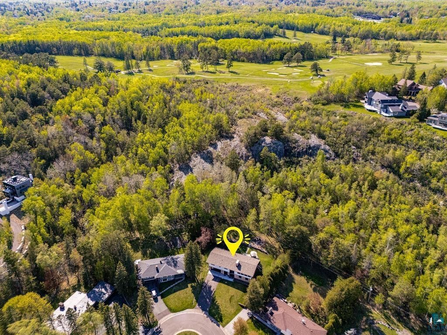
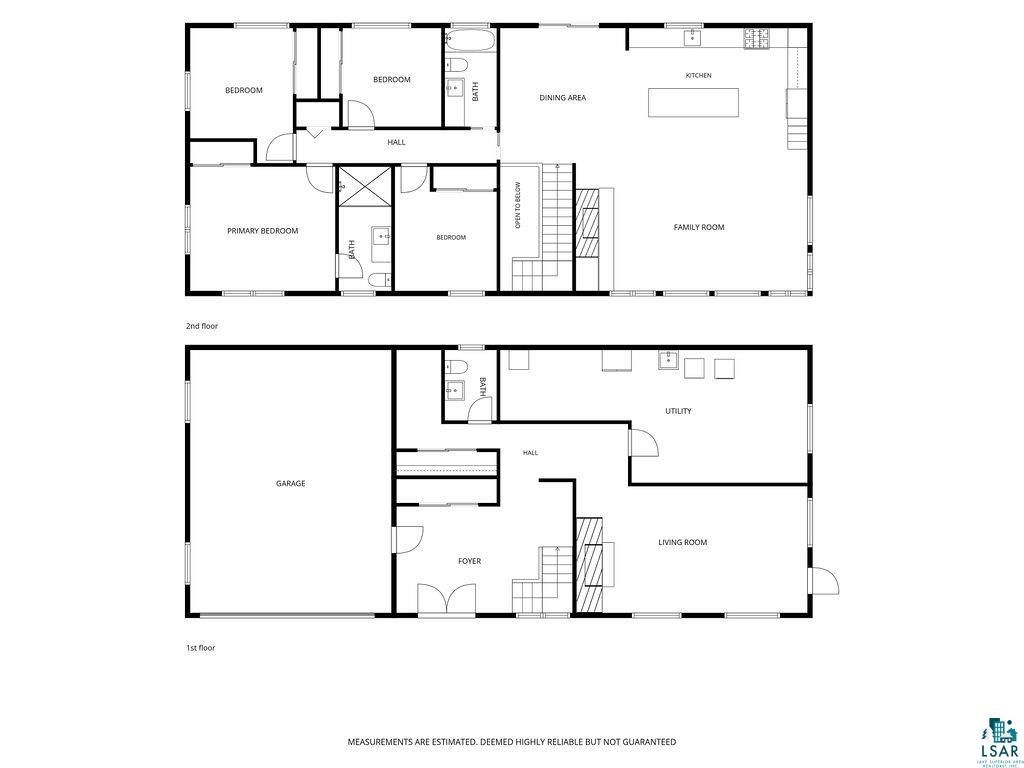
If you've been dreaming of lake views, designer finishes, and a backyard that feels like a hidden sanctuary"”all in one of the city's most sought after neighborhoods"”this is a home you don't want to miss. Step inside to a light filled open concept where a gourmet kitchen takes center stage, featuring high end appliances, custom cabinetry, and generous counter space that's perfect for both serious cooking and casual entertaining. Flowing right off the kitchen, the main living area frames those lake views, creating a calm, coastal feel whether you're having coffee at sunrise or relaxing at the end of the day. The primary suite feels like a private spa: a beautifully finished master bath with heated floors, a luxurious walk in shower, and thoughtful designer touches that make everyday routines feel indulgent. Just down the hall, additional bedrooms and updated baths offer flexibility for family, guests, or a home office. Outside, the magic continues. The backyard is truly enchanting"”lush, private, and abutting state land"”so your view is trees and nature instead of more houses, making it the perfect setting for summer evenings, fires, and outdoor dining. And the location is just as special as the home itself: you're located on a quiet cul de sac only a block from Northland Golf course and within walking distance to East High School, putting schools, recreation, and community right at your doorstep.
| DAYS ON MARKET | 4 | LAST UPDATED | 5/28/2026 |
|---|---|---|---|
| YEAR BUILT | 1961 | COMMUNITY | LSAR |
| GARAGE SPACES | 2.0 | COUNTY | St. Louis County |
| STATUS | Active | PROPERTY TYPE(S) | Single Family |
| ADDITIONAL DETAILS | |
| AREA | LSAR |
|---|---|
| BASEMENT | Finished, Full, Yes |
| CONSTRUCTION | Brick |
| FIREPLACE | Yes |
| GARAGE | Yes |
| HEAT | Hot Water, Natural Gas |
| INTERIOR | Master Downstairs |
| LOT | 0.31 acre(s) |
| LOT DIMENSIONS | 61x225 |
| PARKING | Attached |
| SEWER | Public Sewer |
| STORIES | 1 |
| STYLE | Ranch |
| TAXES | 6332 |
| WATER | Public |
MORTGAGE CALCULATOR
TOTAL MONTHLY PAYMENT
0
P
I
*Estimate only
| SATELLITE VIEW |
| / | |
We respect your online privacy and will never spam you. By submitting this form with your telephone number
you are consenting for Real Estate Services
of Duluth to contact you even if your name is on a Federal or State
"Do not call List".
Listed with RE/MAX Results
Information is supplied by seller and other third parties and has not been verified. Open House information is subject to change without notice.
Copyright 2026 – Duluth Area Association of REALTORS® MLS – All Rights Reserved.
This IDX solution is (c) Diverse Solutions 2026.