

3951 Fairview Rd, Duluth, MN 55803 (MLS # 6125617)
 Twitter
 Facebook
 Email
Email
|
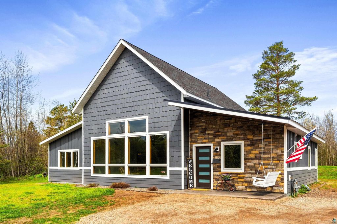
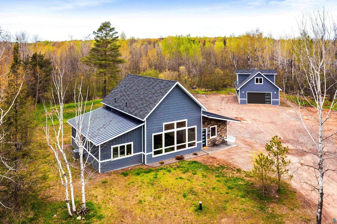
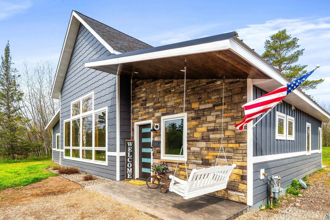
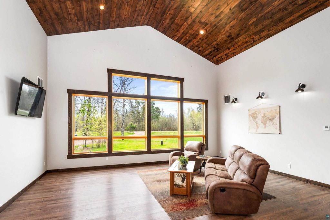
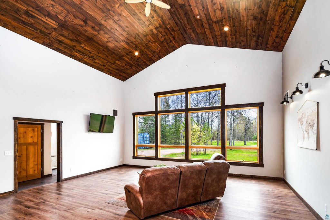
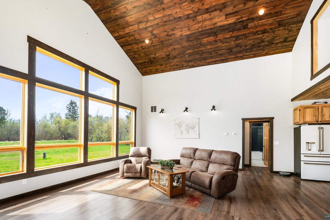
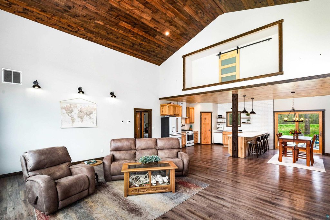
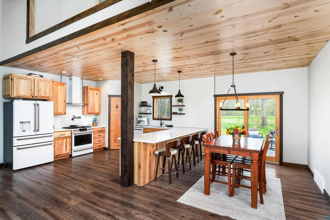
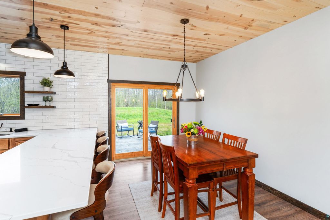
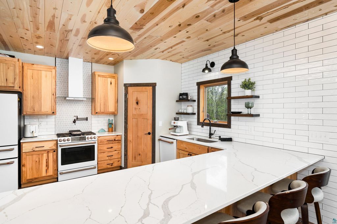
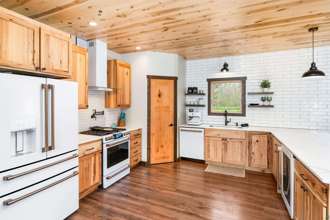
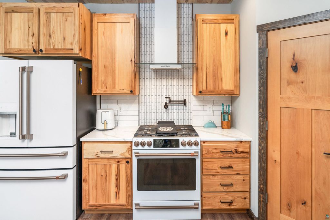
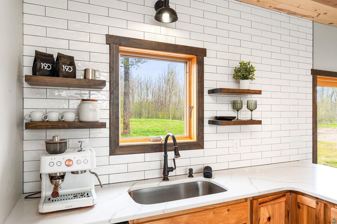
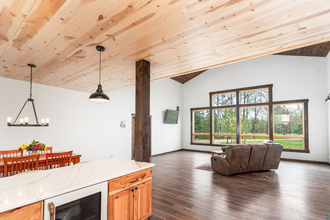
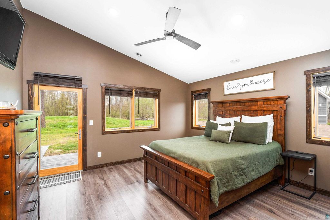
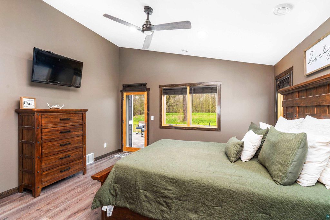
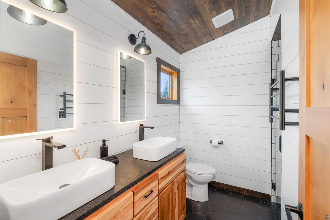
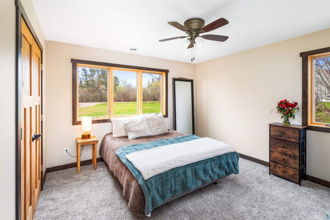
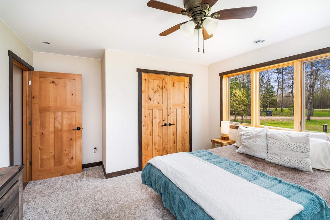
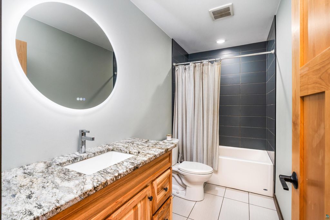
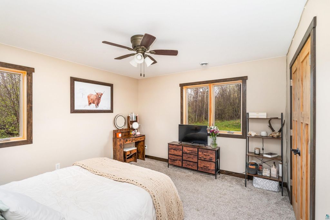
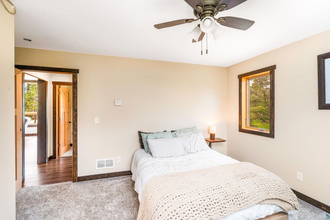
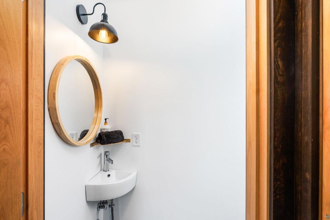
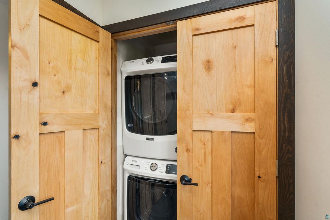
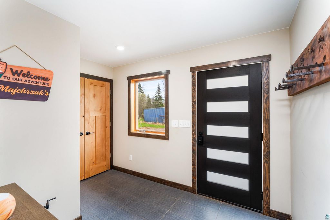
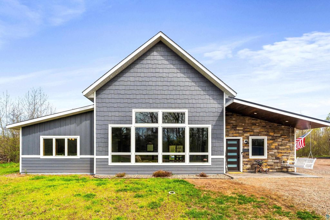
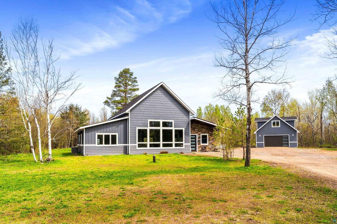
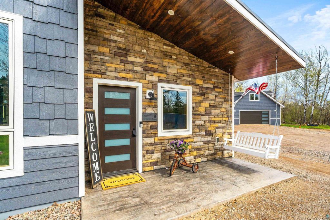
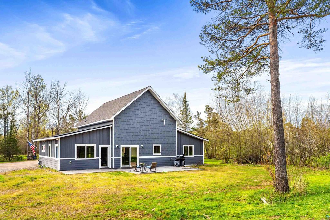
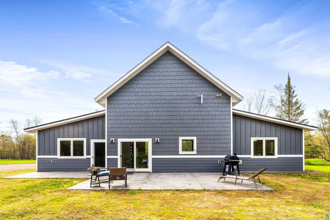
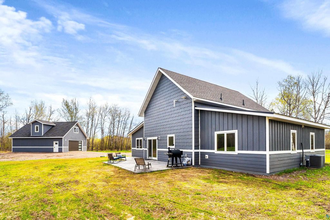
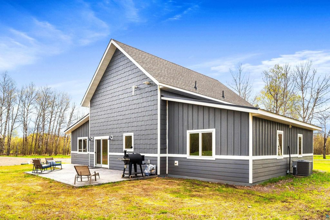
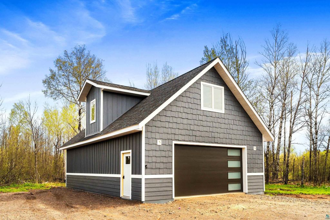
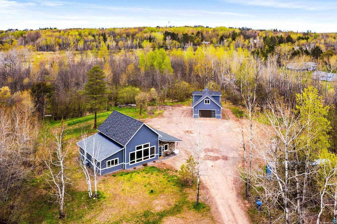
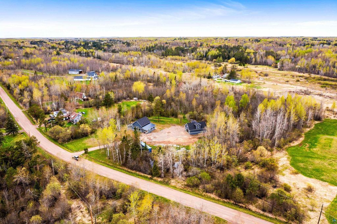
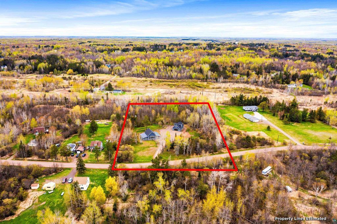
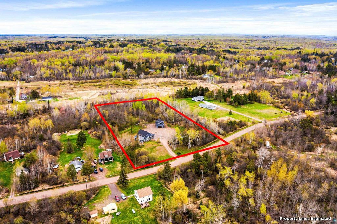
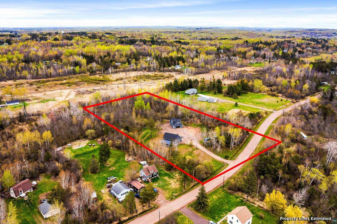
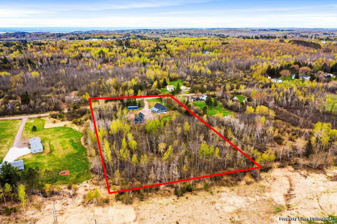
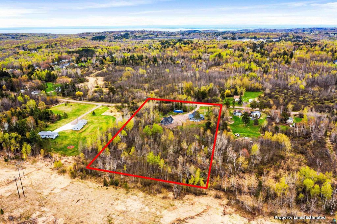
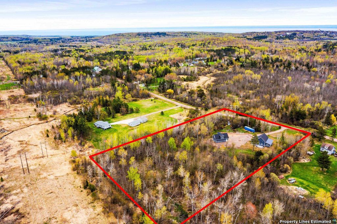
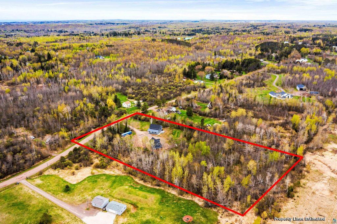

Tucked into 5 private acres, this 2024-built home has that "just right" feel the minute you pull in"”fresh, simple, and thoughtfully designed for easy living. Everything here is nearly new, but without the stress or wait of building. It's adorable in all the best ways, with clean lines, warm finishes, and a layout that just makes sense. Step inside to an open floor plan that feels light and connected.. Luxury vinyl flooring runs throughout the main spaces"”durable, low maintenance, and exactly what you want for country living where life (and a little dirt) happens. You will Love the open floor plan!. The split-bedroom design is a standout feature. The primary suite is tucked privately on one wing, giving you your own quiet retreat with space to unwind at the end of the day wth a little patio out your door. On the opposite side of the home, the additional bedrooms and bath are perfectly positioned for guests, family, or even a home office setup"”keeping everyone connected, but with just the right amount of separation. Tastefully decorated throughout, the home strikes a balance between cozy and modern without feeling overdone. LP siding on both the home and garage adds durability and a clean, polished look. A huge bonus is the separate 26x40 garage with a second story"”offering the potential for an additional 600 sq ft of storage, hobby space, or future finishing. And for those who love the outdoors, state trails run just behind the property, making it easy to step out your door and hike, explore, and enjoy the setting year-round. Outside, the 5-acre setting gives you room to breathe, garden, or simply take in the peace and privacy. This one checks the boxes for newer construction, smart design, and a lifestyle that feels easy and connected to nature
| DAYS ON MARKET | 2 | LAST UPDATED | 5/28/2026 |
|---|---|---|---|
| YEAR BUILT | 2024 | COMMUNITY | LSAR |
| GARAGE SPACES | 4.0 | COUNTY | St. Louis County |
| STATUS | Active | PROPERTY TYPE(S) | Single Family |
| ADDITIONAL DETAILS | |
| AIR | Central Air |
|---|---|
| AIR CONDITIONING | Yes |
| AREA | LSAR |
| CONSTRUCTION | Other |
| GARAGE | Yes |
| HEAT | Floor Furnace, Forced Air, Natural Gas |
| INTERIOR | Eat-In Kitchen, Kitchen Island, Master Downstairs, Walk-In Closet(s) |
| LOT | 5 acre(s) |
| LOT DIMENSIONS | 15x32+18x24 |
| PARKING | Detached |
| SEWER | Private Sewer, Mound Septic |
| STORIES | 1 |
| STYLE | Ranch |
| TAXES | 3912 |
| WATER | Well |
MORTGAGE CALCULATOR
TOTAL MONTHLY PAYMENT
0
P
I
*Estimate only
| SATELLITE VIEW |
| / | |
We respect your online privacy and will never spam you. By submitting this form with your telephone number
you are consenting for Real Estate Services
of Duluth to contact you even if your name is on a Federal or State
"Do not call List".
Listed with Messina & Associates Real Estate
Information is supplied by seller and other third parties and has not been verified. Open House information is subject to change without notice.
Copyright 2026 – Duluth Area Association of REALTORS® MLS – All Rights Reserved.
This IDX solution is (c) Diverse Solutions 2026.