

351 Erkkila Rd, Esko, MN 55733 (MLS # 6125600)
 Twitter
 Facebook
 Email
Email

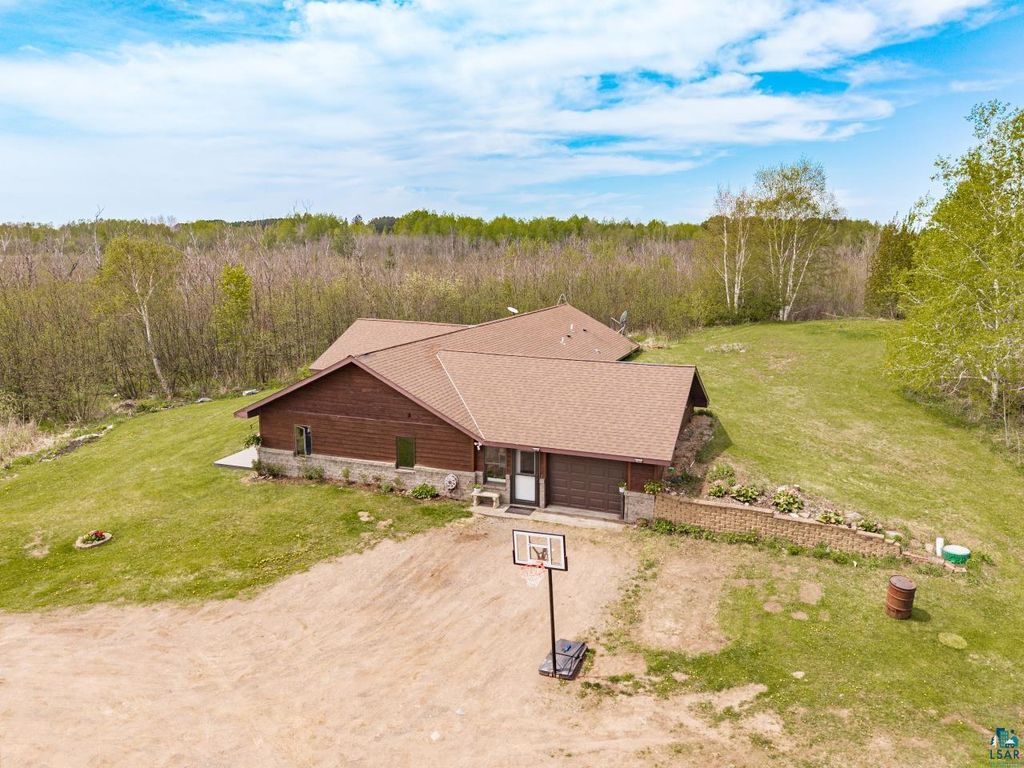
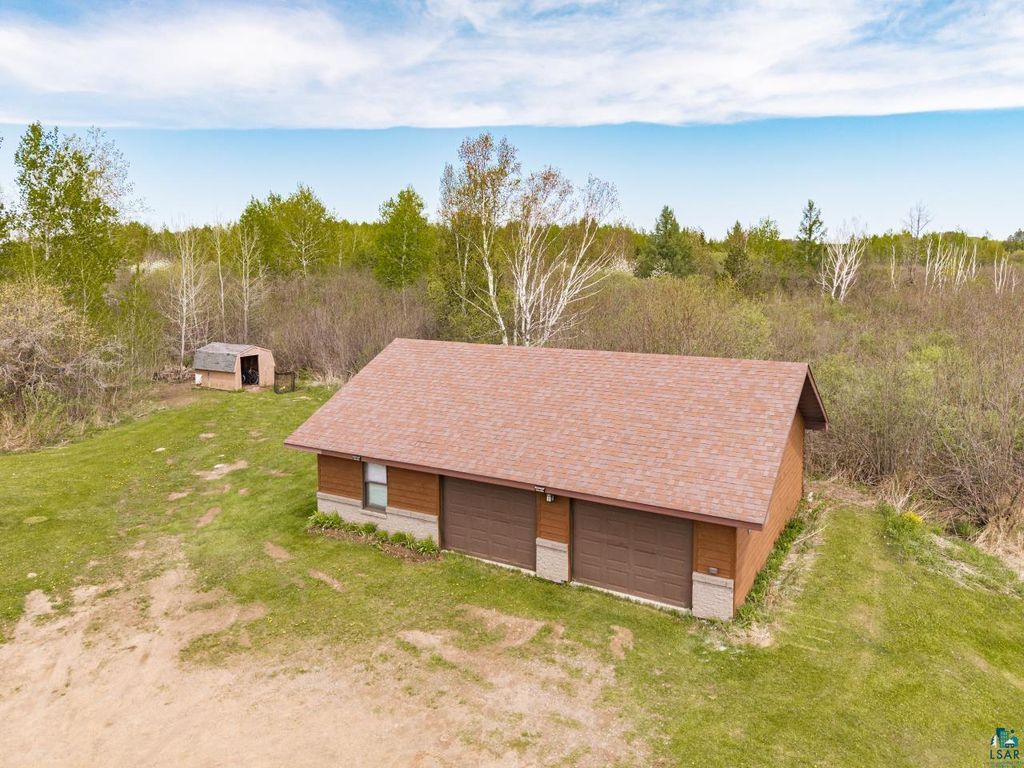
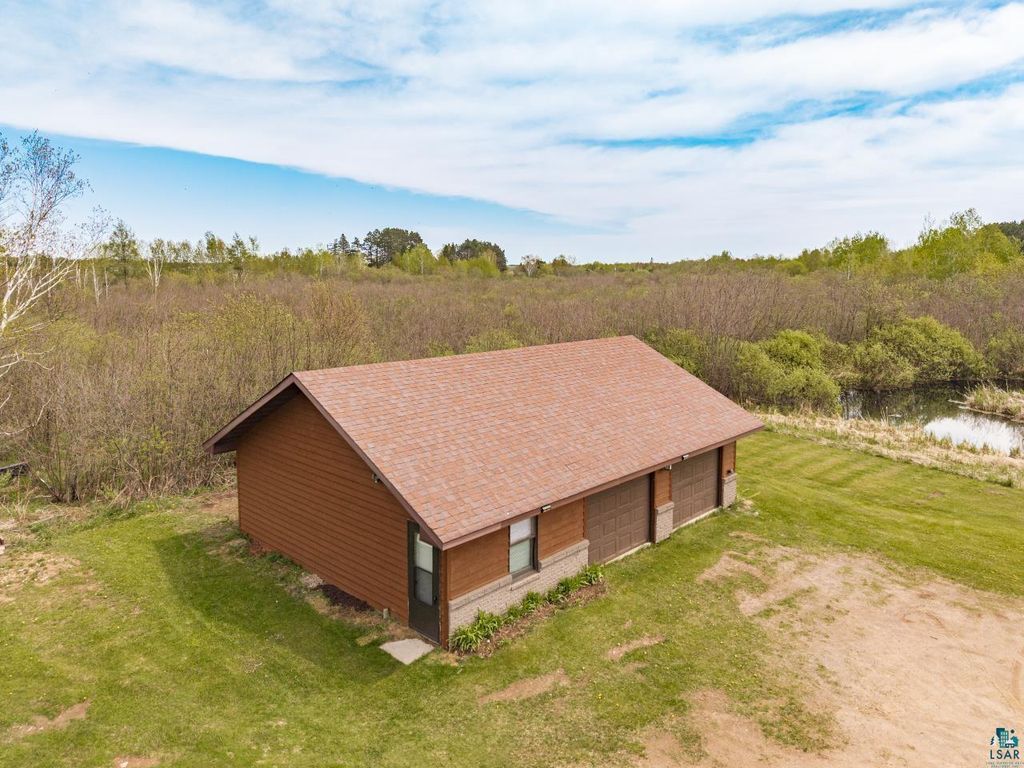

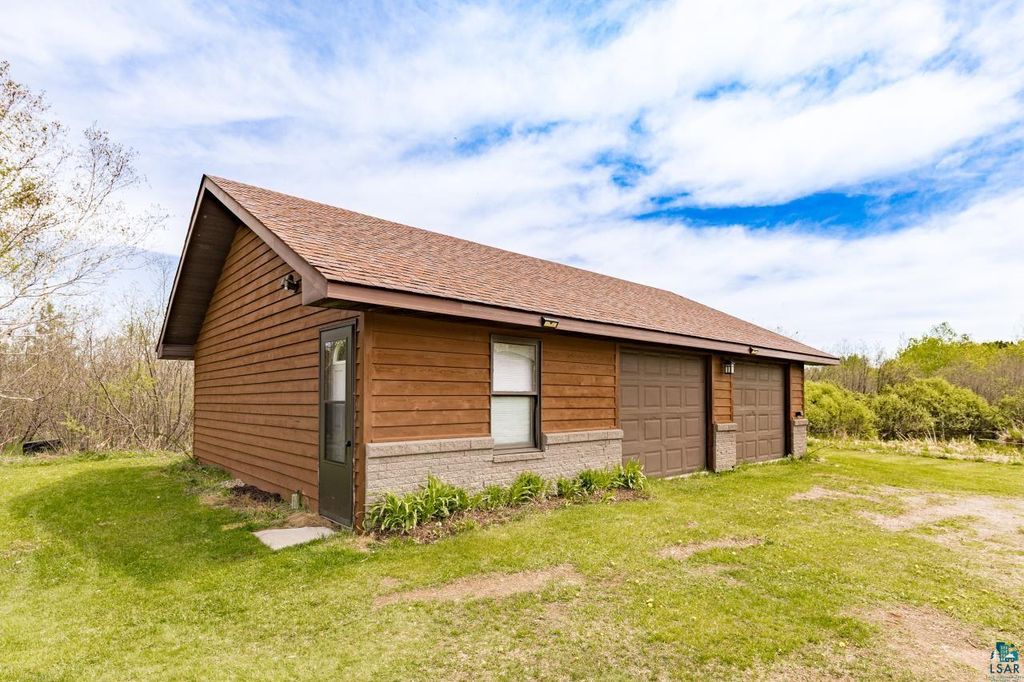


|

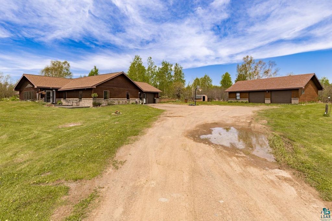
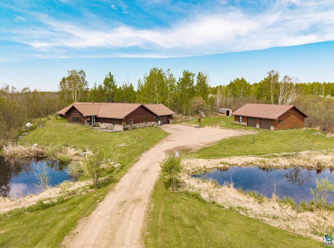
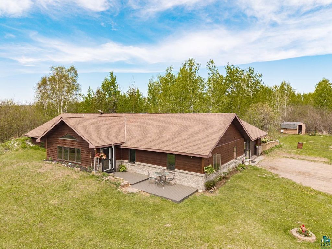
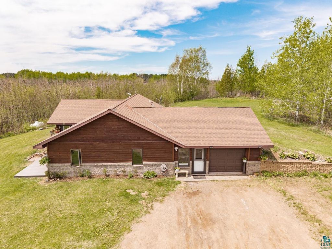
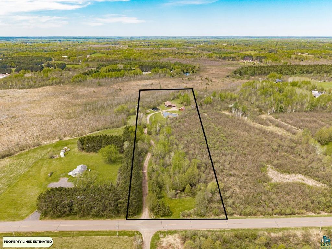
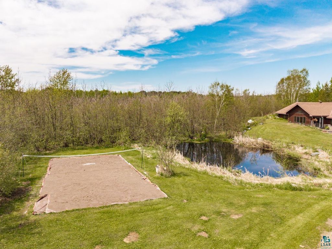
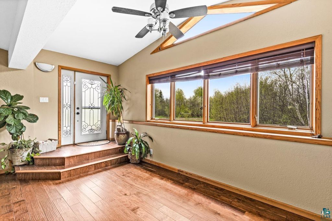
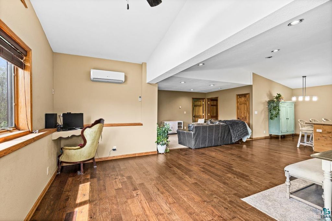
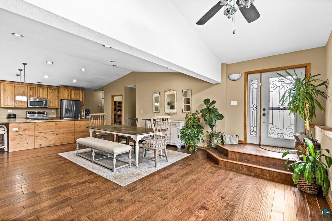
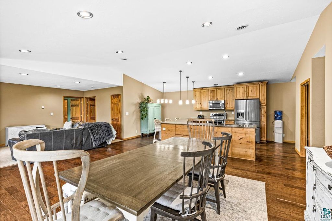
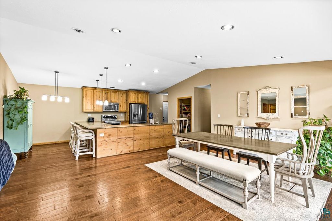
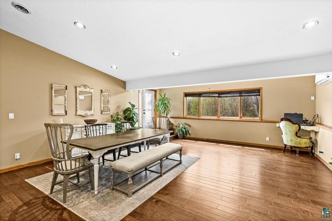
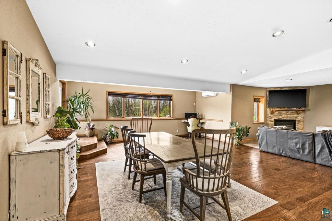
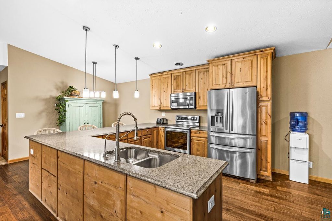
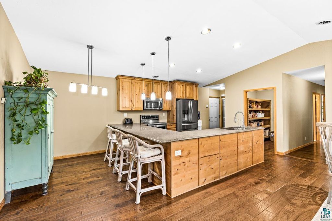
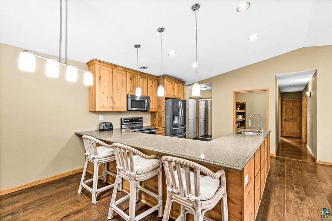
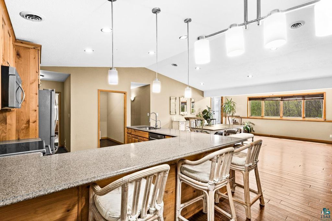
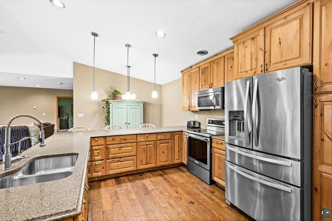
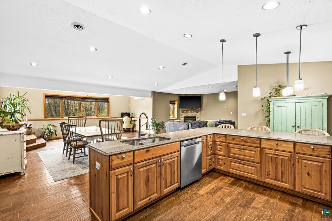
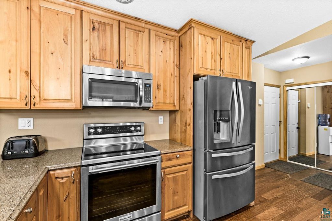
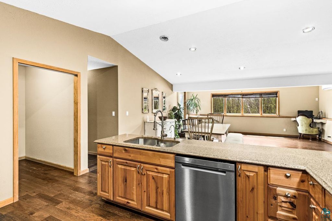
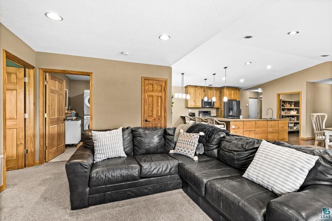
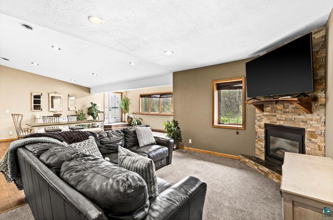
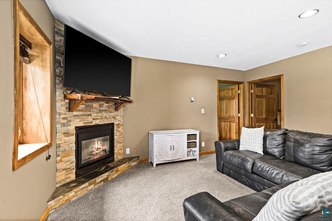
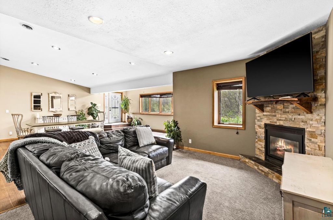
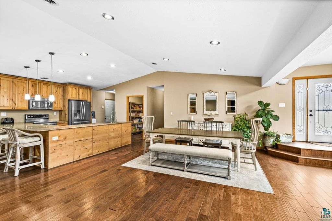
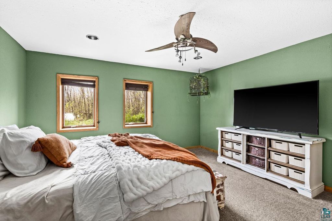
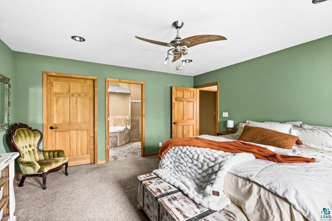
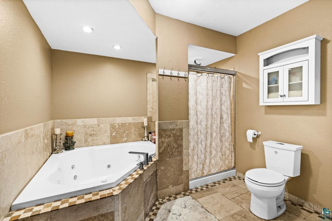
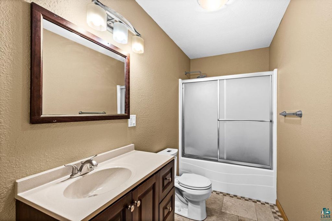
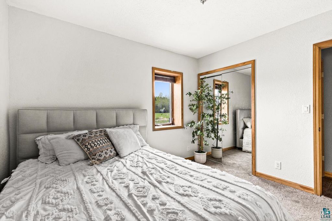
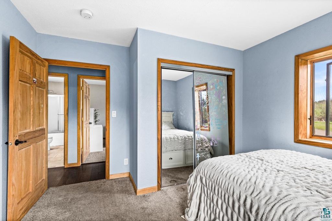
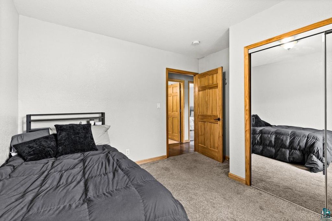
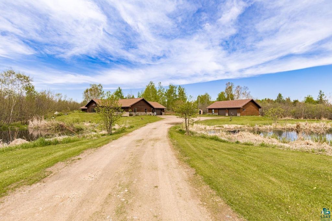
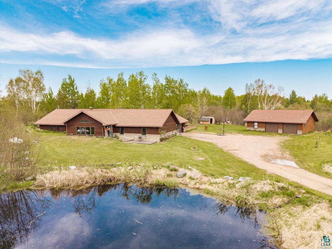
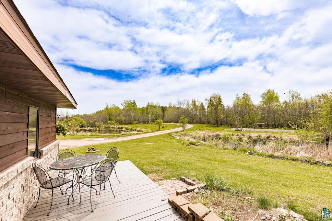
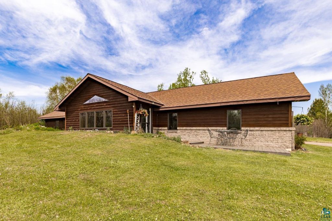
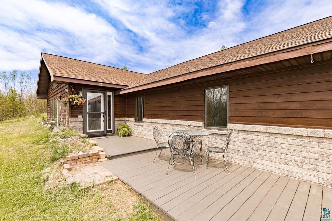
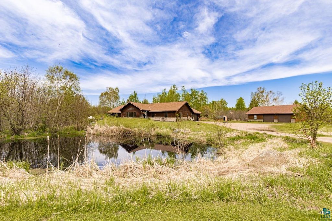
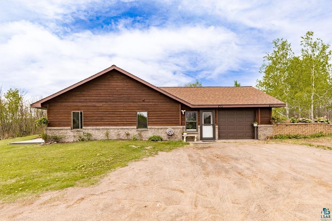
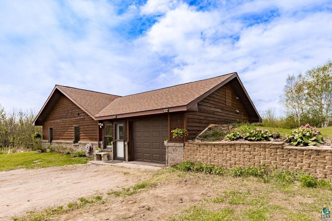
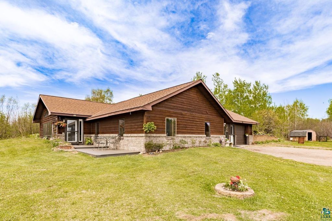
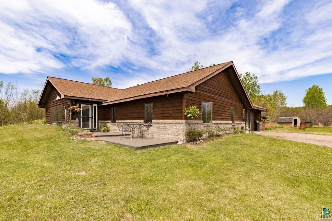
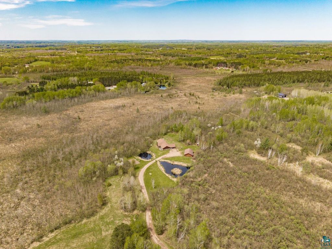
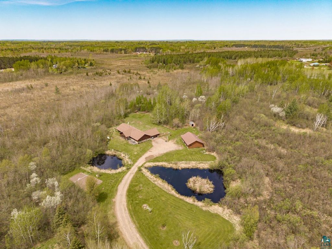
Welcome to your private countryside retreat in Esko! Nestled on 10 acres, this beautiful 4-bedroom, 3-bath, one-level slab home offers the perfect blend of comfort, style, and peaceful seclusion. From the moment you arrive, you'll appreciate the beautifully landscaped setting, mature trees and serene surroundings that make this property truly special. Inside, the home features vaulted ceilings, a lovely kitchen finished with granite countertops, and an inviting open-concept floor plan designed for both everyday living and entertaining. The spacious living room is anchored by a cozy fireplace, while the private en-suite provides a relaxing escape with plenty of room to unwind. In addition to the attached garage, the property includes an insulated and heated 26x36 detached garage with two stalls plus a dedicated workshop space-ideal for hobbies, storage, or recreational equipment. Step outside and enjoy your own private oasis complete with two landscaped ponds, vibrant perennial gardens, fruit trees, fragrant lilac trees, and even a sand volleyball court for endless summer fun. Whether you're seeking peaceful country living, space to entertain, or room to enjoy the outdoors, this remarkable property has it all.
| DAYS ON MARKET | 2 | LAST UPDATED | 5/28/2026 |
|---|---|---|---|
| YEAR BUILT | 2011 | COMMUNITY | LSAR |
| GARAGE SPACES | 4.0 | COUNTY | Carlton County |
| STATUS | Active | PROPERTY TYPE(S) | Single Family |
| ADDITIONAL DETAILS | |
| AIR | Ductless |
|---|---|
| AIR CONDITIONING | Yes |
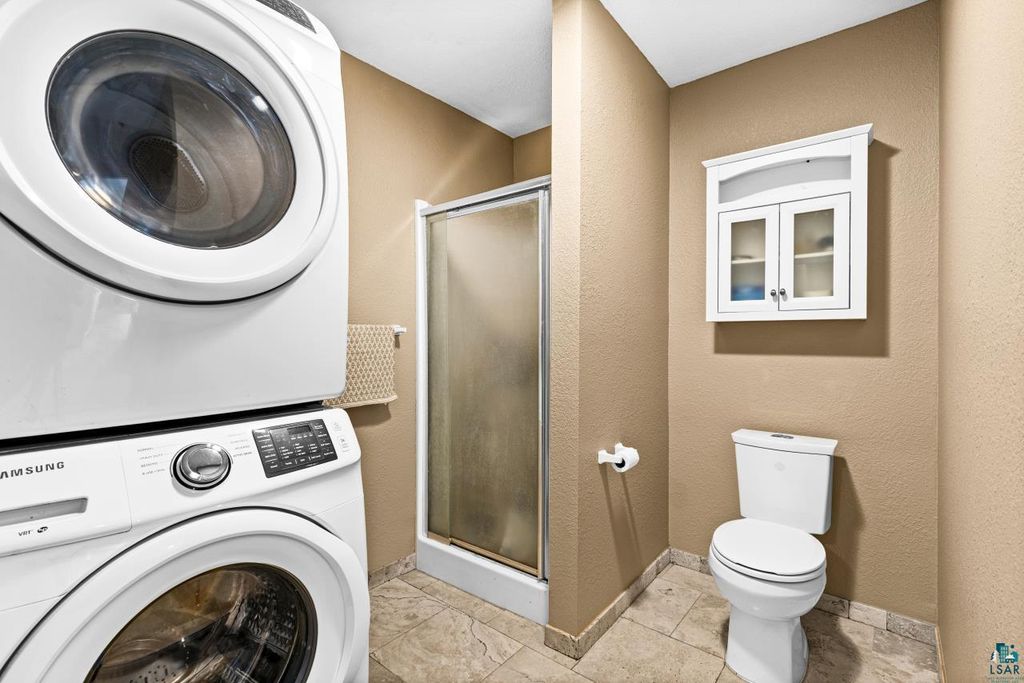
| APPLIANCES | Dishwasher, Dryer, Freezer, Microwave, Range, Refrigerator, Washer |
| AREA | LSAR |
| BASEMENT | None |
| CONSTRUCTION | Brick |
| FIREPLACE | Yes |
| GARAGE | Yes |
| HEAT | Ductless, Electric, Fireplace(s), Floor Furnace, Propane |
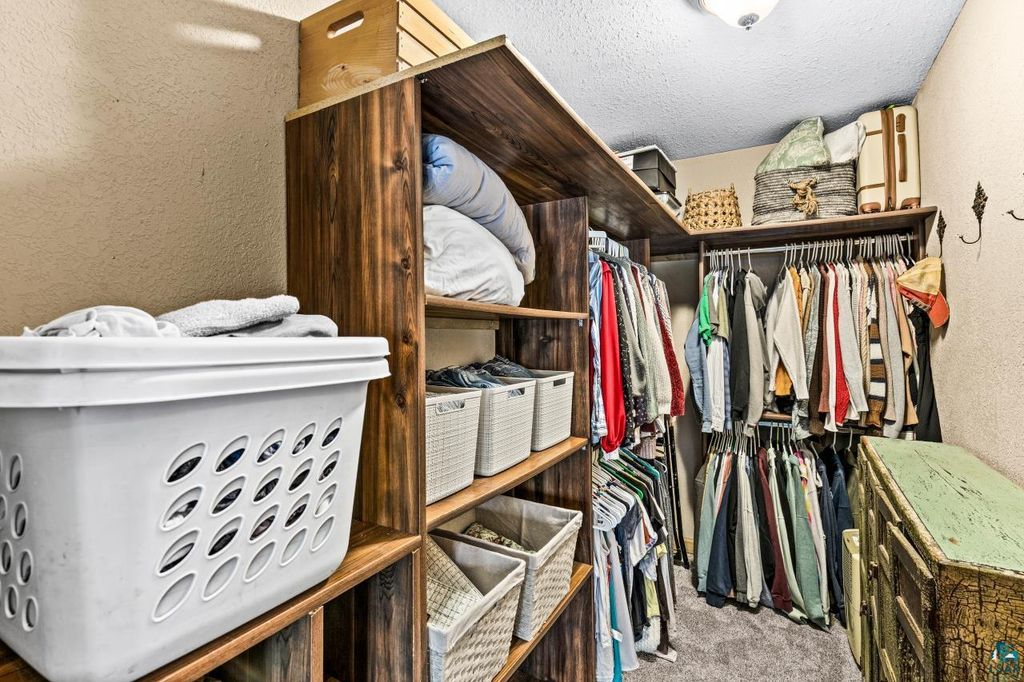
| INTERIOR | Ceiling Fan(s), Master Downstairs, Natural Woodwork, Vaulted Ceiling(s), Walk-In Closet(s) |
| LOT | 10 acre(s) |
| LOT DESCRIPTION | Landscaped |
| LOT DIMENSIONS | 330x1320 |
| PARKING | Off Street, Gravel, RV Access/Parking, Attached, Detached |
| SEWER | Private Sewer |
| STORIES | 1 |
| STYLE | Ranch |
| TAXES | 5896 |
| WATER | Private |
| WATERFRONT DESCRIPTION | Pond |
| ZONING | Residential |
MORTGAGE CALCULATOR
TOTAL MONTHLY PAYMENT
0
P
I
*Estimate only
| SATELLITE VIEW |
| / | |
We respect your online privacy and will never spam you. By submitting this form with your telephone number
you are consenting for Real Estate Services
of Duluth to contact you even if your name is on a Federal or State
"Do not call List".
Listed with Adolphson Real Estate - Cloquet
Information is supplied by seller and other third parties and has not been verified. Open House information is subject to change without notice.
Copyright 2026 – Duluth Area Association of REALTORS® MLS – All Rights Reserved.
This IDX solution is (c) Diverse Solutions 2026.