

2711 W 9th St, Duluth, MN 55806 (MLS # 6125568)
 Twitter
 Facebook
 Email
Email
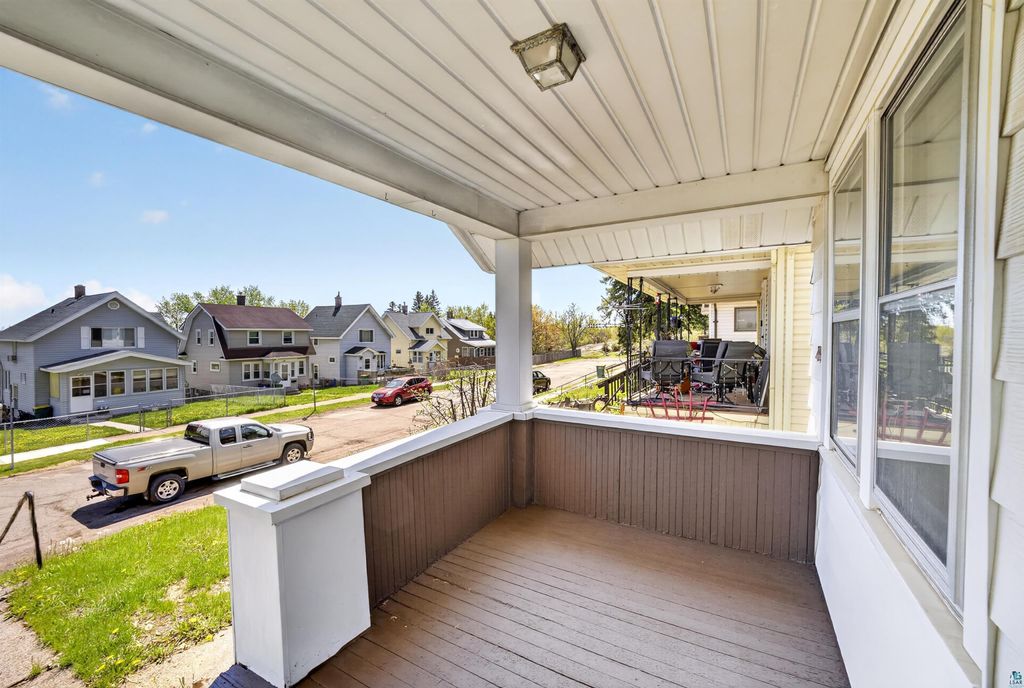
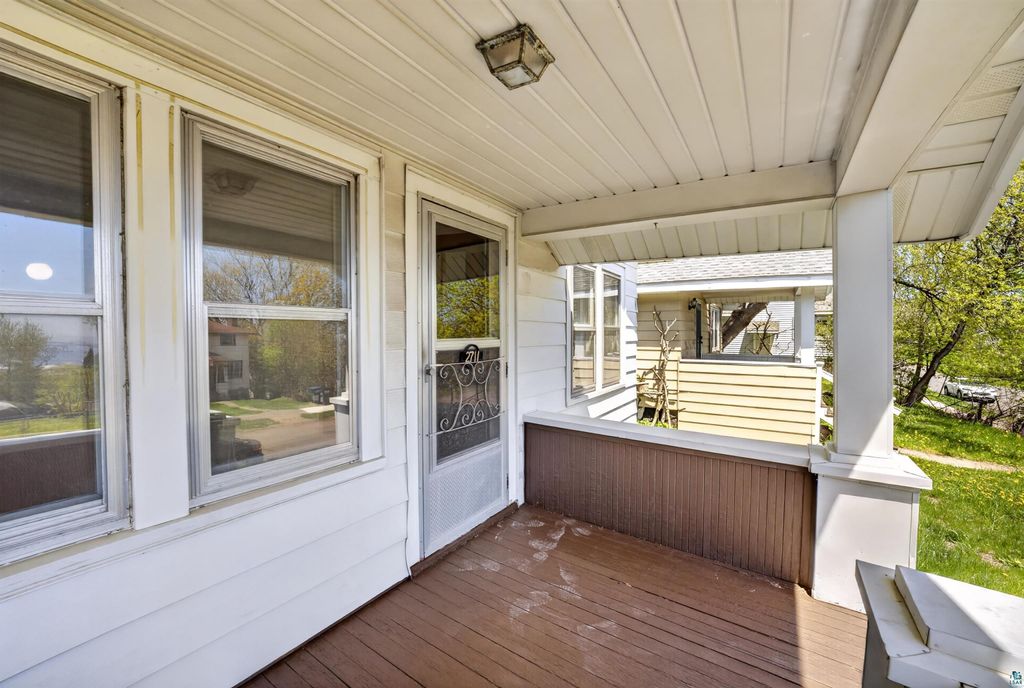
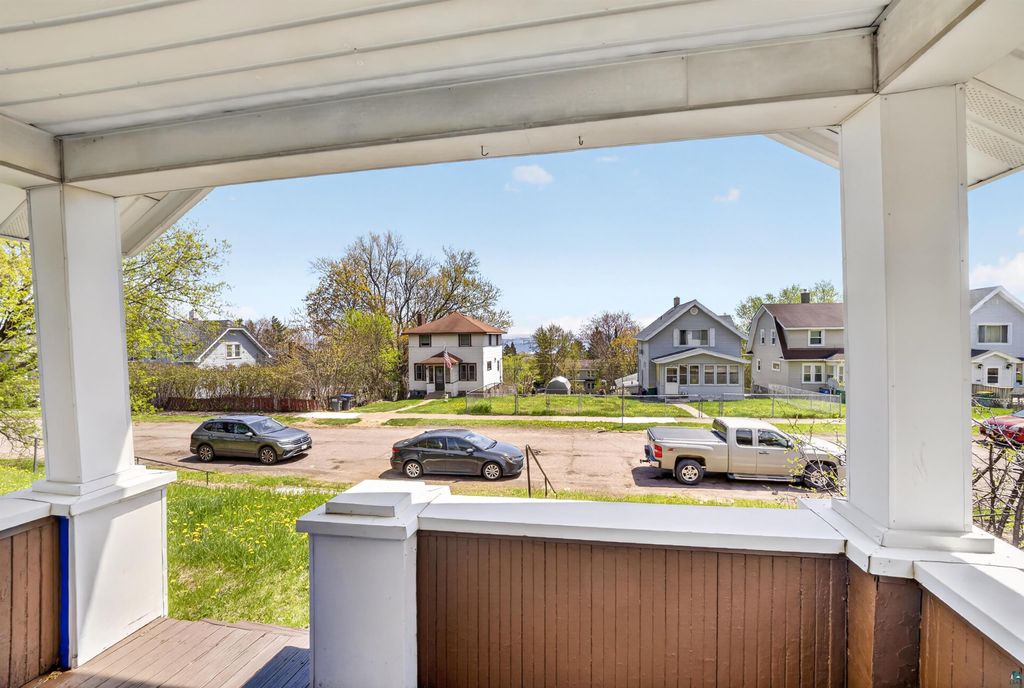
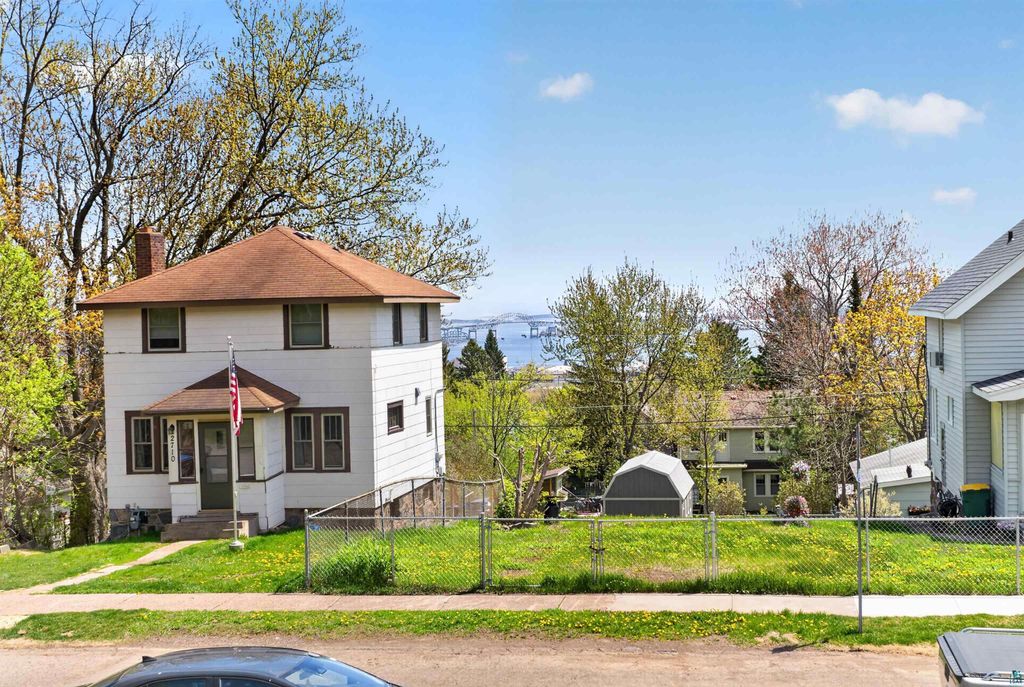
|

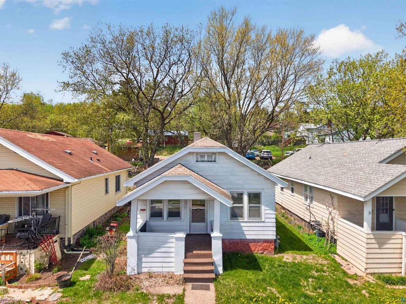
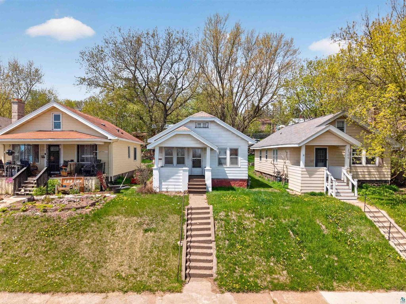
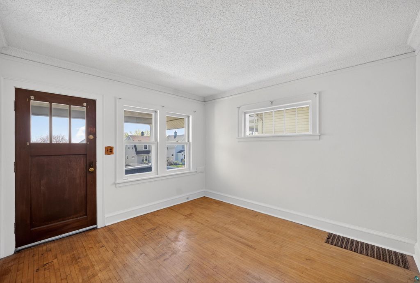
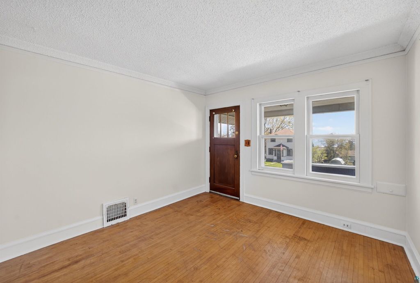
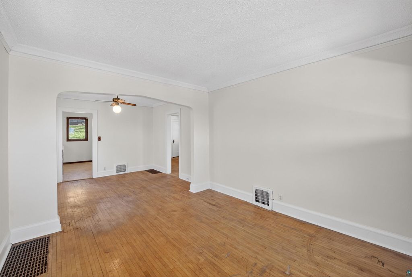
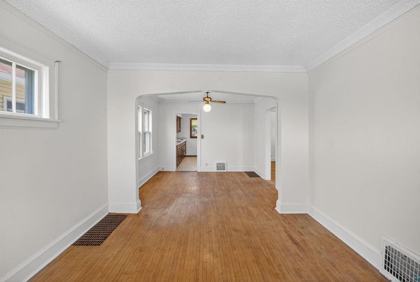
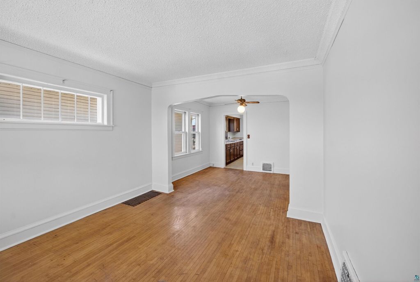
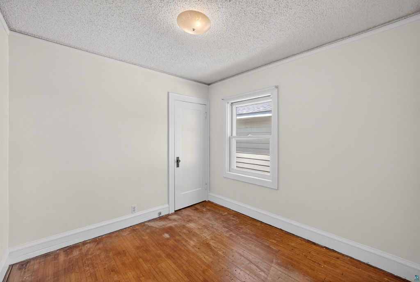
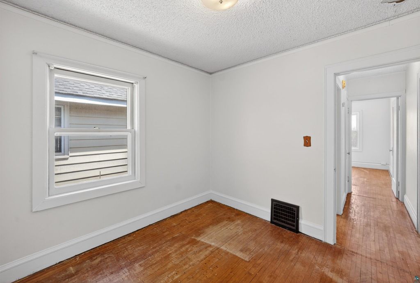
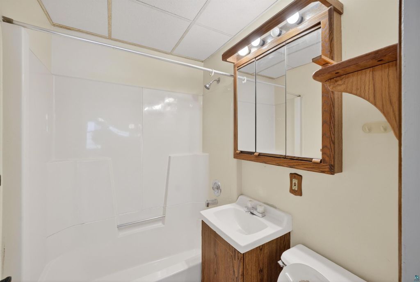
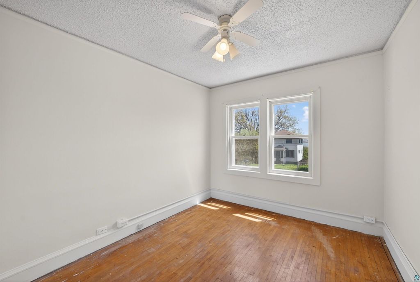
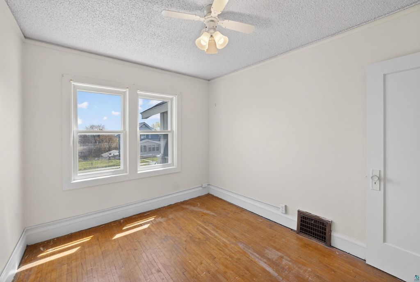
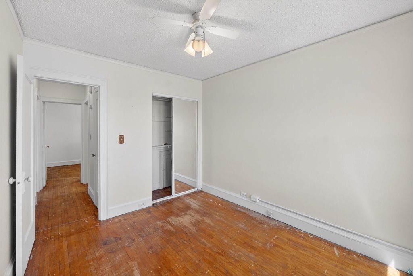
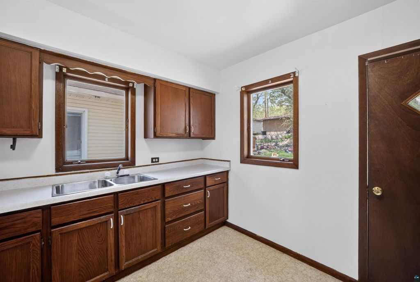
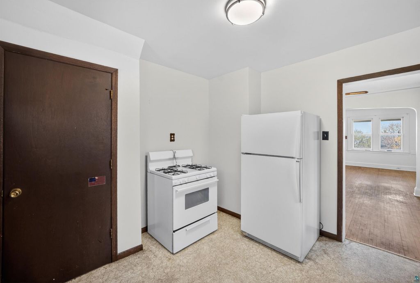
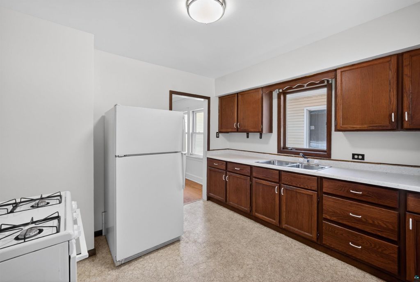
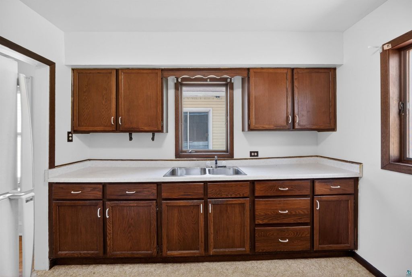
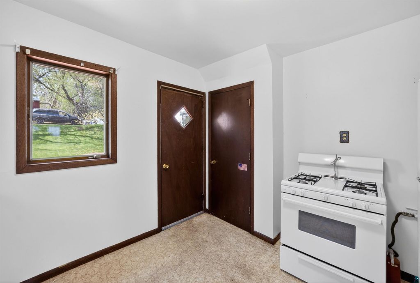
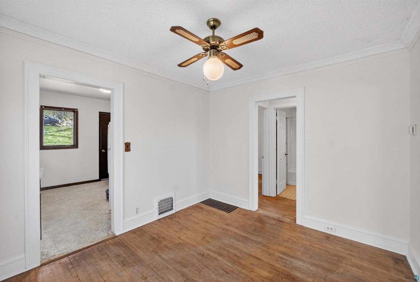
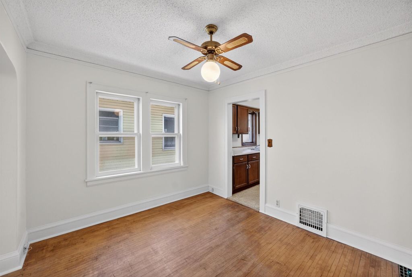
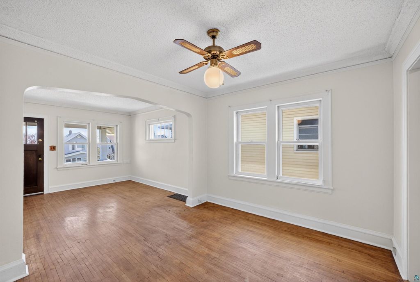
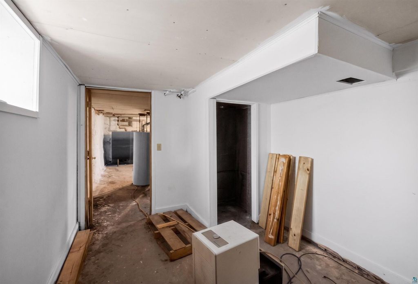
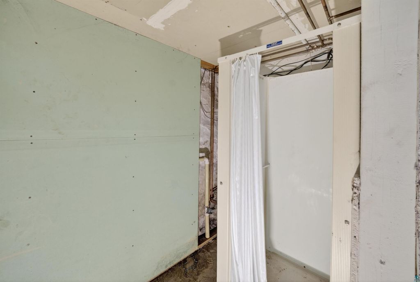
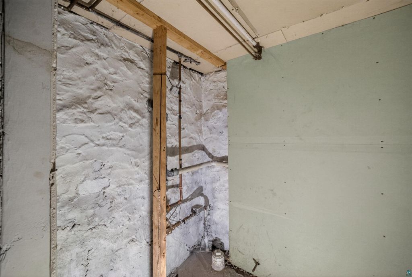
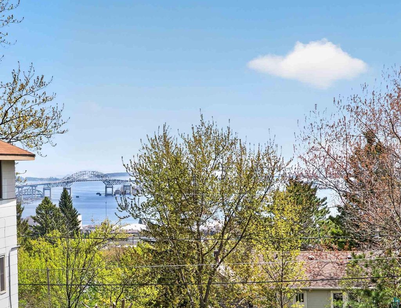
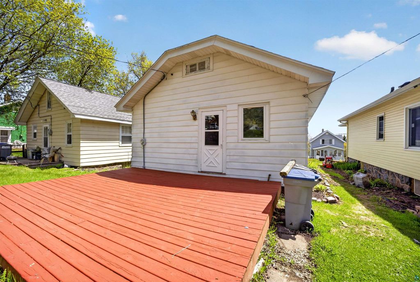
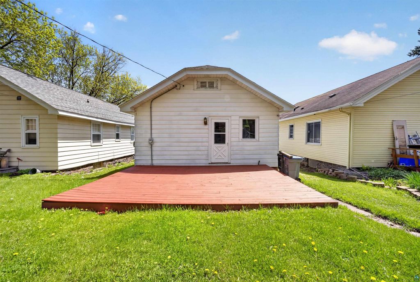
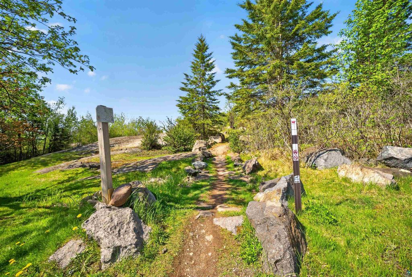
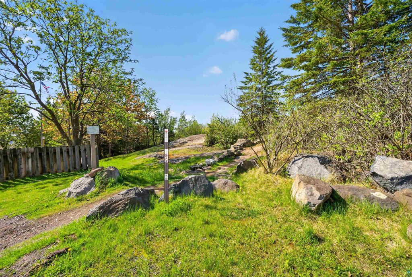
Location is everything with this home offering Lake Superior views, plus the Superior Hiking Trailhead just a few houses down. Whether you love morning hikes or watching boats drift by, this property delivers a true Northern lifestyle. This inviting home features 2 bedrooms and 1 bathroom on the main level ,along with a versatile office/den space and shower plus toilet rough-in in the basement"”perfect for remote work, hobbies, or a guest area. Inside, you'll find hardwood flooring throughout and a functional, well-designed layout filled with natural light. The home offers easy access to the outdoors, making it ideal for enjoying everything the surrounding area has to offer. The deck in the backyard would be ideal for grilling just off the kitchen. Make this home yours today!
| DAYS ON MARKET | 3 | LAST UPDATED | 5/27/2026 |
|---|---|---|---|
| YEAR BUILT | 1926 | COMMUNITY | LSAR |
| COUNTY | St. Louis County | STATUS | Active |
| PROPERTY TYPE(S) | Single Family |
| ADDITIONAL DETAILS | |
| AIR | None |
|---|---|
| AIR CONDITIONING | Yes |
| APPLIANCES | Dryer, Exhaust Fan, Range, Refrigerator, Washer |
| AREA | LSAR |
| BASEMENT | Full, Yes |
| HEAT | Forced Air, Oil |
| INTERIOR | Master Downstairs |
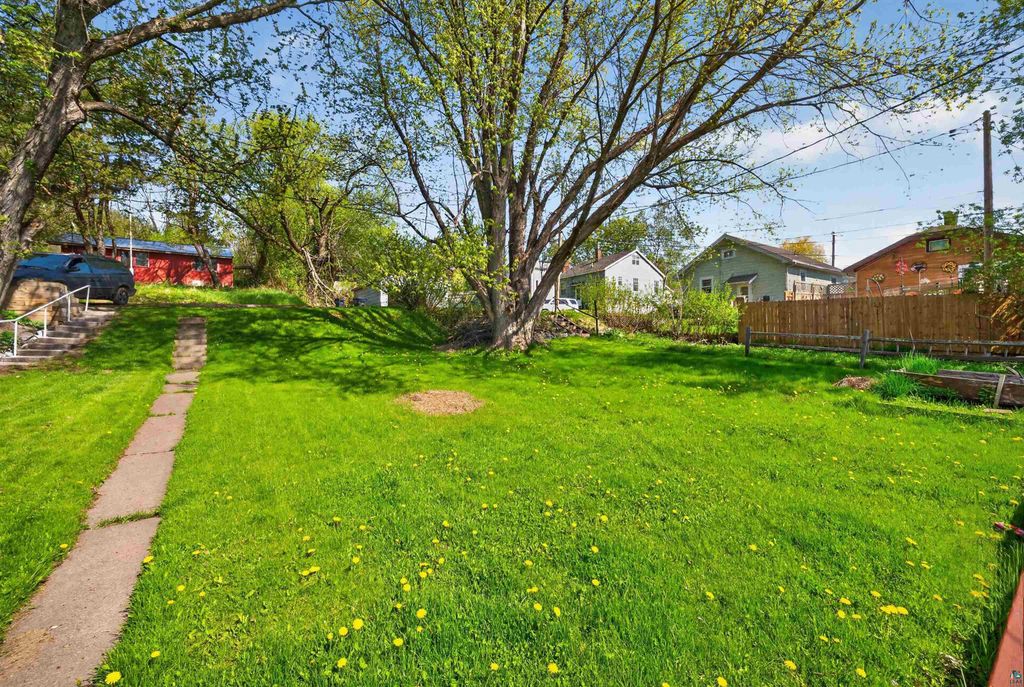
| LOT | 4356 sq ft |
| LOT DIMENSIONS | 140x35 |
| PARKING | None |
| SEWER | Public Sewer |
| STORIES | 1 |
| STYLE | Bungalow |
| TAXES | 1726 |
| WATER | Public |
MORTGAGE CALCULATOR
TOTAL MONTHLY PAYMENT
0
P
I
*Estimate only
| SATELLITE VIEW |
| / | |
We respect your online privacy and will never spam you. By submitting this form with your telephone number
you are consenting for Real Estate Services
of Duluth to contact you even if your name is on a Federal or State
"Do not call List".
Listed with Edina Realty, Inc. - Duluth
Information is supplied by seller and other third parties and has not been verified. Open House information is subject to change without notice.
Copyright 2026 – Duluth Area Association of REALTORS® MLS – All Rights Reserved.
This IDX solution is (c) Diverse Solutions 2026.