

4320 Thielke Cir, Hermantown, MN 55811 (MLS # 6125423)
 Twitter
 Facebook
 Email
Email
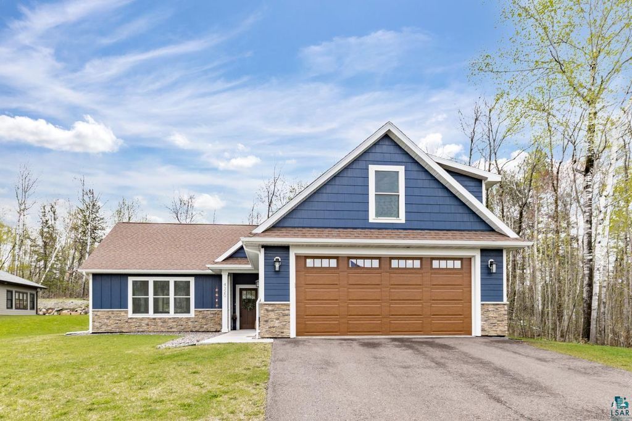
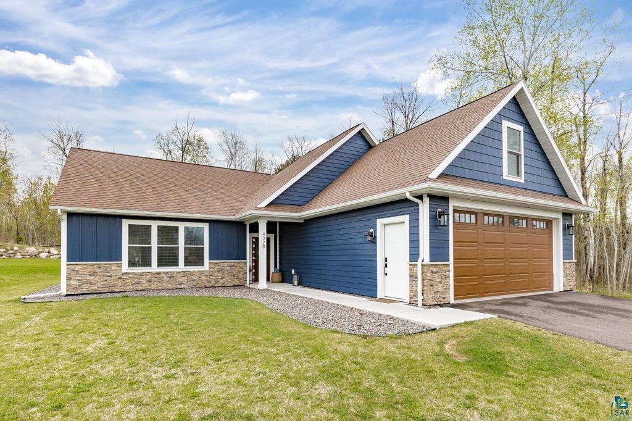
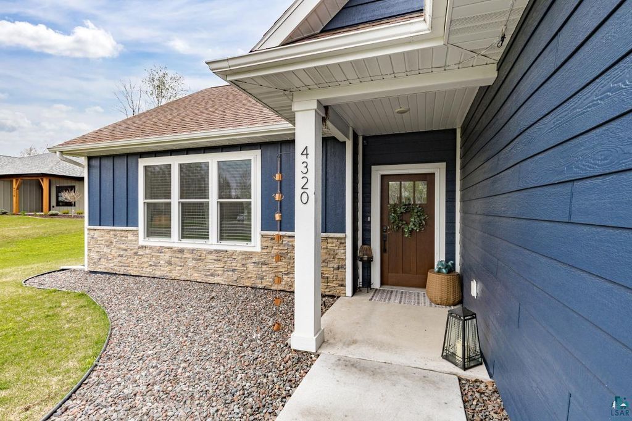
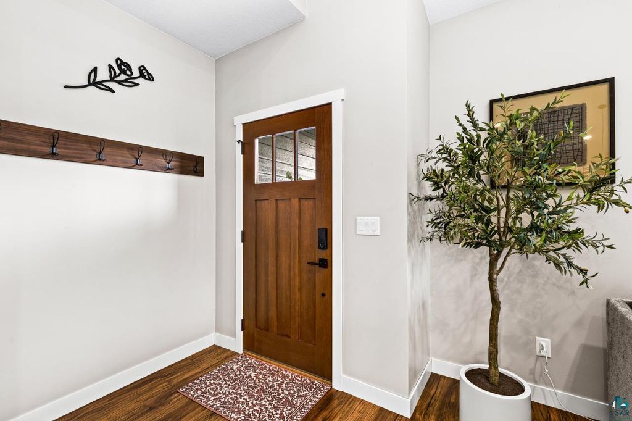
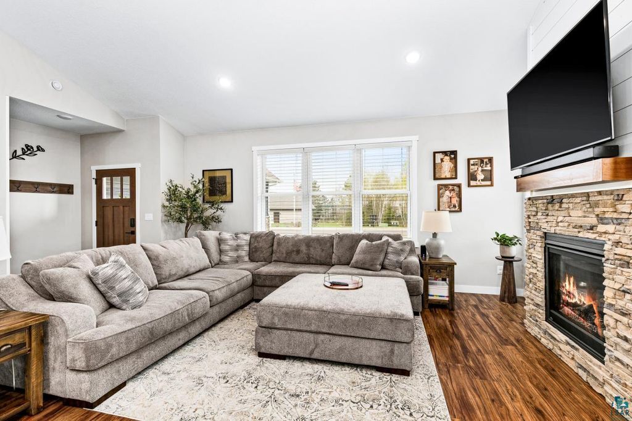
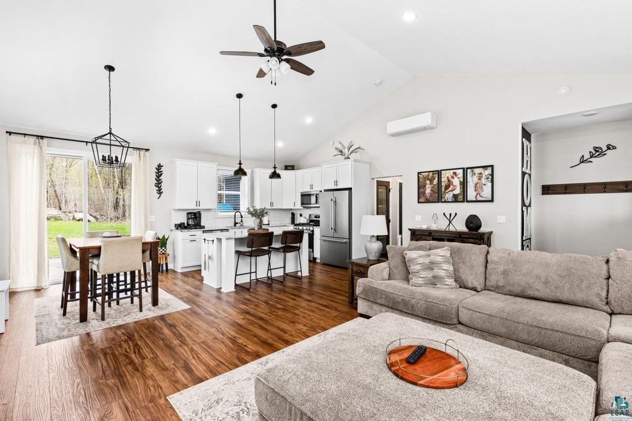
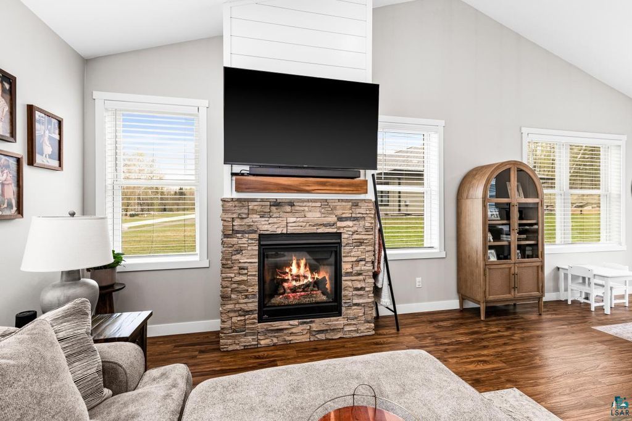
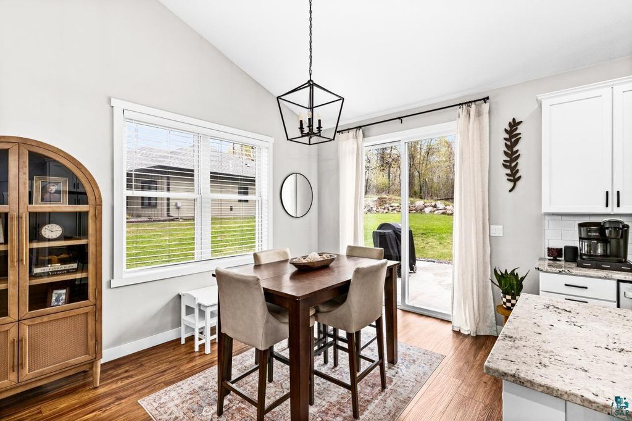


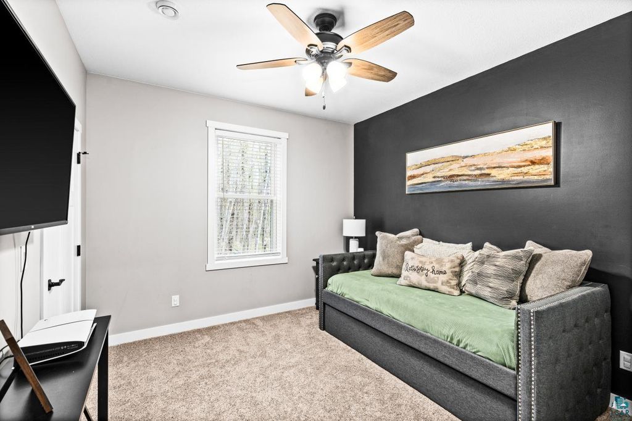
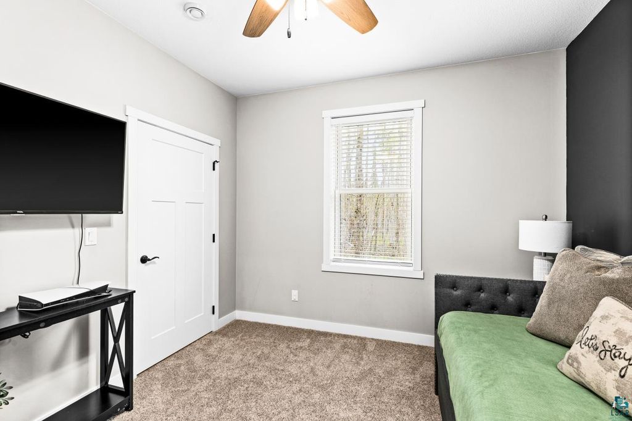
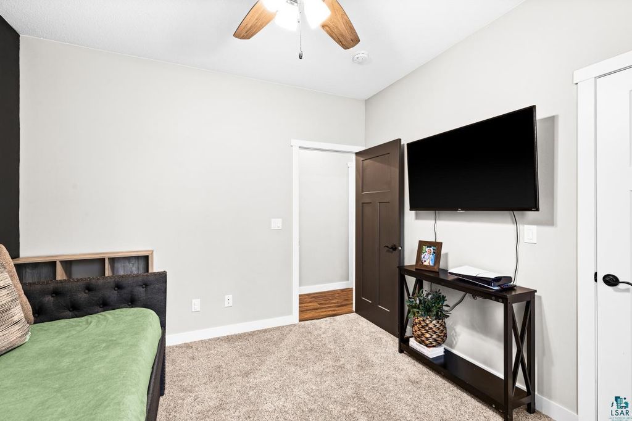
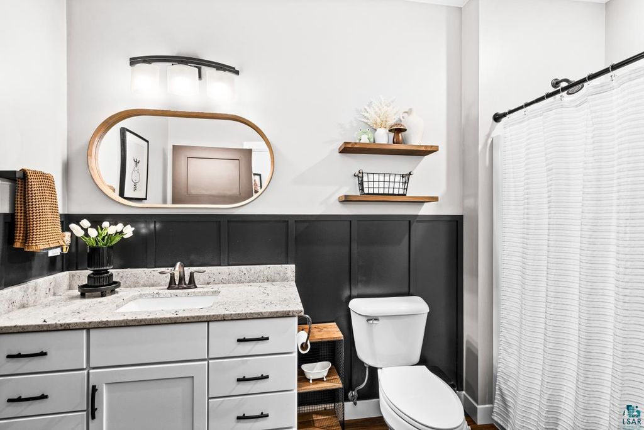
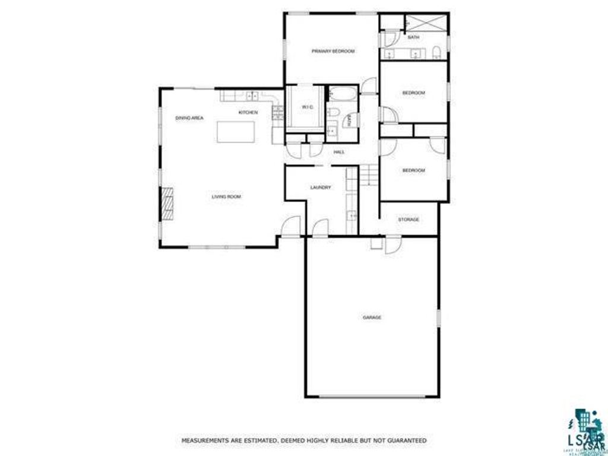
|

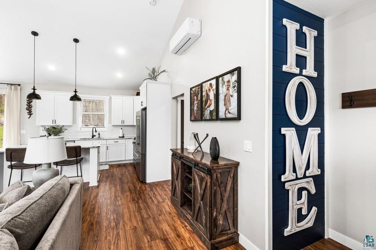
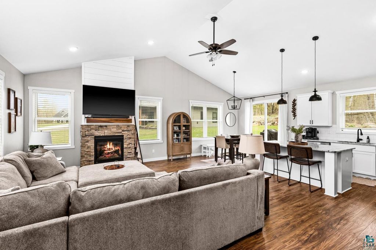
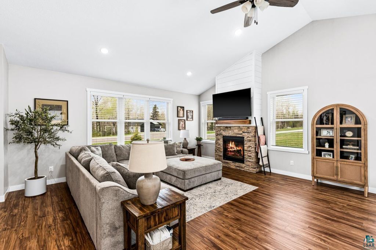
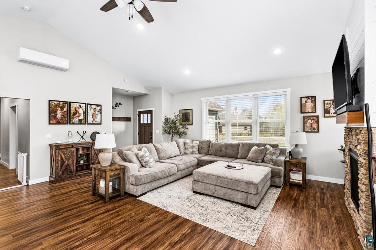
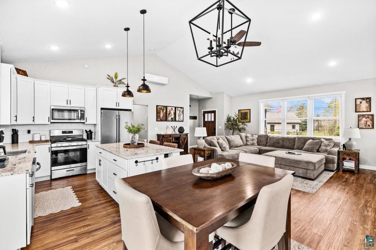
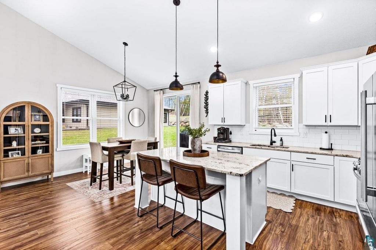
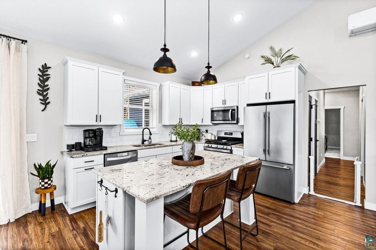
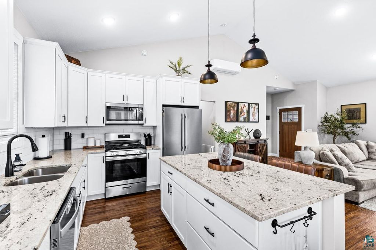
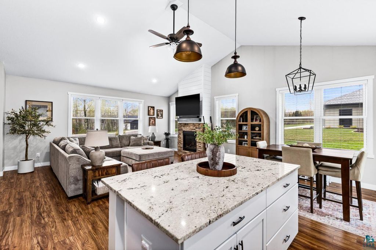
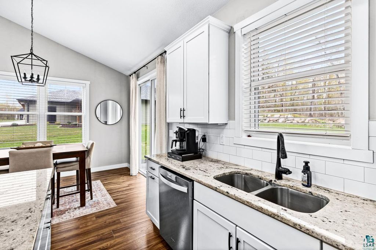
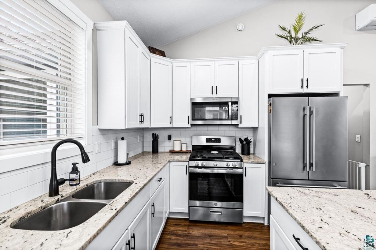
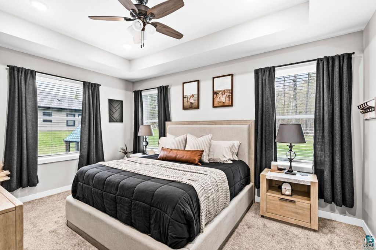
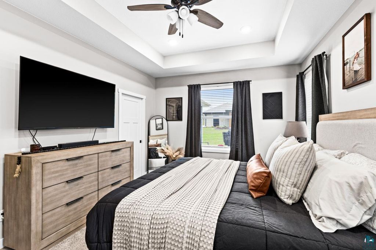
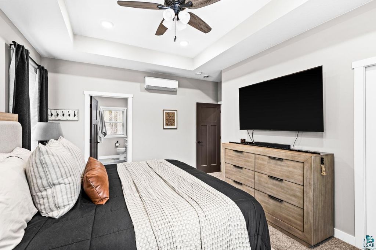
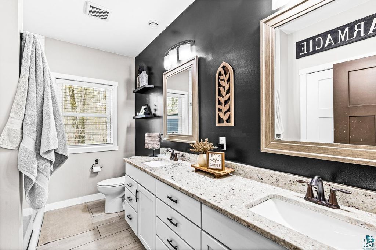
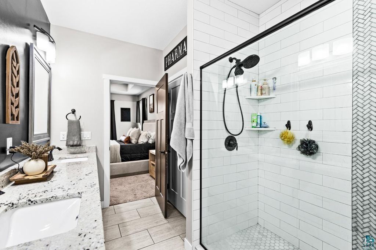
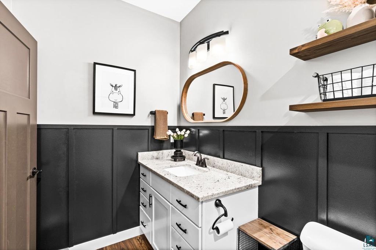
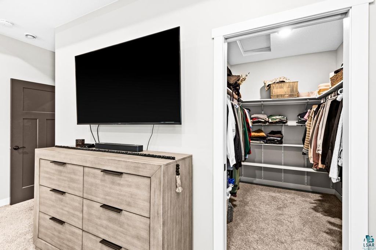
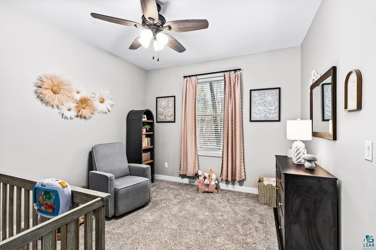
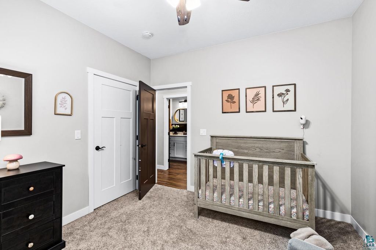
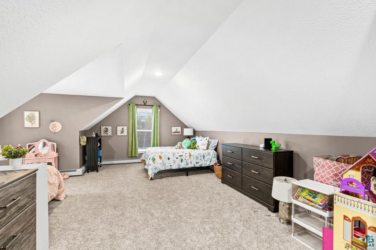
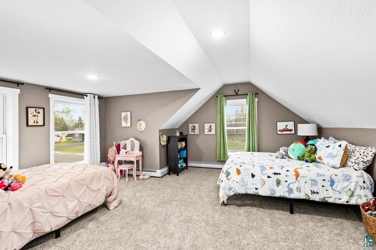
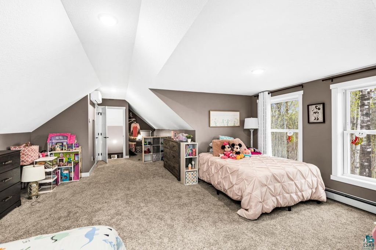
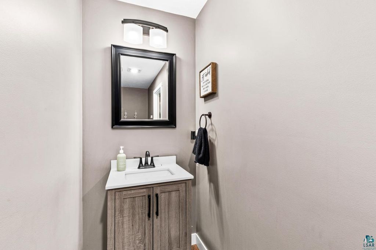
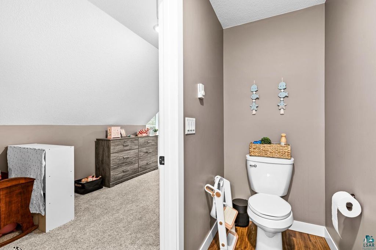
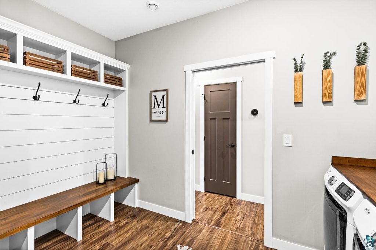
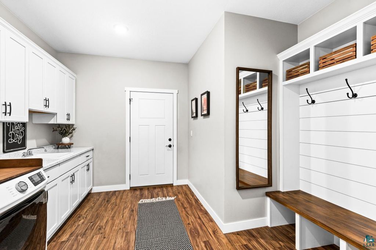
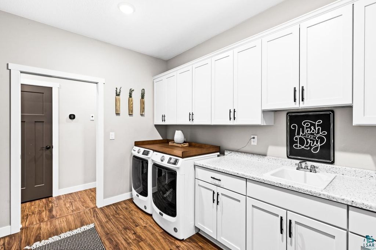
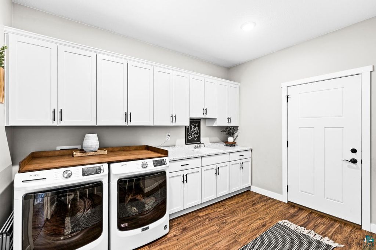
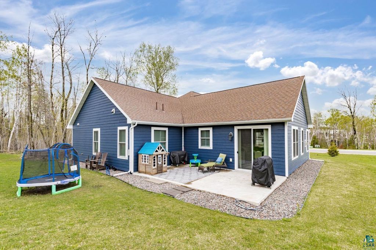
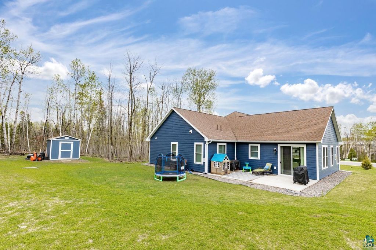
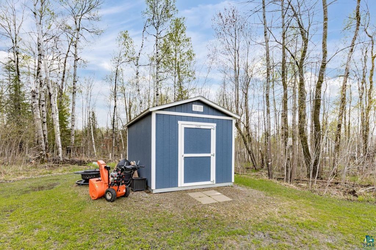
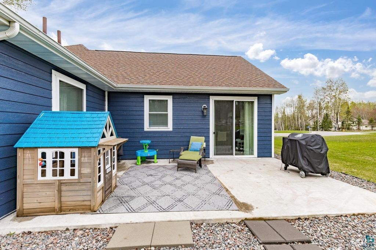
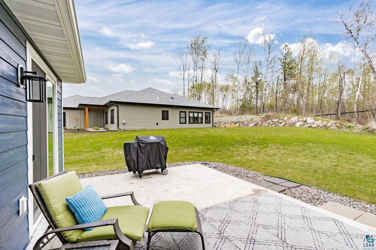
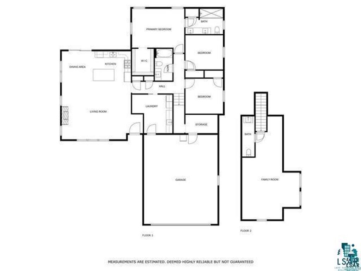
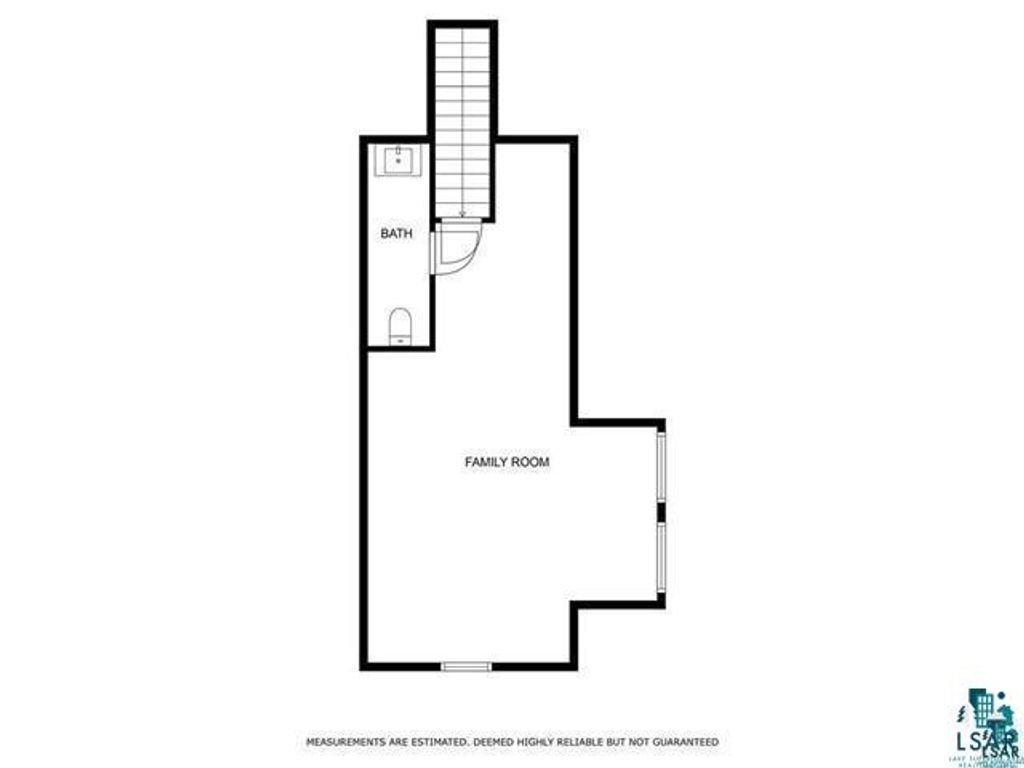
Perfectly situated on a beautifully landscaped 1/2 acre lot in a quiet cul-de-sac within one of Hermantown's newer developments, this meticulously maintained 4 bedroom, 3 bath home offers the ultimate blend of comfort, style, and convenience. Located within walking distance to Hermantown Community Schools, the Essentia Health & Wellness Center, the YMCA, and the Hermantown Hockey Arena, this prime location is hard to beat. Step inside to a spacious and thoughtfully designed floor plan featuring in-floor heat, a cozy gas fireplace, and a mini split with heat pump in the primary suite for personalized heating and cooling year-round. The custom kitchen is the heart of the home, showcasing quartz countertops, stainless steel appliances, a large center island, and abundant cabinetry"”perfect for everyday living and entertaining alike. The primary suite serves as a private retreat with a spacious bedroom, dual sink vanity with quartz countertops, and a beautifully tiled walk-in shower. A functional mudroom/laundry area with built-in lockers and cabinetry helps keep everything organized and tidy. Outside, enjoy your own private backyard oasis ideal for relaxing or hosting gatherings. Additional features include an attached heated two-car garage, storage shed, excellent lot grading for drainage, and meticulously maintained landscaping that enhances the home's curb appeal. This move-in-ready home truly checks every box with its ideal location, quality finishes, and exceptional layout. Schedule your private showing today before it's gone!
| DAYS ON MARKET | 5 | LAST UPDATED | 5/20/2026 |
|---|---|---|---|
| YEAR BUILT | 2021 | COMMUNITY | LSAR |
| GARAGE SPACES | 2.0 | COUNTY | St. Louis County |
| STATUS | Active | PROPERTY TYPE(S) | Single Family |
| ADDITIONAL DETAILS | |
| AIR | Ductless |
|---|---|
| AIR CONDITIONING | Yes |
| APPLIANCES | Dishwasher, Dryer, Microwave, Range, Refrigerator, Washer |
| AREA | LSAR |
| BASEMENT | None |
| CONSTRUCTION | Other |
| FIREPLACE | Yes |
| GARAGE | Yes |
| HEAT | Floor Furnace, Natural Gas |
| INTERIOR | Ceiling Fan(s), Eat-In Kitchen, Kitchen Island, Master Downstairs, Walk-In Closet(s) |
| LOT | 0.5 acre(s) |
| LOT DESCRIPTION | Level |
| LOT DIMENSIONS | 140x160 |
| PARKING | Asphalt, Garage Door Opener, Attached |
| SEWER | Public Sewer |
| STORIES | 1 |
| STYLE | Ranch |
| TAXES | 8104 |
| WATER | Public |
| ZONING | Residential |
MORTGAGE CALCULATOR
TOTAL MONTHLY PAYMENT
0
P
I
*Estimate only
| SATELLITE VIEW |
| / | |
We respect your online privacy and will never spam you. By submitting this form with your telephone number
you are consenting for Real Estate Services
of Duluth to contact you even if your name is on a Federal or State
"Do not call List".
Listed with Messina & Associates Real Estate
Information is supplied by seller and other third parties and has not been verified. Open House information is subject to change without notice.
Copyright 2026 – Duluth Area Association of REALTORS® MLS – All Rights Reserved.
This IDX solution is (c) Diverse Solutions 2026.