

3631 London Rd, Duluth, MN 55804 (MLS # 6125386)
 Twitter
 Facebook
 Email
Email
|


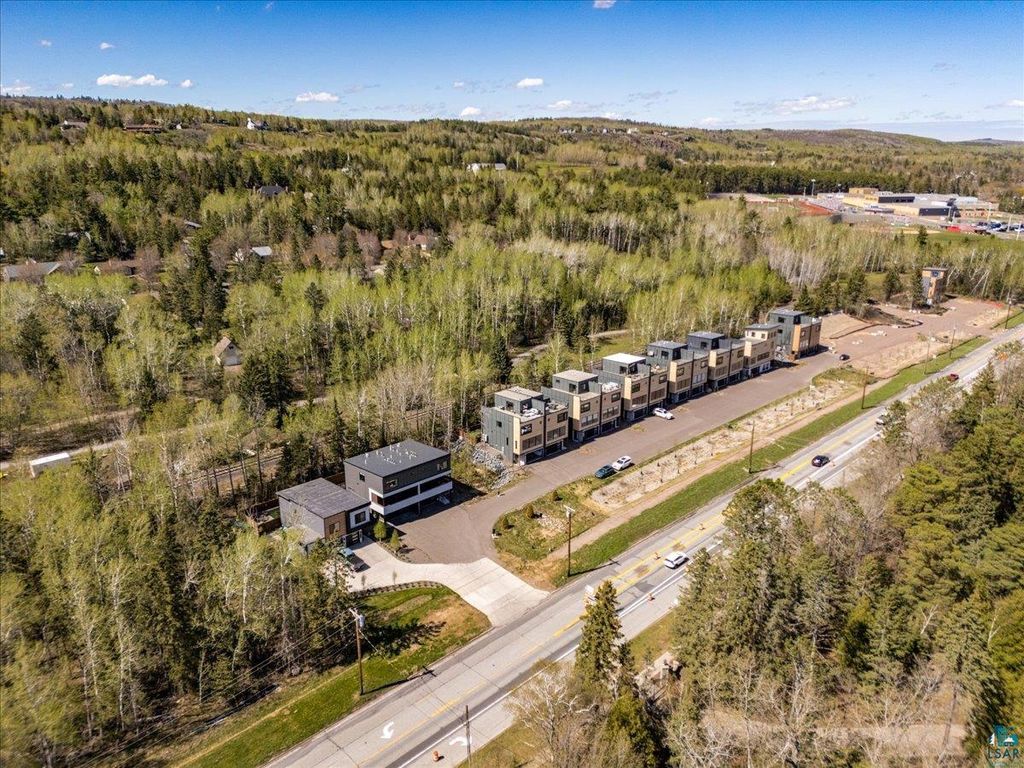

Spectacular urban-chic townhouse just steps from the Lakewalk and Lake Superior! This stunning property sits on a double-wide wooded lot with an open, airy side yard. Enter through the convenient mudroom and head up the handsome wood staircase to the main living level, where you'll be welcomed by a sunny, open-concept kitchen, living, and dining area"”perfect for entertaining. The kitchen features crisp white cabinetry, a center island, stainless steel appliances including a gas stove and vent hood, and large sliding glass doors that lead to a private back deck and fenced yard. The spacious living and dining area showcases a modern fireplace, industrial wood shelving, LVT flooring, and an abundance of natural light from a wall of windows. Step out to the front deck to enjoy treetop views and glimpses of the Lake. Upstairs, you'll find exposed beams, a full bath, laundry, and 3 nicely sized bedrooms, including a fabulous primary suite with a large walk-in closet and a private ¾ bath featuring a custom tile walk-in shower. Additional highlights include a t attached heated two-car garage with ample storage. Located near Tischer Creek, Glensheen, Lakeside, and London Rd amenities, with easy access to Scenic Hwy 61. A rare opportunity to own a stylish home in one of Duluth's most desirable locations.
| DAYS ON MARKET | 7 | LAST UPDATED | 5/19/2026 |
|---|---|---|---|
| YEAR BUILT | 2019 | COMMUNITY | LSAR |
| GARAGE SPACES | 2.0 | COUNTY | St. Louis County |
| STATUS | Active | PROPERTY TYPE(S) | Condo/Townhouse/Co-Op |
| ADDITIONAL DETAILS | |
| AIR | Central Air |
|---|---|
| AIR CONDITIONING | Yes |
| AMENITIES | Maintenance Grounds |
| APPLIANCES | Dishwasher, Dryer, Exhaust Fan, Range, Refrigerator, Washer |
| AREA | LSAR |
| BASEMENT | Full, Yes |
| CONSTRUCTION | Other |
| EXTERIOR | Balcony |
| FIREPLACE | Yes |
| GARAGE | Yes |
| HEAT | Forced Air, Natural Gas |
| HOA DUES | 350|Monthly |
| INTERIOR | Beamed Ceilings, Eat-In Kitchen, Kitchen Island, Walk-In Closet(s) |
| LOT | 6098 sq ft |
| LOT DIMENSIONS | irreg |
| PARKING | Asphalt, Garage Door Opener, Attached |
| SEWER | Public Sewer |
| STORIES | 2 |
| STYLE | Contemporary |
| TAXES | 8482 |
| WATER | Public |
MORTGAGE CALCULATOR
TOTAL MONTHLY PAYMENT
0
P
I
*Estimate only
| SATELLITE VIEW |
| / | |
We respect your online privacy and will never spam you. By submitting this form with your telephone number
you are consenting for Real Estate Services
of Duluth to contact you even if your name is on a Federal or State
"Do not call List".
Listed with Edmunds Company, LLP
Information is supplied by seller and other third parties and has not been verified. Open House information is subject to change without notice.
Copyright 2026 – Duluth Area Association of REALTORS® MLS – All Rights Reserved.
This IDX solution is (c) Diverse Solutions 2026.