

2717 Northridge Dr, Duluth, MN 55811 (MLS # 6125365)
 Twitter
 Facebook
 Email
Email























|

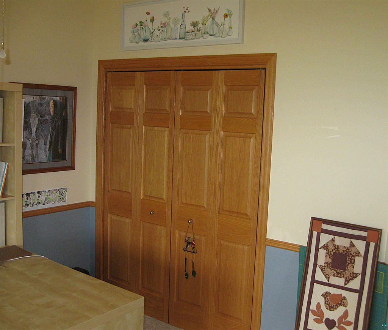
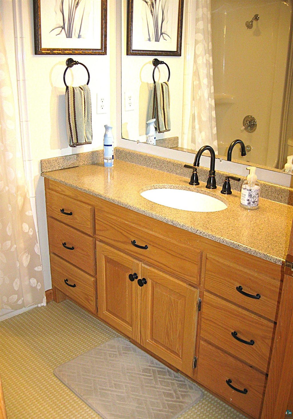
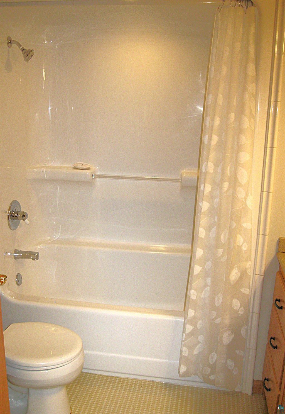
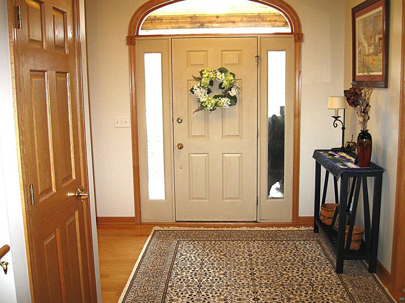
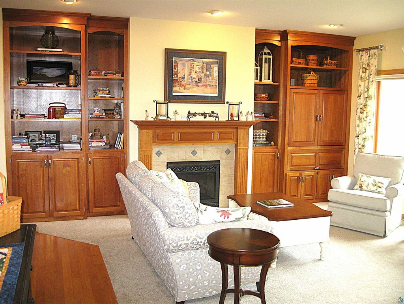
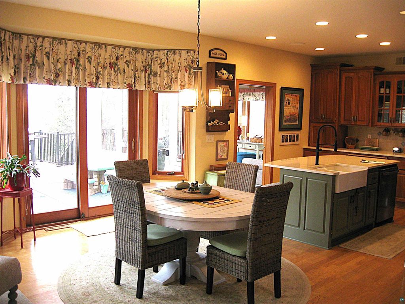
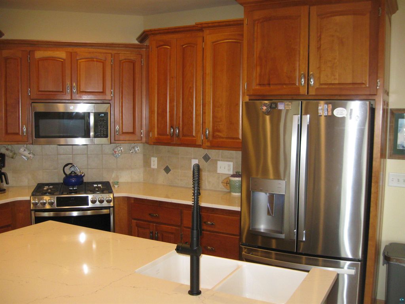
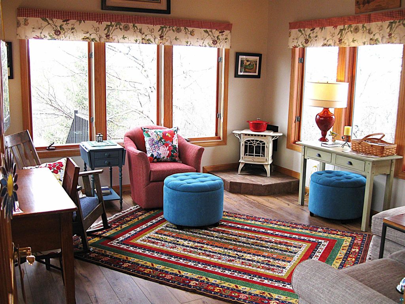
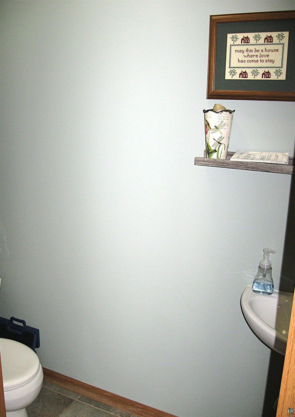
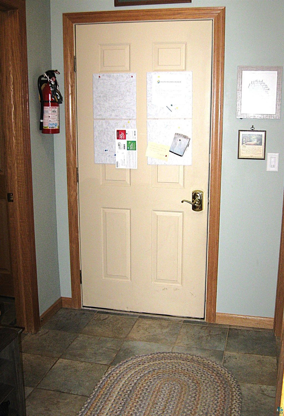
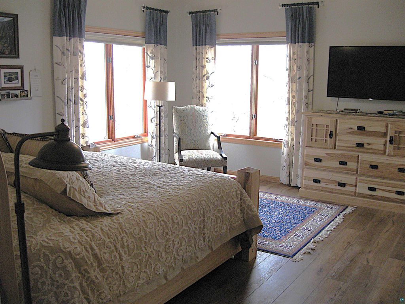
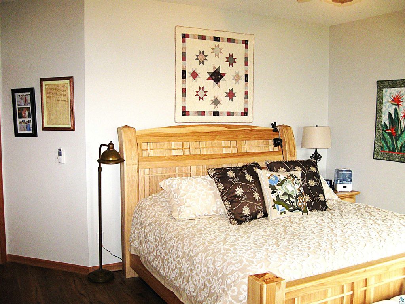
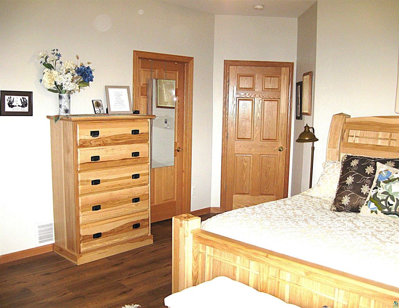
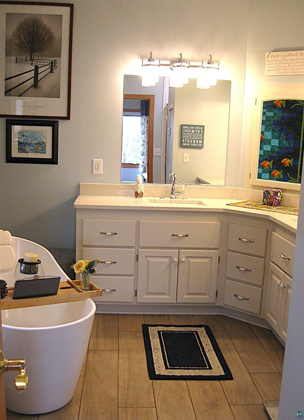
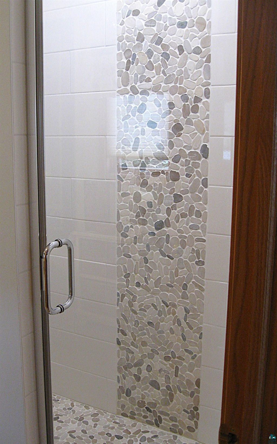
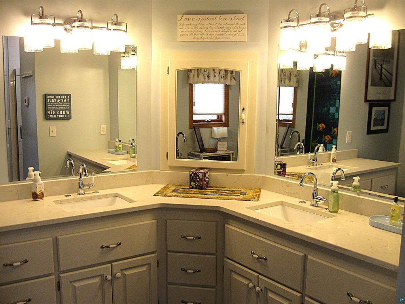
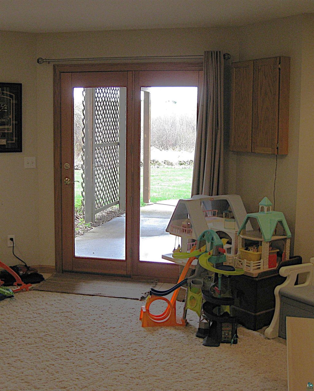
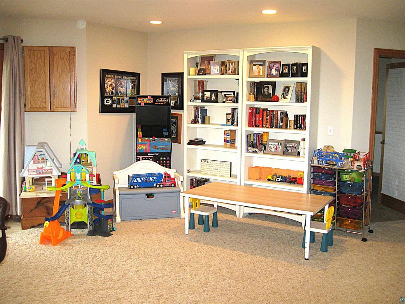
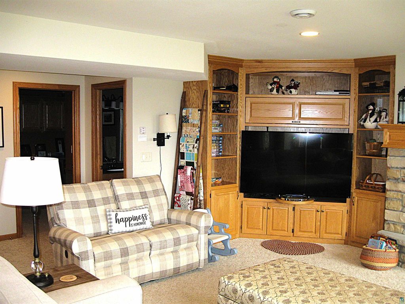
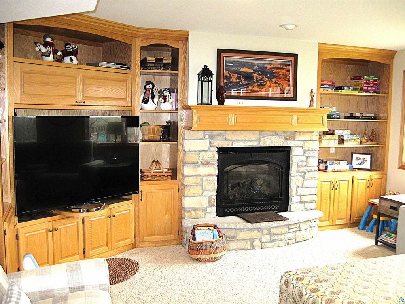
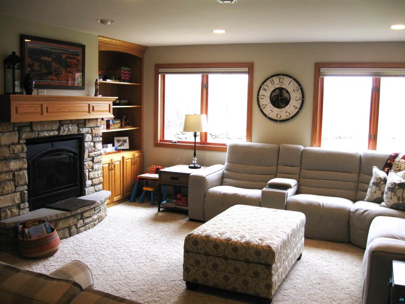
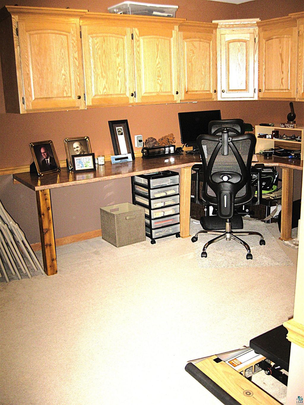
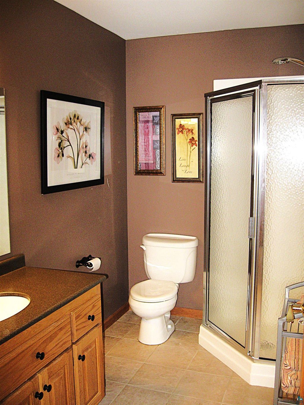
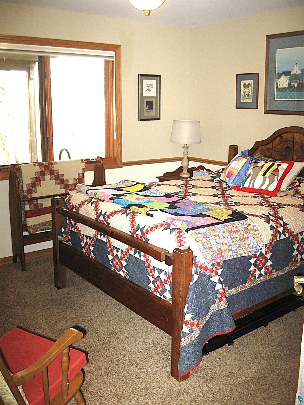
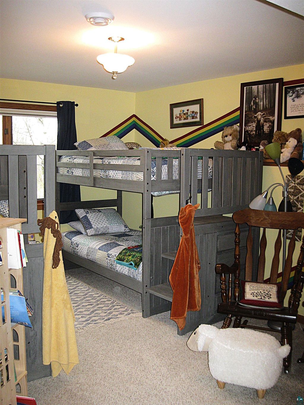
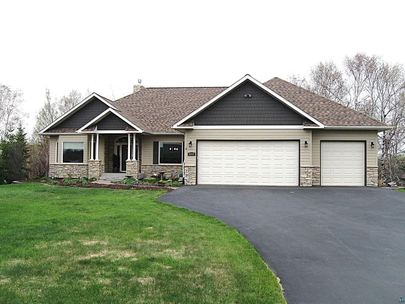
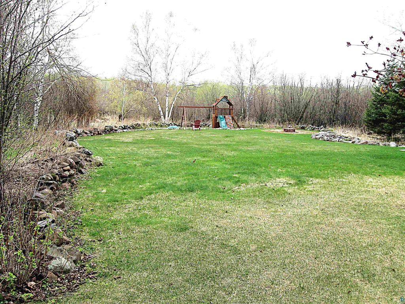
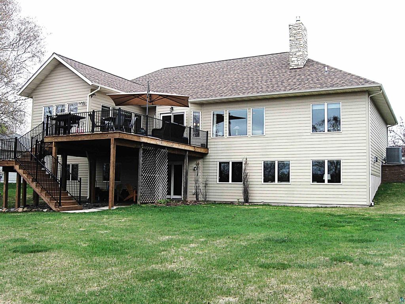
Northridge Estates welcomes you to this absolutely stunning move-in ready Bruckelmyer built home situated on roughly 1.5 acres overlooking nature. This amazing home features 5 bedrooms, 5 baths, and a 3-car attached and heated garage. Stepping into the home you'll notice the living room-to-kitchen open floor plan. The fireplaced living room has built-in cabinets, drawers and bookcases to match the kitchen and new carpeting. In the kitchen, the beautiful cabinetry carries over with lots of storage, pull out drawers and soft close doors. There is a new farmhouse style sink, Cambria quartz countertops and top of the line GE appliances. Off the kitchen step into the 4-season sunroom with a gas fireplace, tongue & groove vaulted ceiling and a new lighting fixture. Then step out on the expanded deck with new decking overlooking the back yard and woods. There is also a pantry off the kitchen and main floor laundry off the garage entry. There is a formal dining room with a new light fixture and a casual dining area between the kitchen and living room. The primary suite has many upgrades to include new LVP flooring and an updated bath with a beautiful soaker tub, double sinks and all newly tiled shower. The west wing has 2 good sized bedrooms with new carpeting and a full bath. In the lower level, there is a generously sized family room to entertain your guests. Features include a fireplace, built-in shelving and cabinets and a wet bar. There is a walk-out to the back patio and yard. You'll also get 2 more nice sized bedrooms, a full and a 3/4 bath, an office with a large walk-in and another office/work-out room. Other features include 6-zone in-floor heating system, a new air conditioning and air handling units, oversized water heater with a hot water recirculating pump for the kitchen and primary bath. It is also wired with ethernet. Northridge Estates is situated on over 100 acres of neighborhood owned forest with over 4 miles of year-round trails conveniently located close to shopping, restaurants and more.
| DAYS ON MARKET | 6 | LAST UPDATED | 5/19/2026 |
|---|---|---|---|
| YEAR BUILT | 2005 | COMMUNITY | LSAR |
| GARAGE SPACES | 3.0 | COUNTY | St. Louis County |
| STATUS | Active | PROPERTY TYPE(S) | Single Family |
| ADDITIONAL DETAILS | |
| AIR | Central Air |
|---|---|
| AIR CONDITIONING | Yes |
| AREA | LSAR |
| BASEMENT | Finished, Full, Yes |
| FIREPLACE | Yes |
| GARAGE | Yes |
| HEAT | Fireplace(s), Floor Furnace, Hot Water, Natural Gas |
| HOA DUES | 225|Annually |
| INTERIOR | Master Downstairs |
| LOT | 1.5 acre(s) |
| LOT DIMENSIONS | 108 x 437 irreg. |
| PARKING | Asphalt, Attached |
| SEWER | Public Sewer |
| STORIES | 1 |
| STYLE | Ranch |
| TAXES | 11788 |
| WATER | Public |
MORTGAGE CALCULATOR
TOTAL MONTHLY PAYMENT
0
P
I
*Estimate only
| SATELLITE VIEW |
| / | |
We respect your online privacy and will never spam you. By submitting this form with your telephone number
you are consenting for Real Estate Services
of Duluth to contact you even if your name is on a Federal or State
"Do not call List".
Listed with Market Point Real Estate
Information is supplied by seller and other third parties and has not been verified. Open House information is subject to change without notice.
Copyright 2026 – Duluth Area Association of REALTORS® MLS – All Rights Reserved.
This IDX solution is (c) Diverse Solutions 2026.