

9105 Falcon St, Duluth, MN 55808 (MLS # 6125289)
 Twitter
 Facebook
 Email
Email





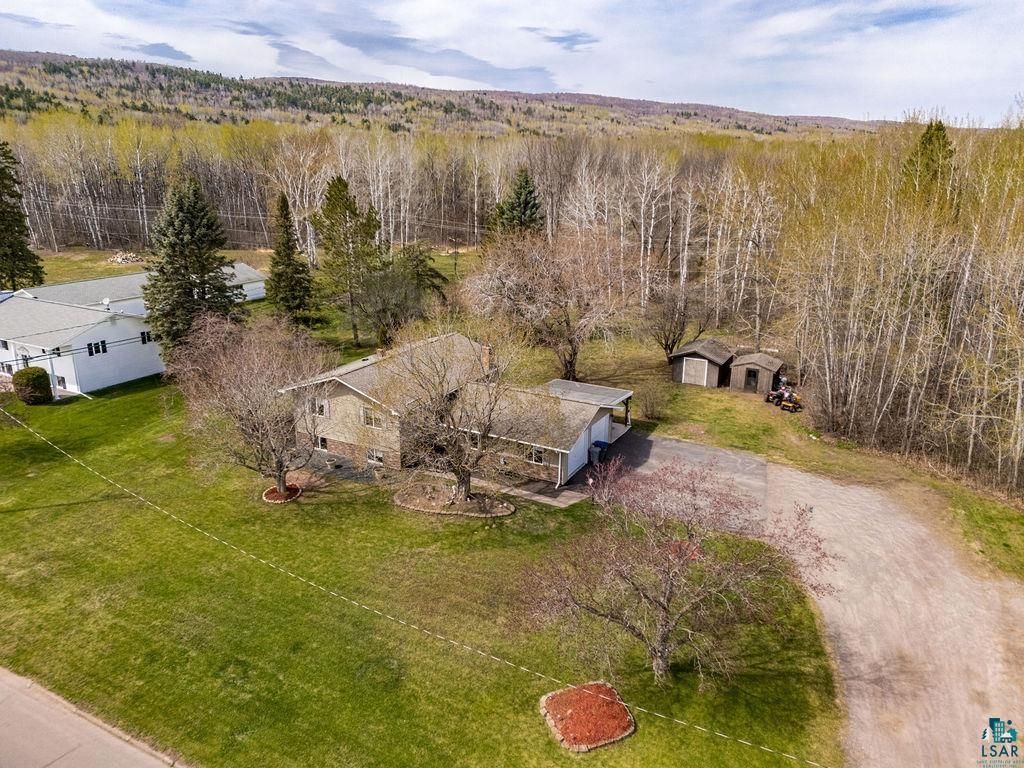
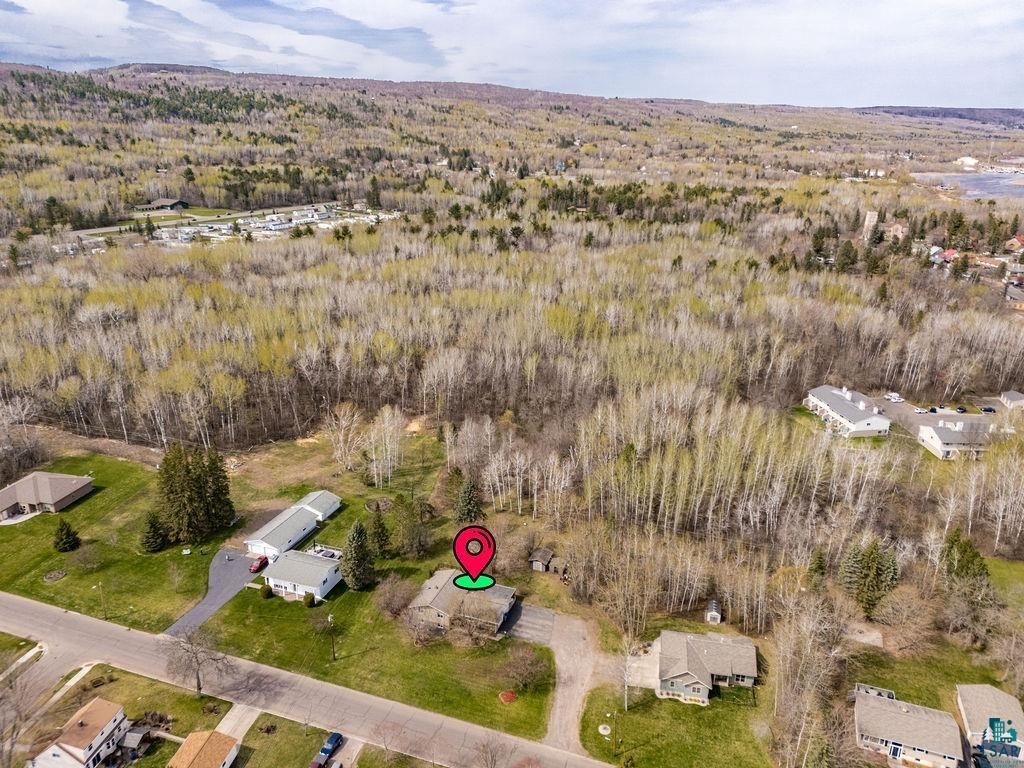


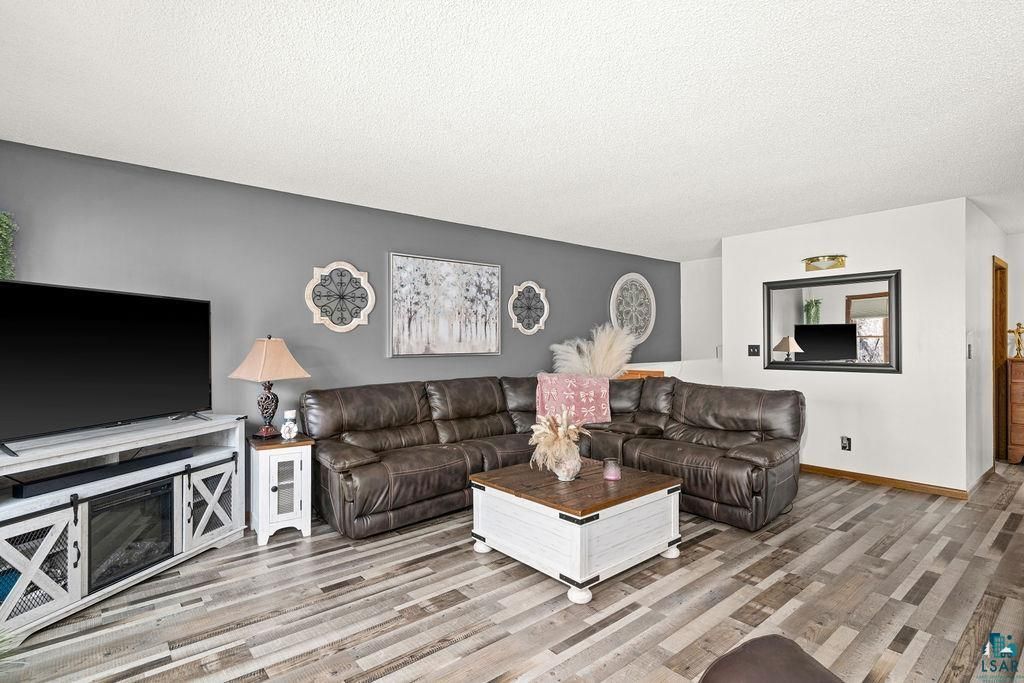
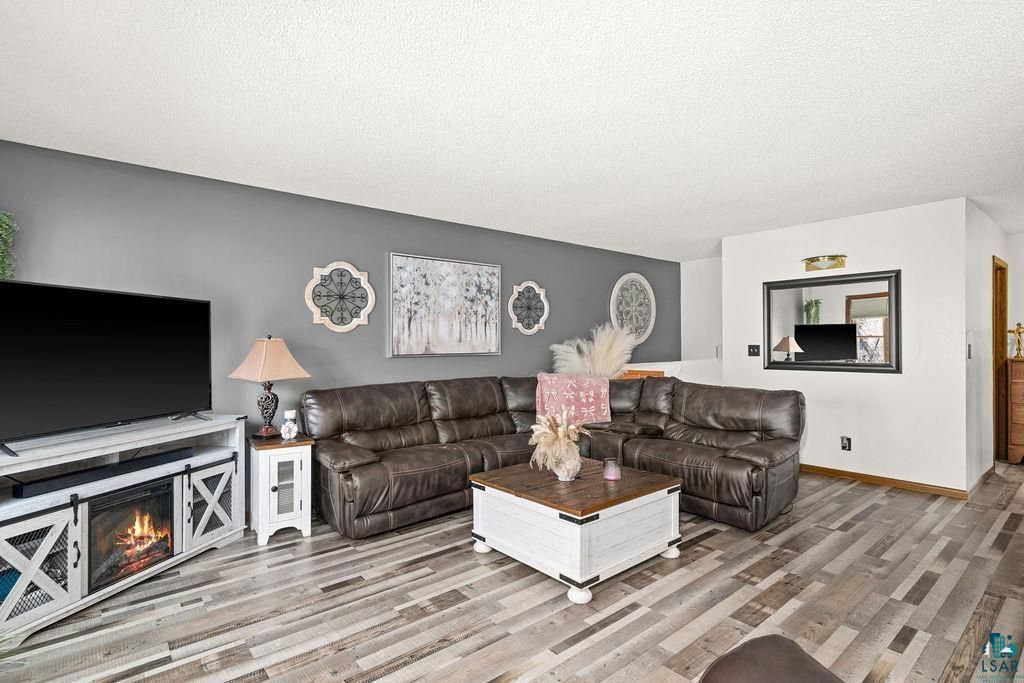






|

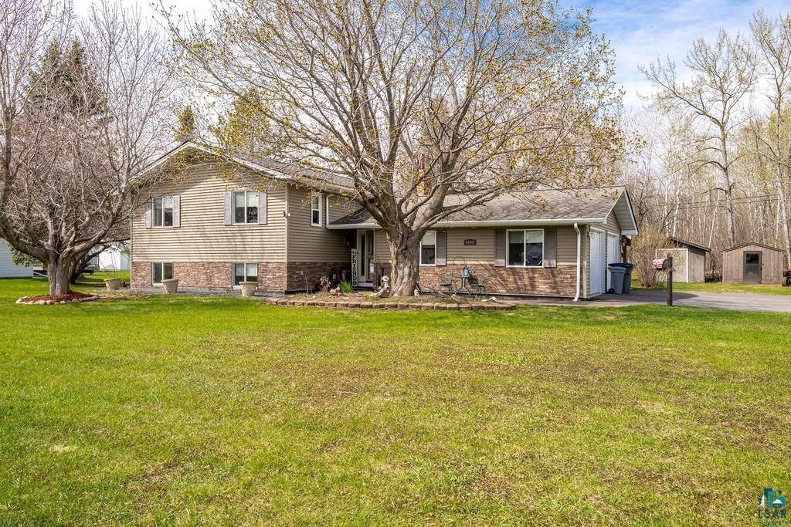
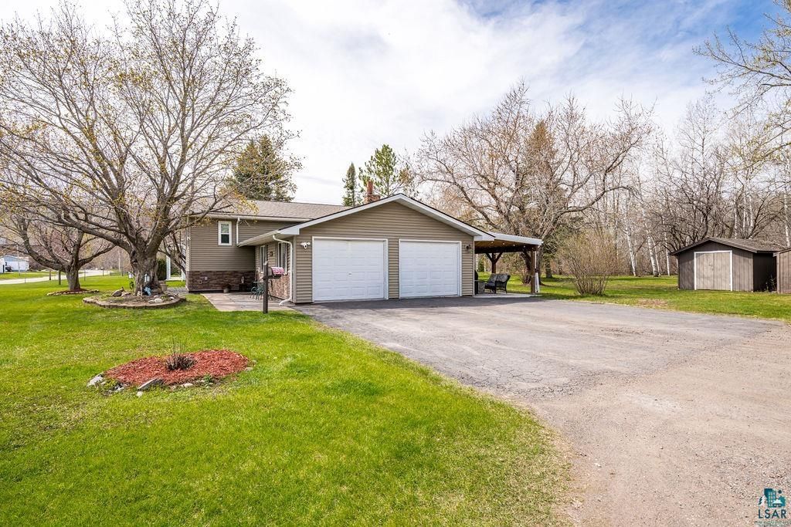
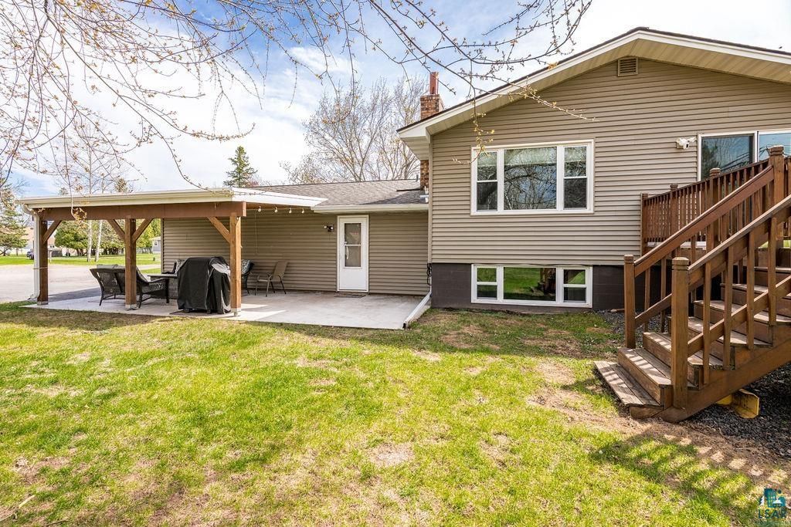
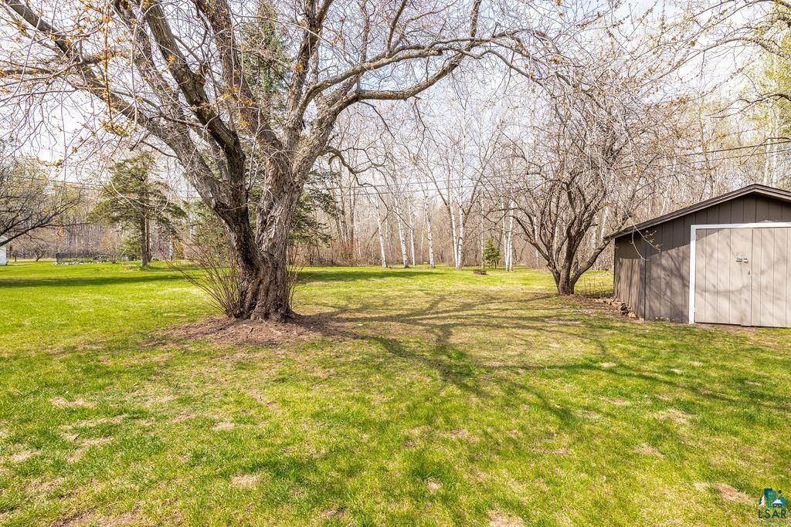
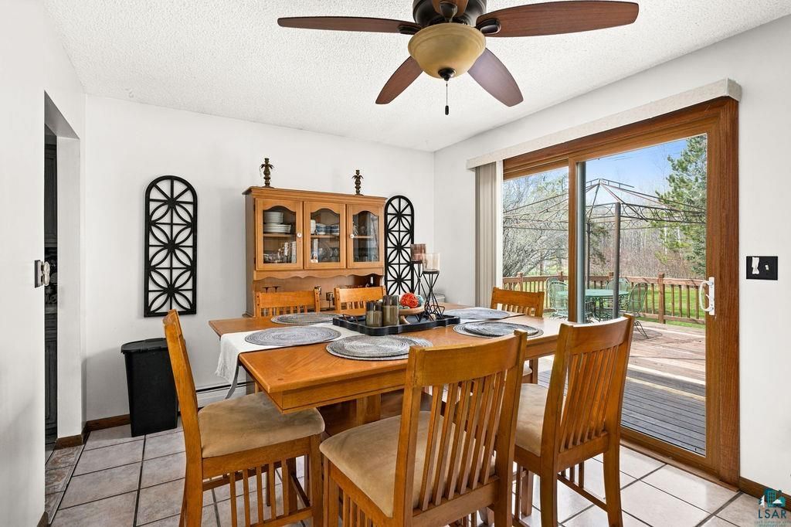
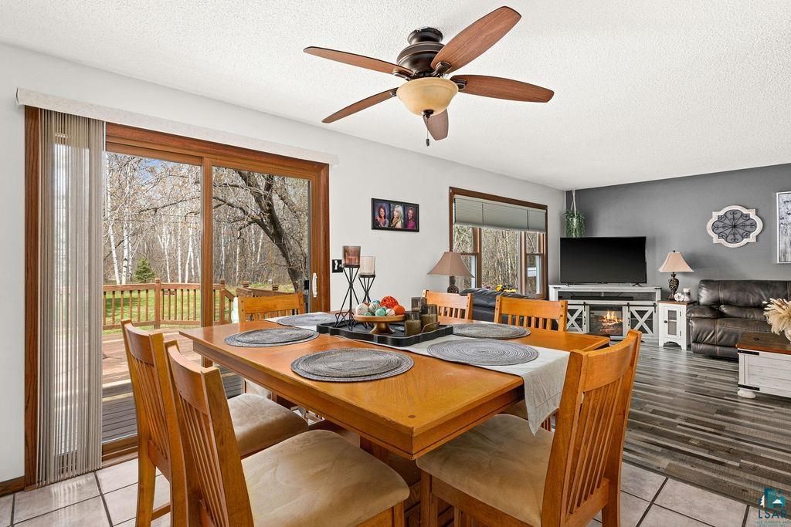
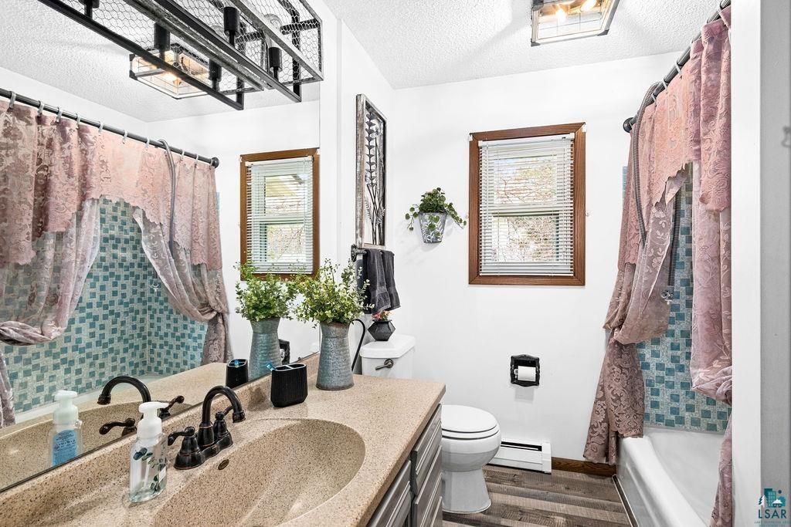
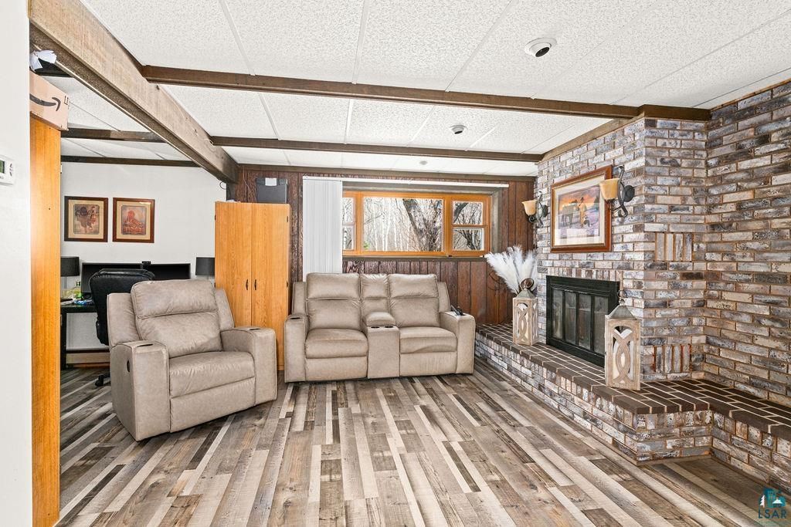
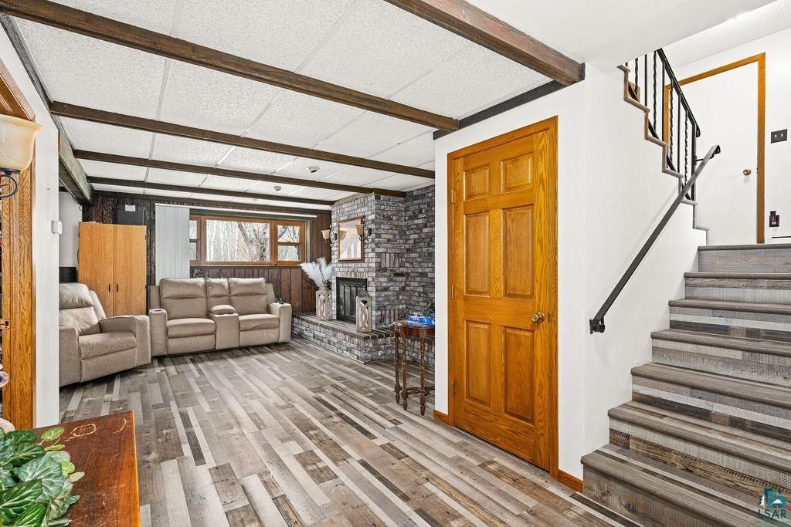
Beautifully maintained 4-bedroom, 3-bath home set on just over an acre of land with mature trees and peaceful surroundings. The bright upper level features a spacious eat-in kitchen with ample cabinetry and counter space, while the adjoining dining area leads to a large deck overlooking the backyard "” perfect for entertaining or enjoying the outdoors. The lower level offers a cozy family room highlighted by a beautiful brick fireplace and convenient kitchenette, creating an ideal space for gatherings, guests, or additional living flexibility. Generously sized bedrooms, abundant natural light, and functional living spaces throughout make this home both comfortable and inviting. Outside, you'll find an attached garage, covered patio area, storage sheds, and plenty of yard space to enjoy. With a great blend of indoor and outdoor living, this property offers space, privacy, and a peaceful setting to call home.
| DAYS ON MARKET | 11 | LAST UPDATED | 5/20/2026 |
|---|---|---|---|
| YEAR BUILT | 1973 | COMMUNITY | LSAR |
| GARAGE SPACES | 2.0 | COUNTY | St. Louis County |
| STATUS | Pending | PROPERTY TYPE(S) | Single Family |
| ADDITIONAL DETAILS | |
| AREA | LSAR |
|---|---|
| BASEMENT | Full, Yes |
| FIREPLACE | Yes |
| GARAGE | Yes |
| HEAT | Oil |
| INTERIOR | Eat-In Kitchen, Master Downstairs |
| LOT | 1.07 acre(s) |
| LOT DIMENSIONS | 130 x 379 |
| PARKING | Attached |
| SEWER | Public Sewer |
| STORIES | 2 |
| STYLE | Split Entry |
| WATER | Public |
MORTGAGE CALCULATOR
TOTAL MONTHLY PAYMENT
0
P
I
*Estimate only
| SATELLITE VIEW |
| / | |
We respect your online privacy and will never spam you. By submitting this form with your telephone number
you are consenting for Real Estate Services
of Duluth to contact you even if your name is on a Federal or State
"Do not call List".
Listed with RE/MAX Results
Information is supplied by seller and other third parties and has not been verified. Open House information is subject to change without notice.
Copyright 2026 – Duluth Area Association of REALTORS® MLS – All Rights Reserved.
This IDX solution is (c) Diverse Solutions 2026.