

341 Coffee Creek Blvd, Duluth, MN 55811 (MLS # 6125271)
 Twitter
 Facebook
 Email
Email
|

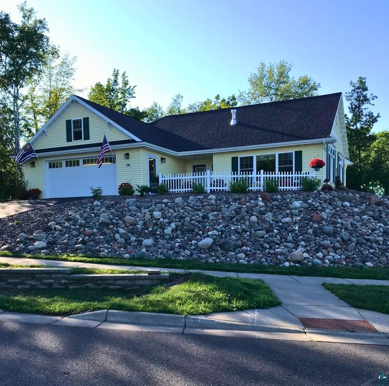
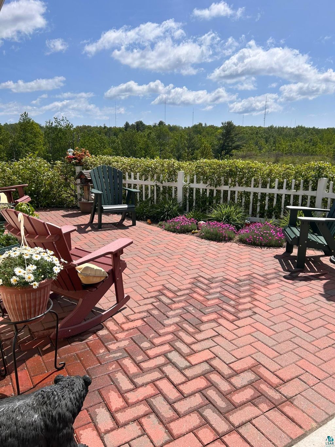
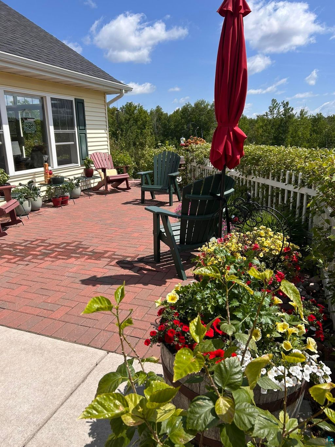
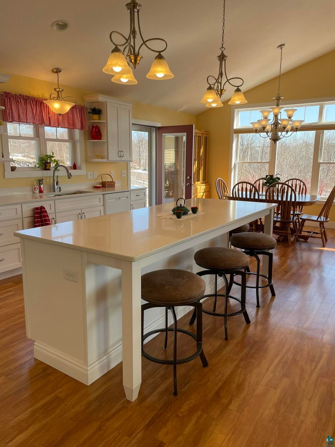
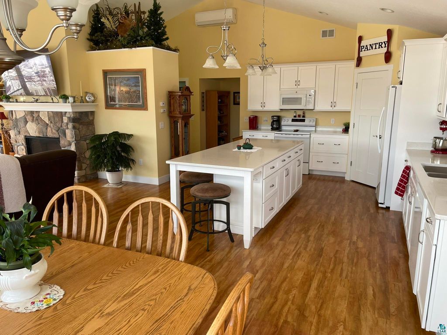
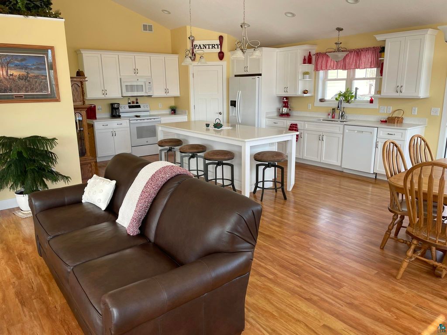
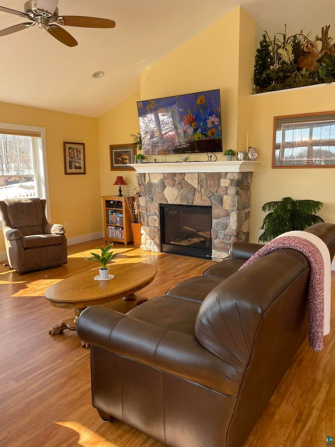
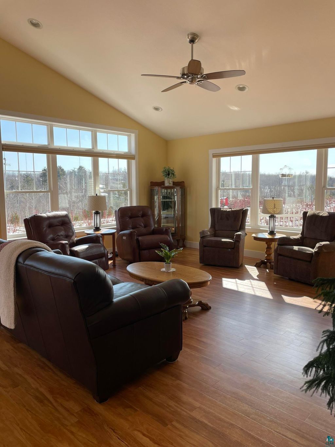
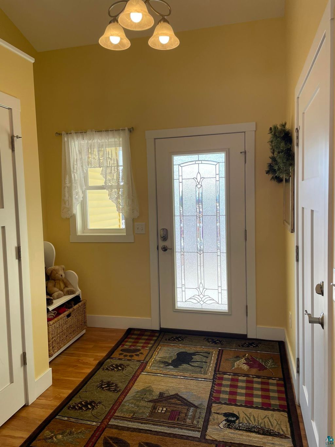
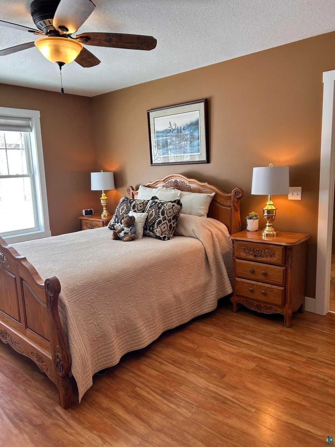
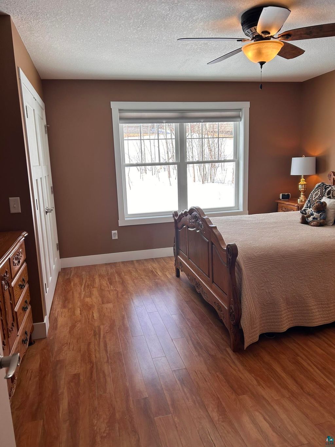
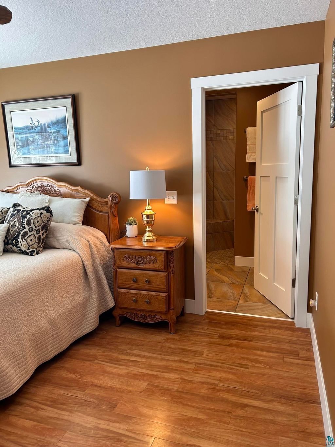
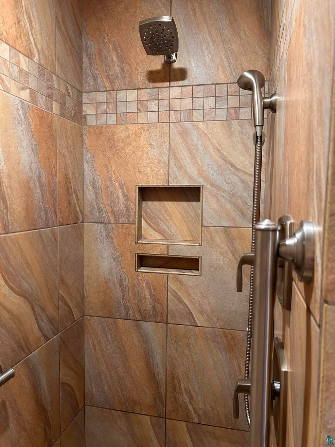
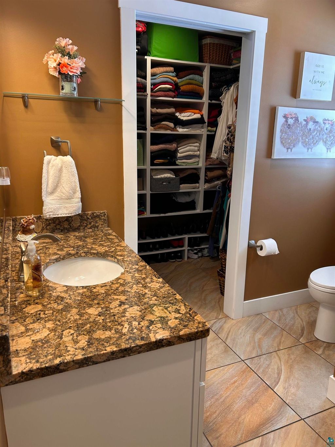
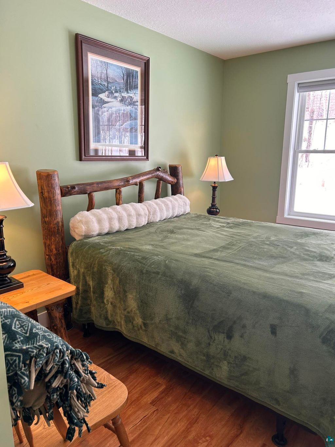
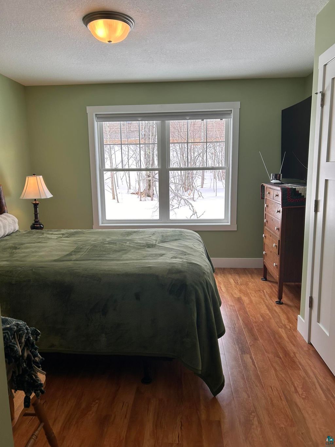
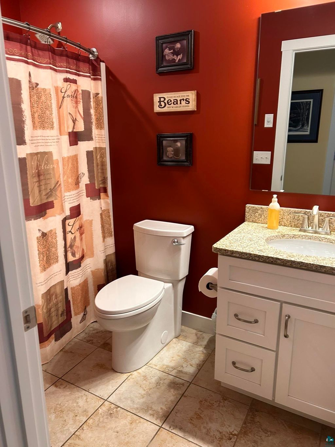
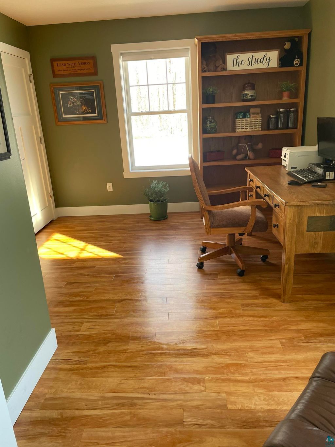
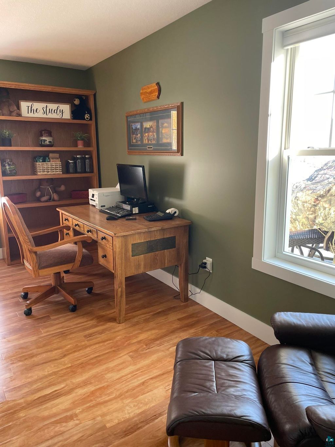
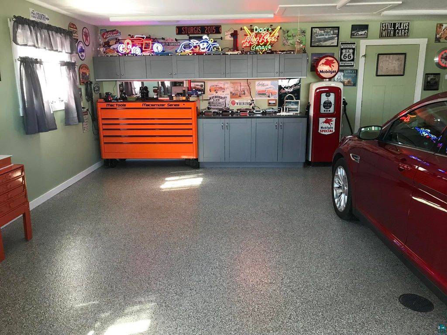
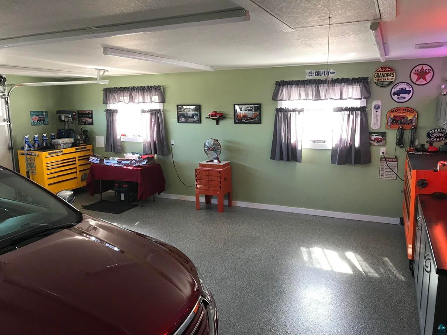
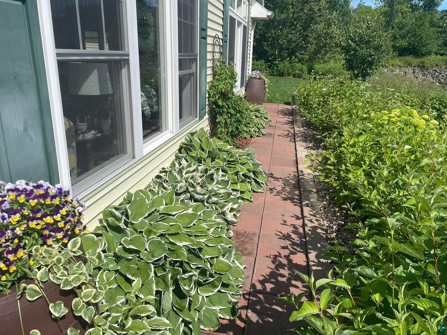
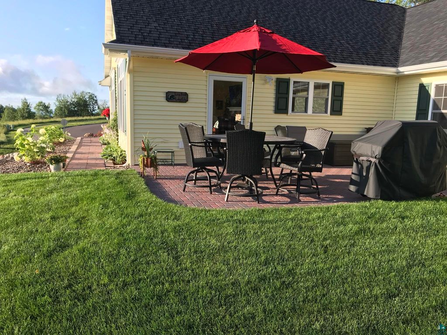
Welcome to this impressive one-level home in Duluth Heights! Featuring 3 bedrooms and 2 baths, this inviting and well-cared-for property offers comfortable living with a bright, open feel throughout. Large windows bring in plenty of natural light, while the thoughtfully designed layout creates a seamless flow that's both functional and welcoming. Step outside to enjoy the home's relaxing outdoor spaces, perfect for unwinding and taking in the peaceful surroundings. The heated garage with its durable coated floor adds exceptional comfort and versatility, ideal for hobbies and storage no matter the season. Enjoy the convenience of a fantastic location close to shopping, dining, parks and easy access to everything Duluth has to offer. Combining comfort, convenience, and charm, this move-in ready home is one you won't want to miss! Seller agent related to seller.
| DAYS ON MARKET | 11 | LAST UPDATED | 5/20/2026 |
|---|---|---|---|
| YEAR BUILT | 2018 | COMMUNITY | LSAR |
| GARAGE SPACES | 2.0 | COUNTY | St. Louis County |
| STATUS | Pending | PROPERTY TYPE(S) | Single Family |
| ADDITIONAL DETAILS | |
| AIR | Ductless |
|---|---|
| AIR CONDITIONING | Yes |
| AREA | LSAR |
| BASEMENT | None |
| FIREPLACE | Yes |
| GARAGE | Yes |
| HEAT | Floor Furnace |
| HOA DUES | 125|Annually |
| INTERIOR | Master Downstairs |
| LOT DIMENSIONS | Irregular |
| PARKING | Attached |
| SEWER | Public Sewer |
| STORIES | 1 |
| STYLE | Ranch |
| TAXES | 8382 |
| WATER | Public |
MORTGAGE CALCULATOR
TOTAL MONTHLY PAYMENT
0
P
I
*Estimate only
| SATELLITE VIEW |
| / | |
We respect your online privacy and will never spam you. By submitting this form with your telephone number
you are consenting for Real Estate Services
of Duluth to contact you even if your name is on a Federal or State
"Do not call List".
Listed with Real Broker LLC
Information is supplied by seller and other third parties and has not been verified. Open House information is subject to change without notice.
Copyright 2026 – Duluth Area Association of REALTORS® MLS – All Rights Reserved.
This IDX solution is (c) Diverse Solutions 2026.