

1 N Lake Ave, Duluth, MN 55805 (MLS # 6125187)
 Twitter
 Facebook
 Email
Email
|
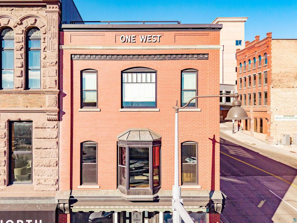
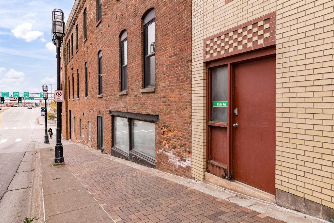
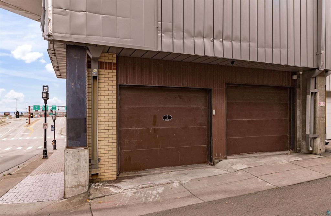
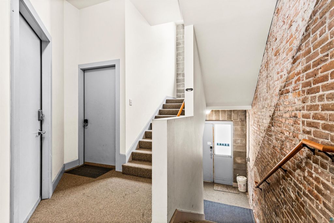
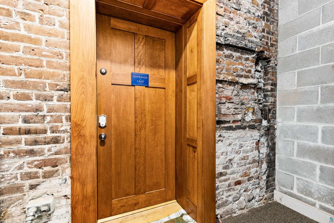
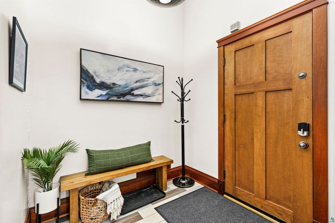
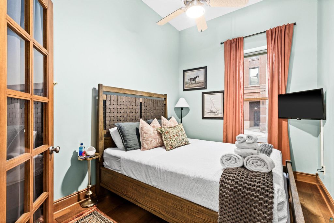
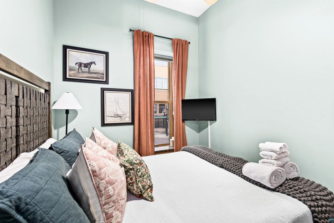
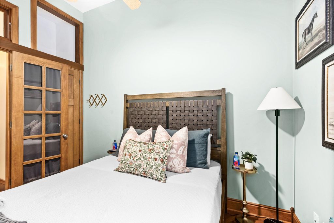
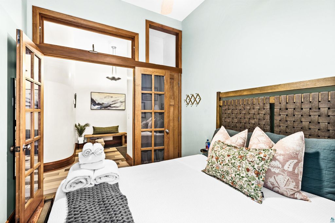
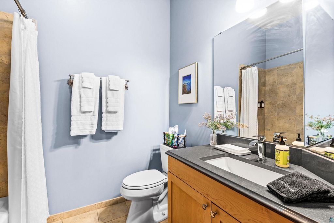
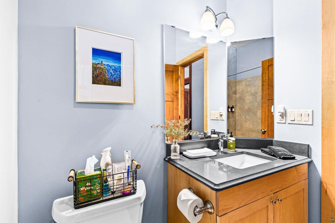
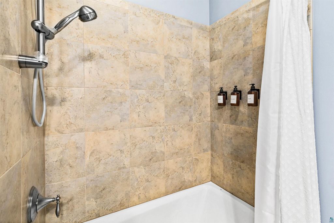
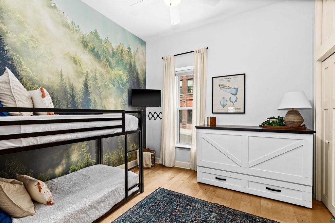
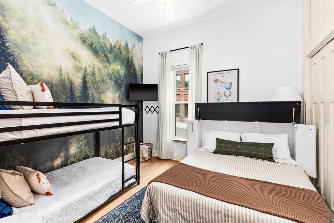
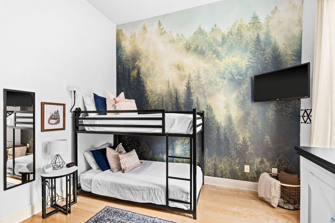
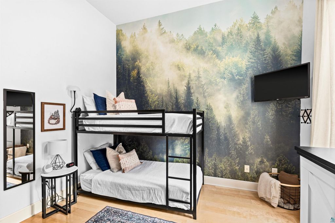
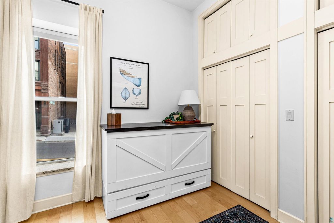
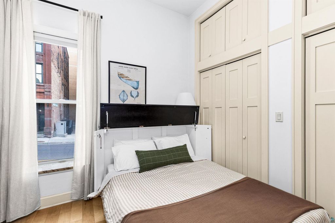
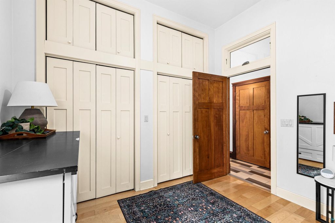
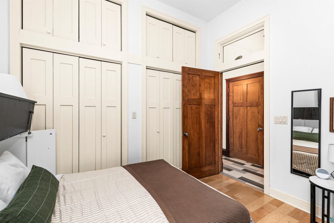
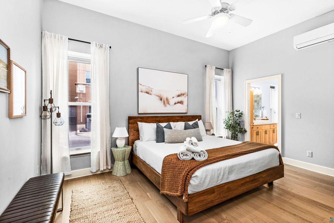
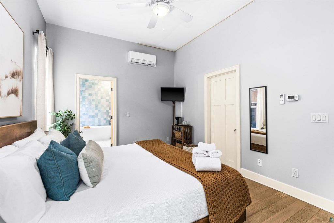
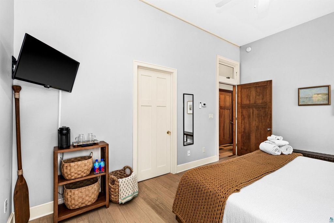
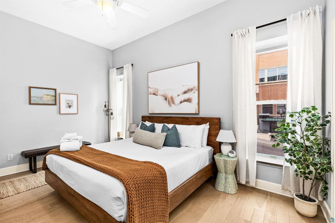

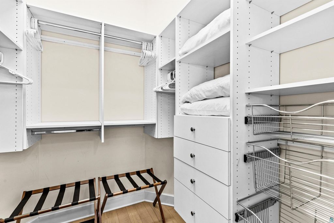
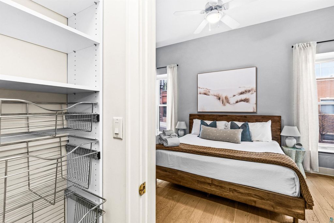
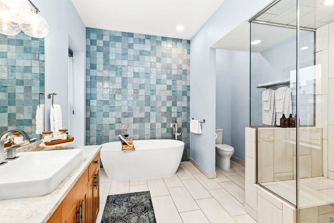
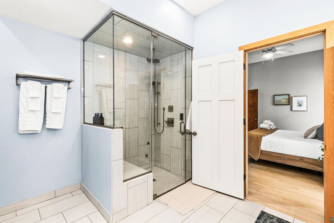

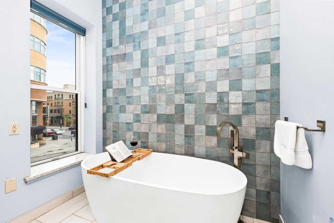
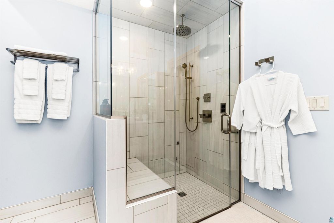
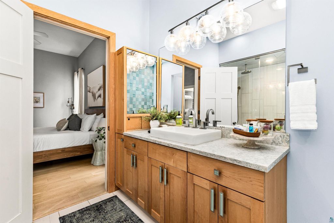
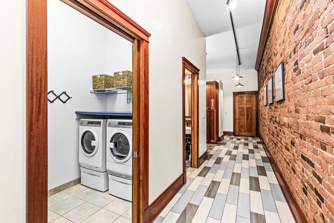
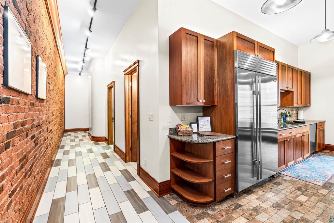
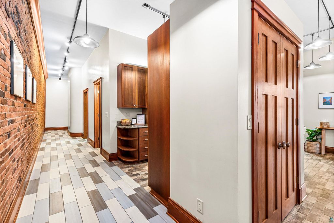
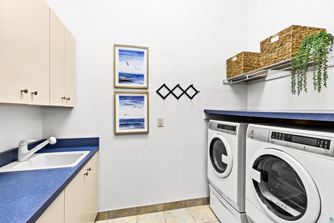
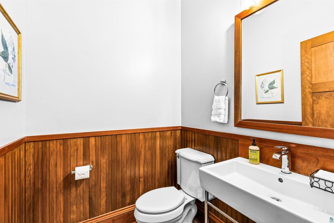
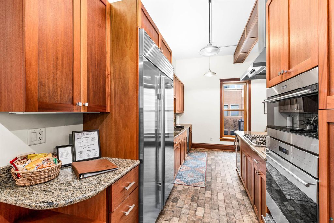
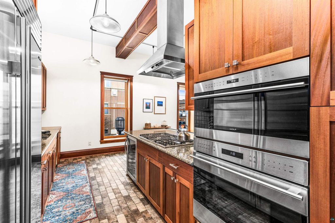
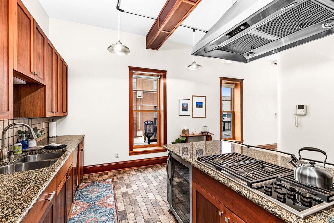
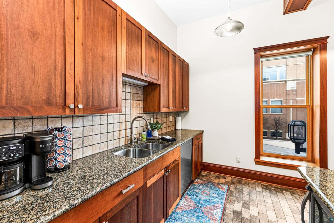

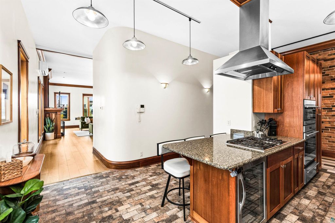
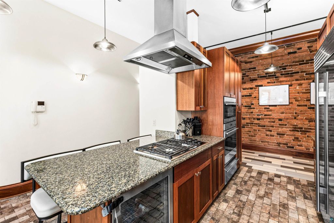
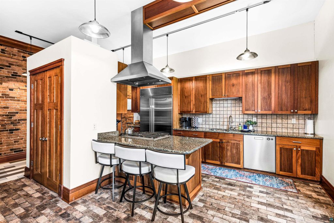
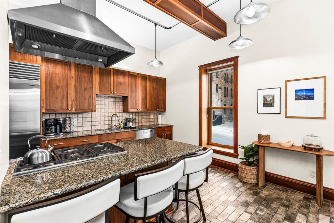
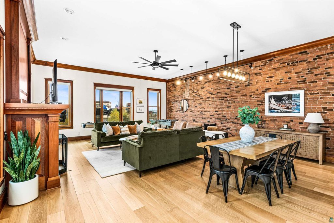
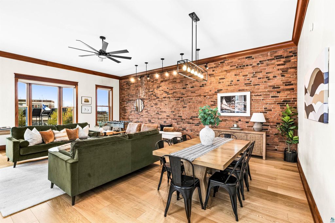
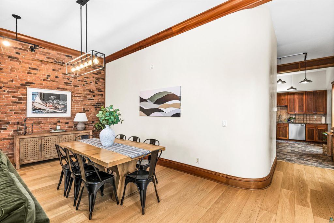
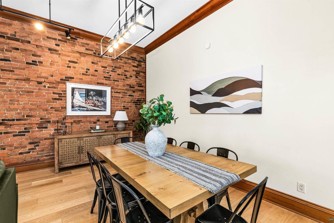
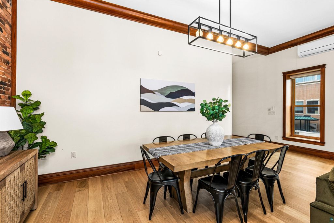
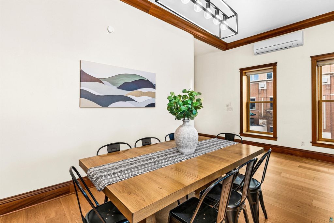
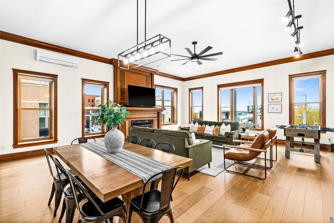
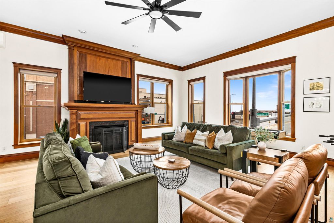
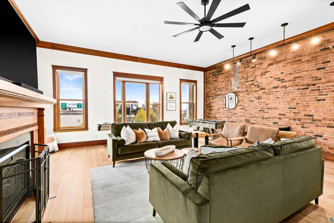
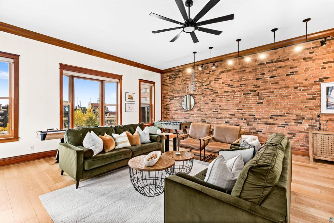
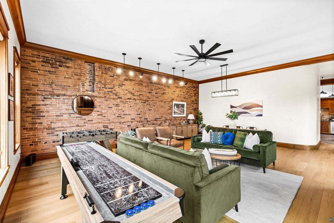
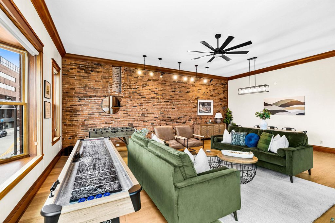
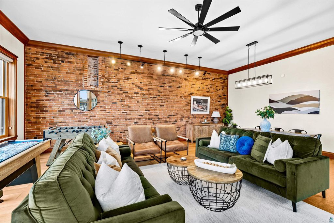
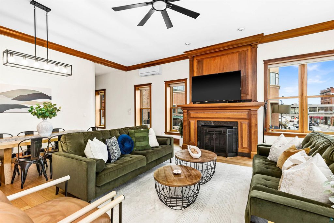
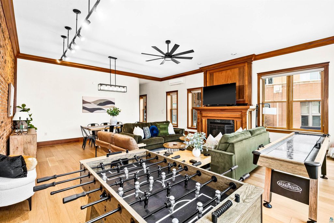
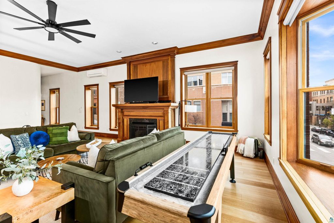
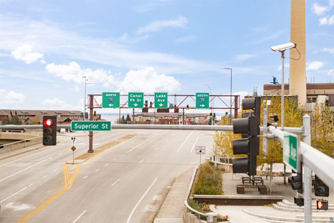
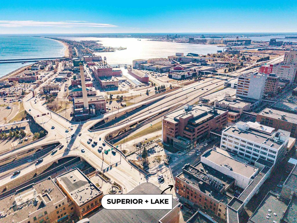

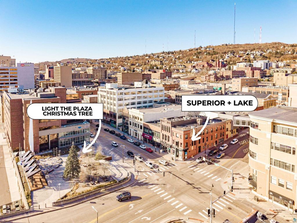


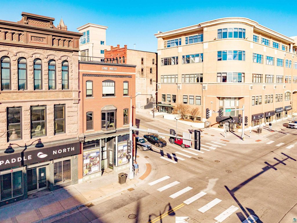
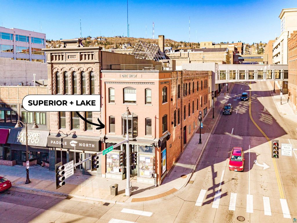


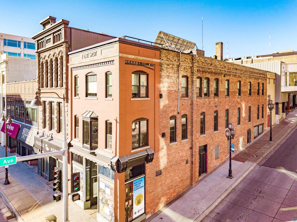

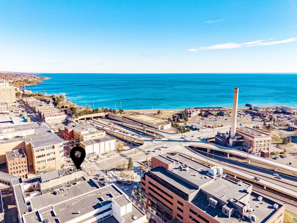

Experience luxury downtown living in this beautifully updated 3-bedroom, 3-bath condominium ideally situated just steps from Canal Park, the Lakewalk, and Lake Superior. Offering approximately 2,200 square feet of thoughtfully designed living space, this stunning condo blends historic character with upscale modern updates throughout. The impressive primary suite serves as a private retreat featuring a mini split system, spacious walk-in closet, and a spa-inspired bathroom complete with a walk-in steam shower, massive soaking tub with coastal-inspired backsplash, and thoughtfully designed finishes throughout. The open-concept kitchen and living area is designed for both entertaining and everyday comfort, highlighted by soaring ceilings, abundant exposed brick, heated floors, a gas fireplace, and expansive city views with partial views overlooking Canal Park and the Aerial Lift Bridge. The chef's kitchen is outfitted with high-end appliances including a Sub-Zero refrigerator, Wolf gas cooktop, and Wolf built-in oven and microwave, while a convenient half bathroom is located just off the kitchen area. Additional highlights include new light fixtures throughout, mini split systems in both the living room and primary suite, and a spacious laundry room featuring double prep counters and utility sink. Meticulously maintained and currently operating as a successful Airbnb, this property offers exceptional flexibility as a luxury residence, vacation getaway, or investment opportunity. Additional amenities include a 1-car attached heated garage, secure building access, and a private upper-level storage unit "” all located in downtown Duluth near walkable locations close to dining, shopping, and the shores of Lake Superior.
| DAYS ON MARKET | 13 | LAST UPDATED | 5/13/2026 |
|---|---|---|---|
| YEAR BUILT | 1882 | COMMUNITY | LSAR |
| GARAGE SPACES | 1.0 | COUNTY | St. Louis County |
| STATUS | Active | PROPERTY TYPE(S) | Condo/Townhouse/Co-Op |
| ADDITIONAL DETAILS | |
| APPLIANCES | Cooktop, Dishwasher, Dryer, Exhaust Fan, Freezer, Microwave, Oven, Refrigerator |
|---|---|
| AREA | LSAR |
| BASEMENT | None |
| CONSTRUCTION | Brick |
| FIREPLACE | Yes |
| GARAGE | Yes |
| HOA DUES | 5000|Annually |
| INTERIOR | Ceiling Fan(s), Kitchen Island, Master Downstairs |
| LOT DIMENSIONS | 0X0 |
| PARKING | Attached |
| SEWER | Public Sewer |
| STORIES | 1 |
| STYLE | Condominium |
| TAXES | 8498 |
| VIEW | Yes |
| VIEW DESCRIPTION | Panoramic, City Lights |
| WATER | Public |
MORTGAGE CALCULATOR
TOTAL MONTHLY PAYMENT
0
P
I
*Estimate only
| SATELLITE VIEW |
| / | |
We respect your online privacy and will never spam you. By submitting this form with your telephone number
you are consenting for Real Estate Services
of Duluth to contact you even if your name is on a Federal or State
"Do not call List".
Listed with RE/MAX Results
Information is supplied by seller and other third parties and has not been verified. Open House information is subject to change without notice.
Copyright 2026 – Duluth Area Association of REALTORS® MLS – All Rights Reserved.
This IDX solution is (c) Diverse Solutions 2026.