

4354 Ugstad Rd, Hermantown, MN 55811 (MLS # 6125064)
 Twitter
 Facebook
 Email
Email
|

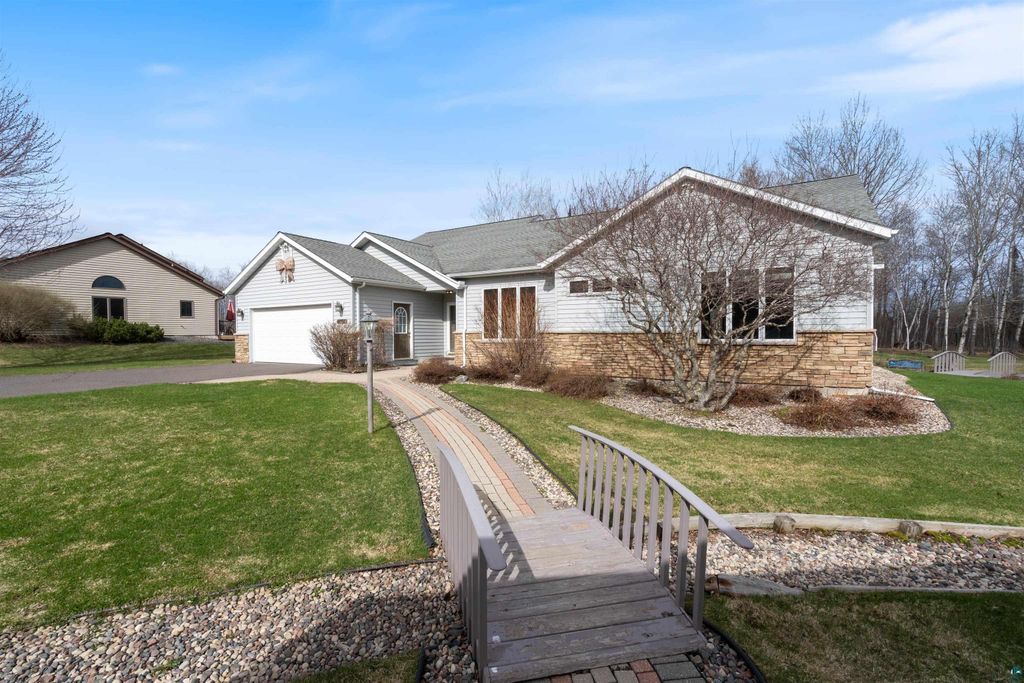
Welcome to 4354 Ugstad Road"” an exceptional 4 bedroom, 4 bath home nestled on over an acre of beautifully landscaped land in the highly sought-after Hermantown area! This stunning property offers the perfect blend of luxury, privacy, and convenience with an attached heated two-car garage & detached 3 stall and an incredible layout designed for both entertaining and everyday living. The heart of the home is the show-stopping gourmet kitchen featuring two oversized center islands, new appliances, and not one but two Sub-Zero refrigerators, creating the ultimate space for gathering, cooking, and hosting. The warm and inviting living spaces are highlighted by two fireplaces and beautiful finishes throughout the home. The home had an addition in 2008 that added a second master suite and living room with a cozy gas fireplace and in floor heat on the main level. Step outside to your own private retreat with a gorgeous stained concrete patio complete with a custom outdoor fireplace, in addition to the expansive deck, the perfect place to relax or entertain. Adding to the peaceful setting, the property abuts state land along two sides of the home, offering exceptional privacy and a beautiful natural backdrop. All of this in a prime location within walking distance to the Essentia Wellness Center and Hermantown schools. Coming on the market soon, this incredible property is one you will not want to miss!
| DAYS ON MARKET | 55 | LAST UPDATED | 7/2/2026 |
|---|---|---|---|
| YEAR BUILT | 1994 | COMMUNITY | LSAR |
| GARAGE SPACES | 5.0 | COUNTY | St. Louis County |
| STATUS | Sold | PROPERTY TYPE(S) | Single Family |
| ADDITIONAL DETAILS | |
| AIR | Central Air |
|---|---|
| AIR CONDITIONING | Yes |
| APPLIANCES | Cooktop, Dishwasher, Dryer, Microwave, Oven, Refrigerator, Washer |
| AREA | LSAR |
| BASEMENT | Crawl Space, Finished, Full, Yes |
| CONSTRUCTION | Brick, Steel Siding |
| EXTERIOR | Built-in Barbecue |
| FIREPLACE | Yes |
| GARAGE | Yes |
| HEAT | Baseboard, Fireplace(s), Floor Furnace, Natural Gas, Radiant |
| INTERIOR | Breakfast Bar, Ceiling Fan(s), Eat-In Kitchen, Kitchen Island, Master Downstairs, Pantry, Vaulted Ceiling(s) |
| LOT | 1.55 acre(s) |
| LOT DIMENSIONS | 150x450 |
| PARKING | Asphalt, Garage Door Opener, RV Access/Parking, Attached, Detached |
| SEWER | Public Sewer |
| STYLE | Multi-level |
| TAXES | 8933.07 |
| WATER | Public |
MORTGAGE CALCULATOR
TOTAL MONTHLY PAYMENT
0
P
I
*Estimate only
| SATELLITE VIEW |
We respect your online privacy and will never spam you. By submitting this form with your telephone number
you are consenting for Real Estate Services
of Duluth to contact you even if your name is on a Federal or State
"Do not call List".
Listed with RE/MAX Results
Information is supplied by seller and other third parties and has not been verified. Open House information is subject to change without notice.
Copyright 2026 – Duluth Area Association of REALTORS® MLS – All Rights Reserved.
This IDX solution is (c) Diverse Solutions 2026.