

5401 Otsego St, Duluth, MN 55804 (MLS # 6125036)
 Twitter
 Facebook
 Email
Email
|
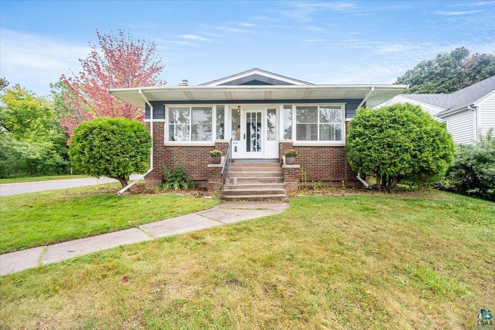
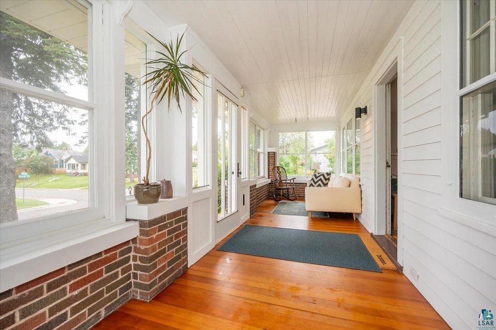


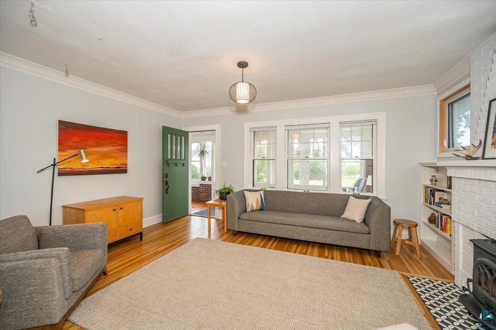
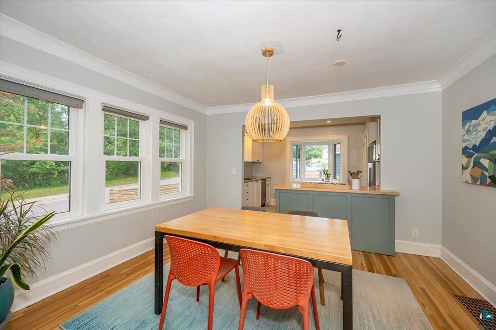
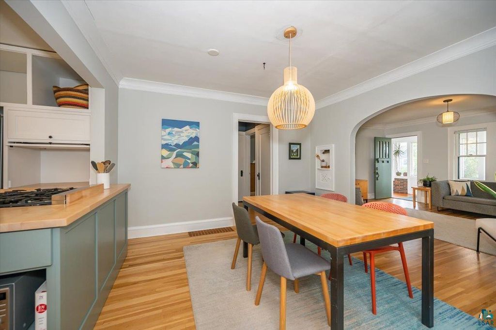


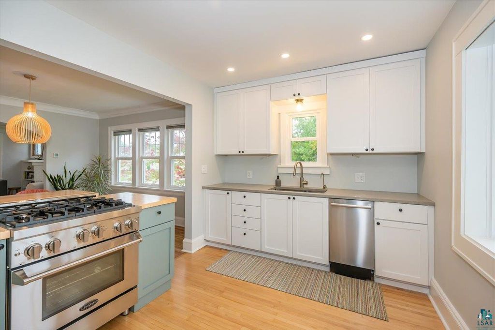
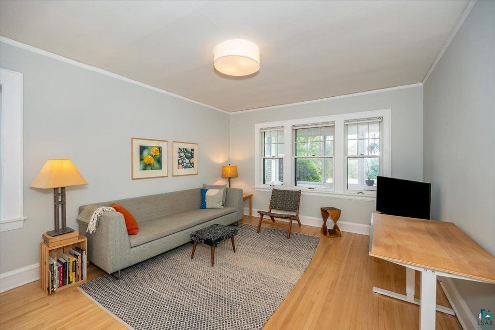
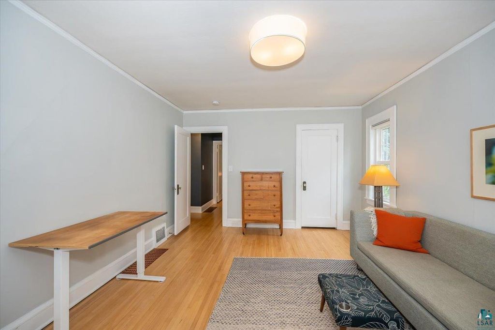

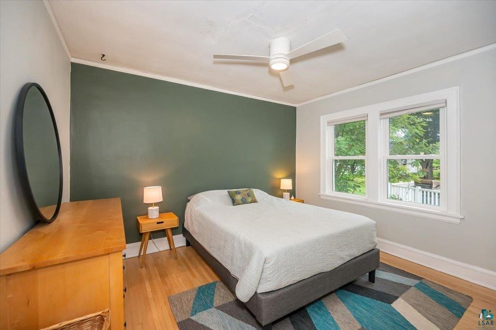

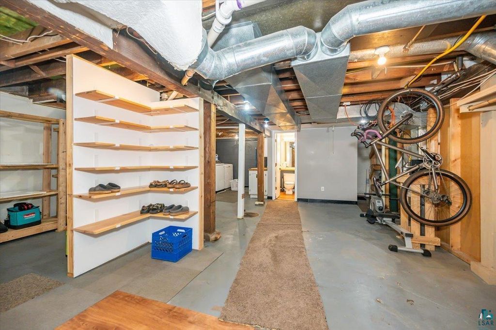
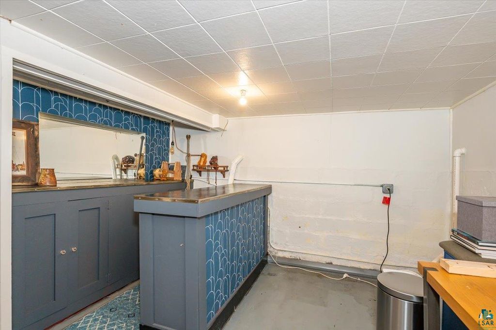
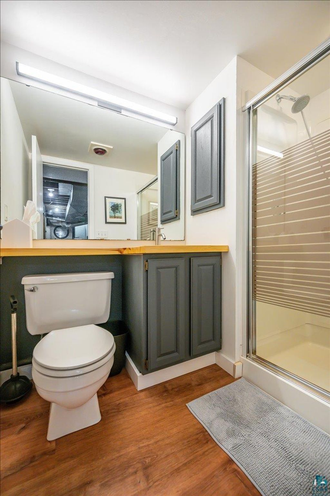
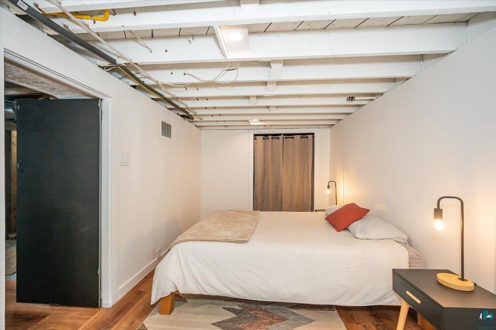

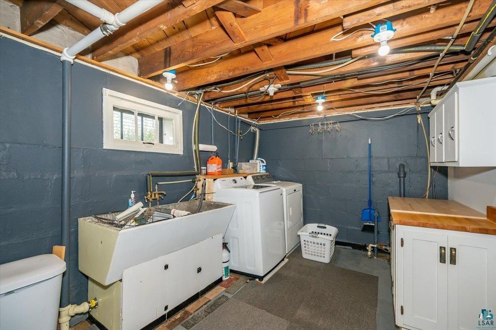

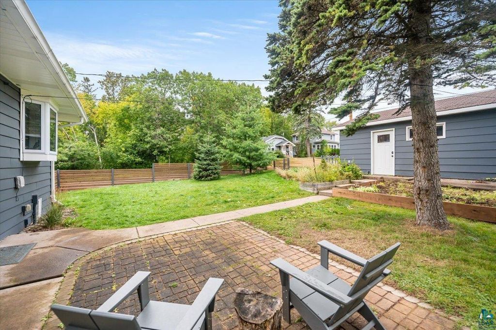
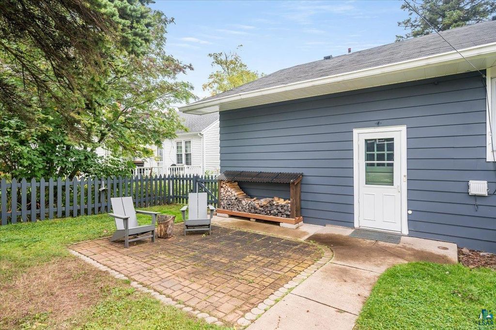
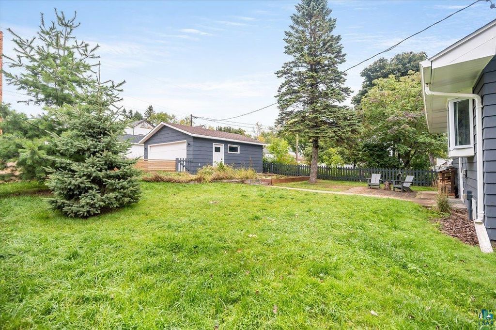

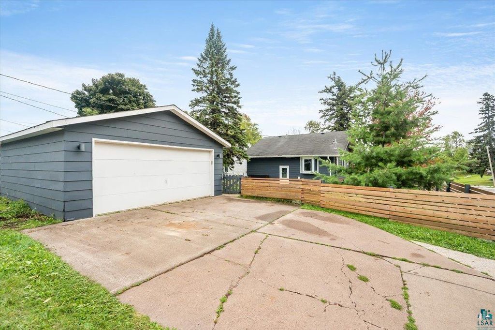


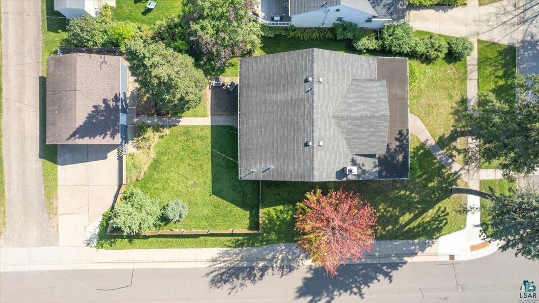
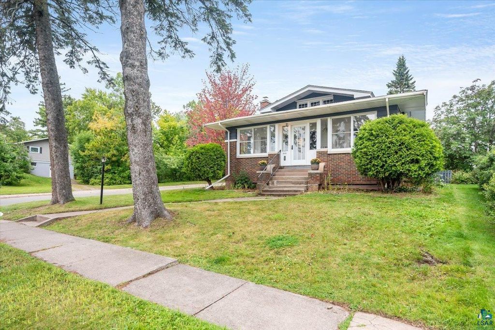


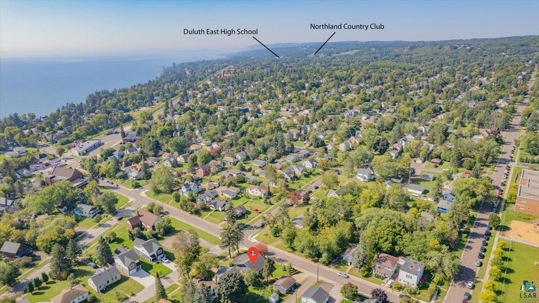
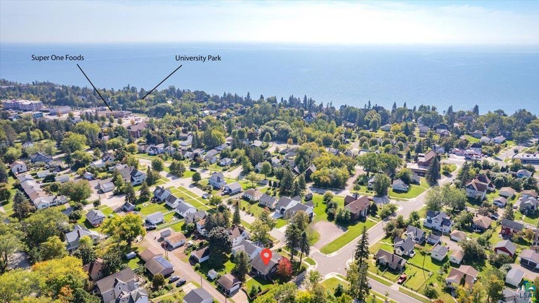

LOCATION, LOCATION, LOCATION! This 3 bed, 2 bath Lakeside/Lester Park bungalow exudes the charm of yesteryear, yet offers today's modern conveniences that buyers have come to expect. From the moment you enter the enclosed from porch, you'll know that you are HOME! The amount of natural light that fills this room is incredible and continues into the living room that displays even more charm featuring oak hard wood flooring, a white-washed brick fireplace with flanking built-in book cases, crown molding and an archway that leads seamlessly into the formal dining room. The dining room is bright & cheery and is open to the updated kitchen that boasts SS appliances, gas range, solid surface counter tops and a garden bay window which will be the perfect spot to start those spring plants! Two of the three bedrooms can be found on this level and continue that warmth and charm with hardwood flooring, neutral color pallet and natural light. They share a very nicely update full bath with tiled tub surround and white-washed ceiling. The basement also has a lot to offer with the third bedroom, 3/4 bath, a bar area, plenty of storage and a small workshop. Let's add a few more amenities: BRAND NEW ROOF April 30 2026, fenced-in back yard, brick & wood exterior, corner lot, concrete driveway, mature trees and garden area. You will be within walking distance to grocery, dining, walking trails, Lester Park Elementary School and to the shore of Lake Superior! What are you waiting for.....your new home is calling your name! Don't let this charmer slip away!! Call today for your private showing.
| DAYS ON MARKET | 20 | LAST UPDATED | 5/20/2026 |
|---|---|---|---|
| YEAR BUILT | 1926 | COMMUNITY | LSAR |
| GARAGE SPACES | 2.0 | COUNTY | St. Louis County |
| STATUS | Pending | PROPERTY TYPE(S) | Single Family |
| ADDITIONAL DETAILS | |
| AIR | None |
|---|---|
| AIR CONDITIONING | Yes |
| APPLIANCES | Dishwasher, Dryer, Range, Refrigerator, Washer |
| AREA | LSAR |
| BASEMENT | Full, Partially Finished, Yes |
| CONSTRUCTION | Brick |
| FIREPLACE | Yes |
| GARAGE | Yes |
| HEAT | Forced Air, Natural Gas |
| INTERIOR | Master Downstairs, Natural Woodwork |
| LOT | 6970 sq ft |
| LOT DESCRIPTION | Corner Lot, Landscaped, Near Public Transit |
| LOT DIMENSIONS | 50x140 |
| PARKING | Off Street, Concrete, Garage Door Opener, Detached |
| SEWER | Public Sewer |
| STORIES | 1 |
| STYLE | Bungalow |
| TAXES | 3776 |
| UTILITIES | Cable Available |
| WATER | Public |
| ZONING | Residential |
MORTGAGE CALCULATOR
TOTAL MONTHLY PAYMENT
0
P
I
*Estimate only
| SATELLITE VIEW |
| / | |
We respect your online privacy and will never spam you. By submitting this form with your telephone number
you are consenting for Real Estate Services
of Duluth to contact you even if your name is on a Federal or State
"Do not call List".
Listed with RE/MAX Results
Information is supplied by seller and other third parties and has not been verified. Open House information is subject to change without notice.
Copyright 2026 – Duluth Area Association of REALTORS® MLS – All Rights Reserved.
This IDX solution is (c) Diverse Solutions 2026.