

5023 Red Cedar St, Hermantown, MN 55811 (MLS # 6125030)
 Twitter
 Facebook
 Email
Email




|

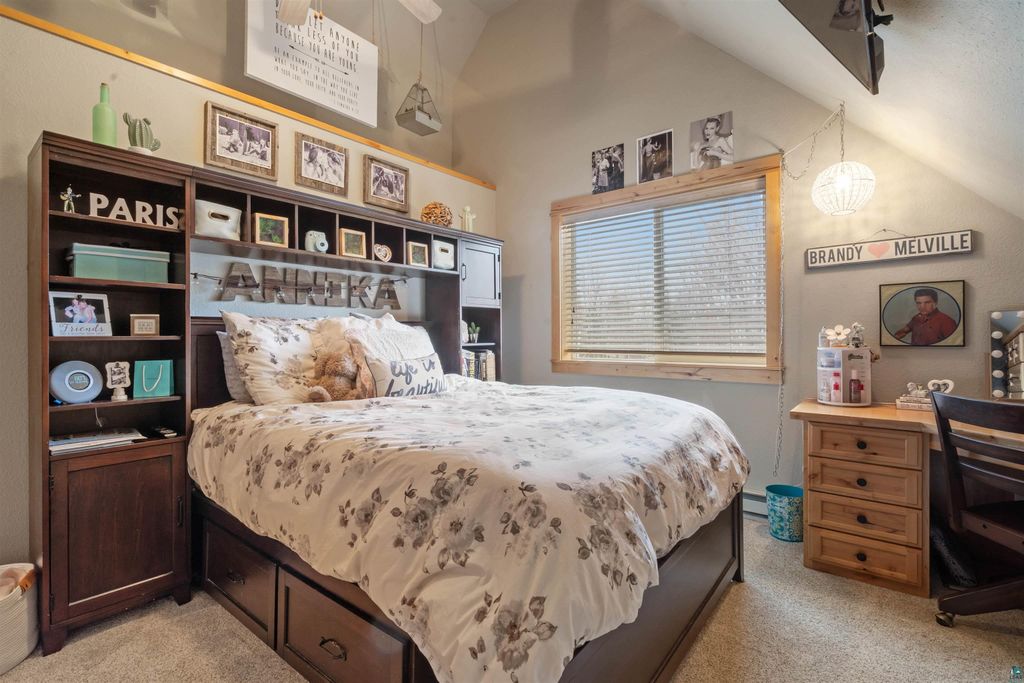
Welcome to a home that truly has it all"”crafted for comfort, elevated for style, and designed to support the way you want to live. This exceptional 4-bedroom, 4-bath home blends timeless elegance with modern updates, offering beautifully curated spaces across every level. The main floor centers around effortless living. A serene primary suite provides a private retreat with a spacious walk-in closet and spa-inspired ensuite bath. The heart of the home is the recently updated eat-in kitchen, where high-end finishes meet everyday functionality. A formal dining room sets the stage for memorable gatherings, while the inviting living room offers a warm, welcoming place to unwind. A well-designed mud room keeps life organized with ease. Upstairs, two bright bedrooms share a charming sitting area, perfect for reading, studying, or quiet mornings. A full bath and an unfinished bonus room above the garage offer flexibility for future expansion"”studio, playroom, or private getaway. The lower level extends the home's lifestyle appeal with a family/rec room, dedicated exercise room, sauna, laundry, and an additional bedroom"”ideal for guests or multigenerational living. Step outside to a backyard designed for relaxation and connection. Enjoy maintenance-free decking, a large yard, and a cozy fire pit that invites evenings under the stars. With a new roof and a beautifully refreshed kitchen, this home blends luxury with peace of mind. Set within a neighborhood offering greenspace access and sidewalks, this property delivers a lifestyle that feels both elevated and effortlessly livable"”where every detail supports comfort, beauty, and a sense of place.
| DAYS ON MARKET | 20 | LAST UPDATED | 5/6/2026 |
|---|---|---|---|
| YEAR BUILT | 2008 | COMMUNITY | LSAR |
| GARAGE SPACES | 3.0 | COUNTY | St. Louis County |
| STATUS | Active | PROPERTY TYPE(S) | Single Family |
| ADDITIONAL DETAILS | |
| AIR | Central Air |
|---|---|
| AIR CONDITIONING | Yes |
| AREA | LSAR |
| BASEMENT | Finished, Full, Yes |
| CONSTRUCTION | Brick, Stucco |
| FIREPLACE | Yes |
| GARAGE | Yes |
| HEAT | Floor Furnace, Hot Water |
| HOA DUES | 650|Annually |
| INTERIOR | Breakfast Bar, Master Downstairs |
| LOT | 0.5 acre(s) |
| LOT DIMENSIONS | 103 x 212 |
| PARKING | Attached |
| SEWER | Public Sewer |
| STORIES | 1 |
| STYLE | Contemporary |
| TAXES | 10682 |
| WATER | Public |
MORTGAGE CALCULATOR
TOTAL MONTHLY PAYMENT
0
P
I
*Estimate only
| SATELLITE VIEW |
| / | |
We respect your online privacy and will never spam you. By submitting this form with your telephone number
you are consenting for Real Estate Services
of Duluth to contact you even if your name is on a Federal or State
"Do not call List".
Listed with RE/MAX Results
Information is supplied by seller and other third parties and has not been verified. Open House information is subject to change without notice.
Copyright 2026 – Duluth Area Association of REALTORS® MLS – All Rights Reserved.
This IDX solution is (c) Diverse Solutions 2026.