

144 Stonegate Rd, Hovland, MN 55606 (MLS # 6125026)
 Twitter
 Facebook
 Email
Email
|
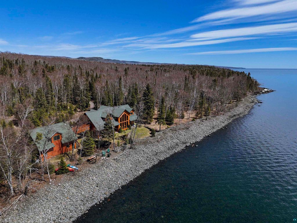
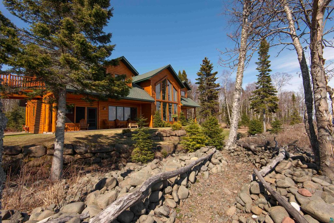
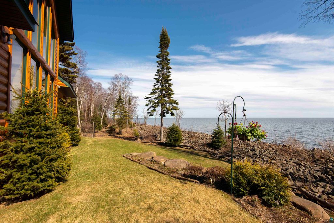
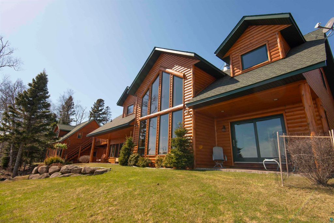
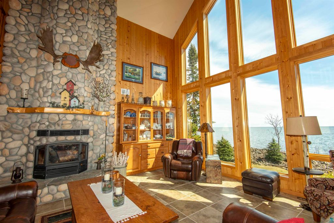
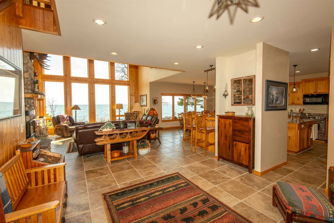
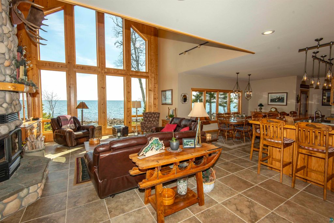
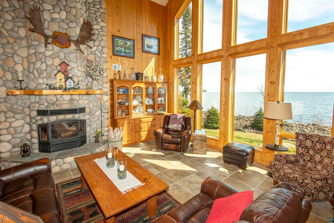
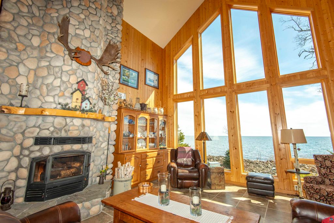
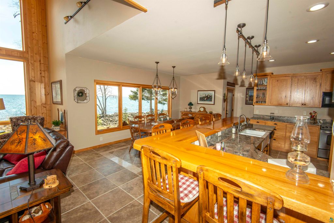
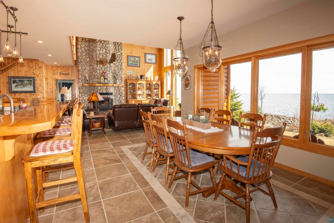
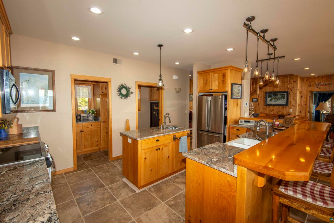
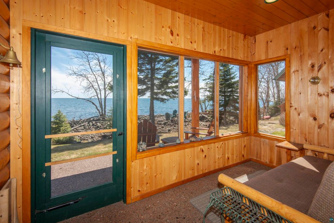
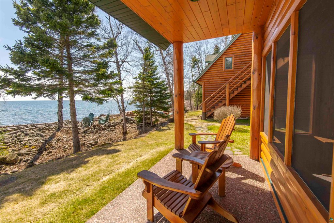
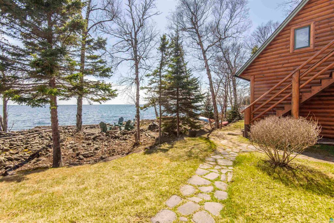
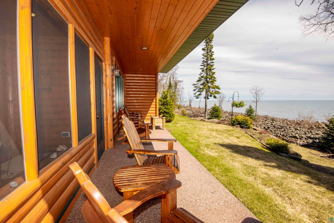
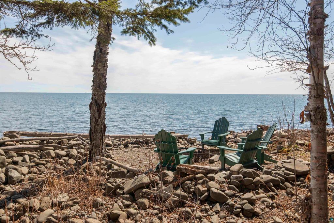
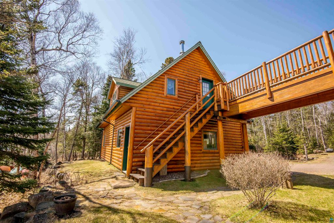
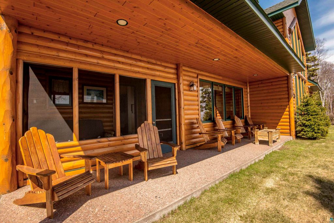
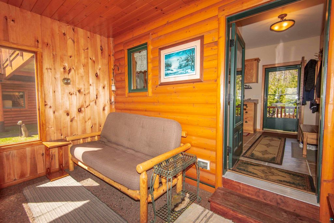
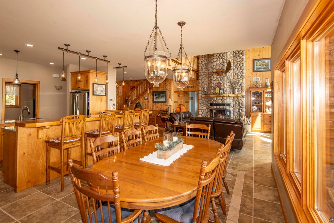
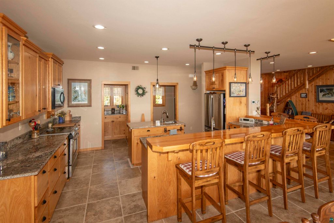
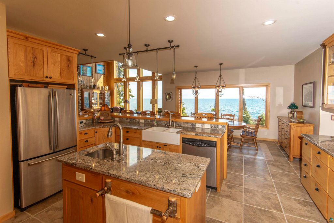
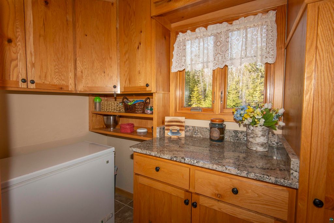
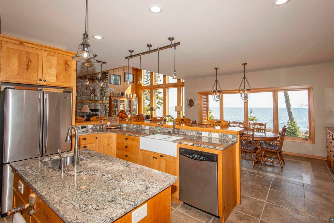
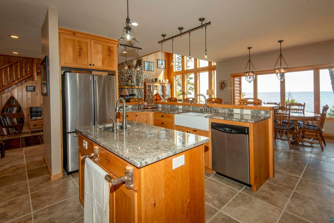
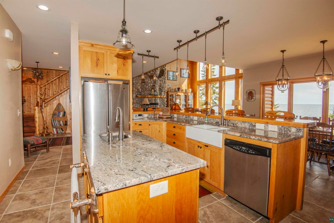
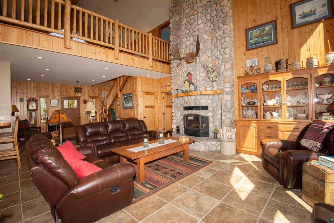
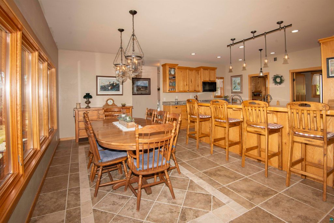
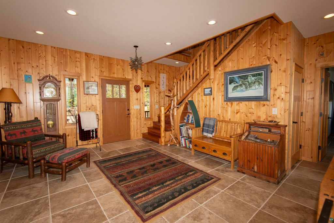
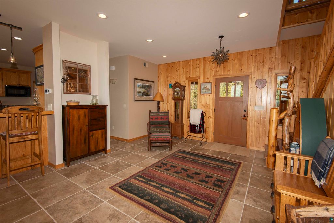
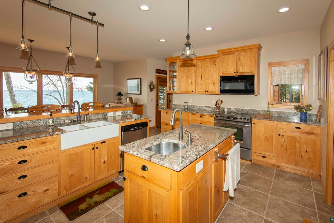
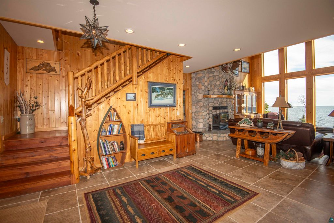
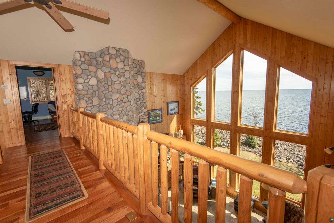
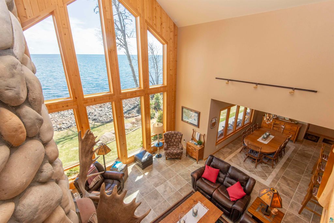
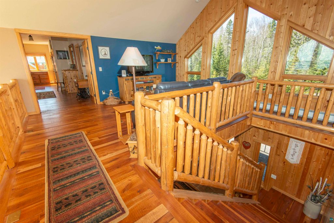
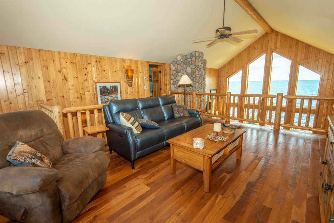
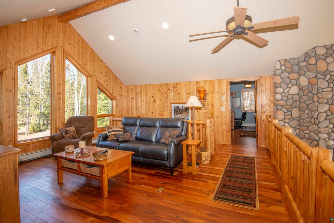
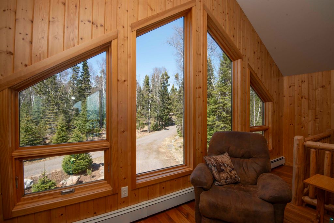
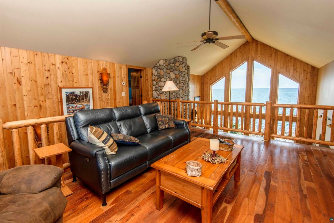
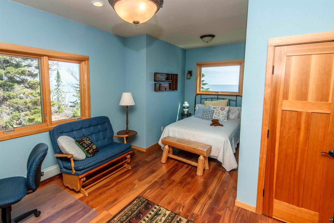
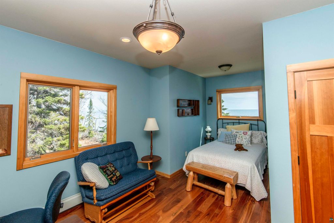
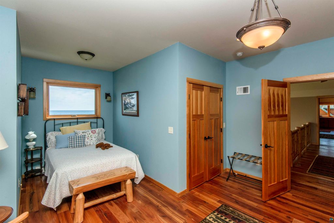
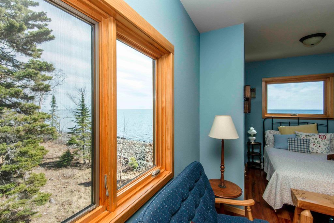
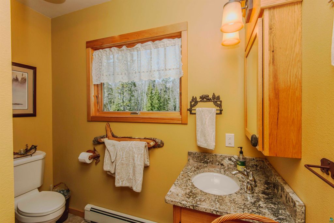
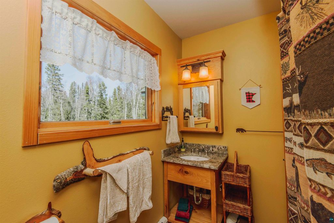
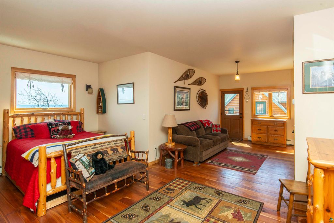
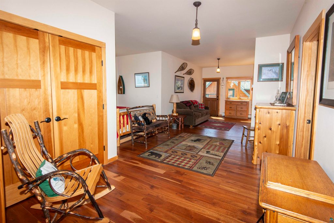
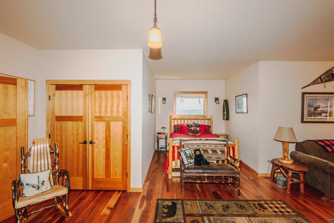
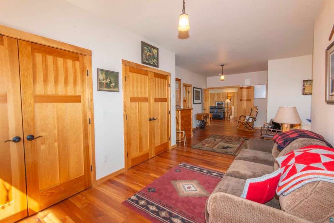
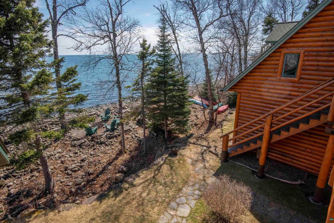
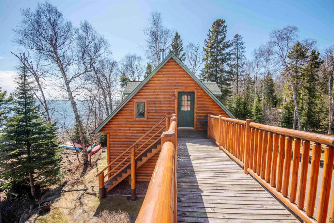
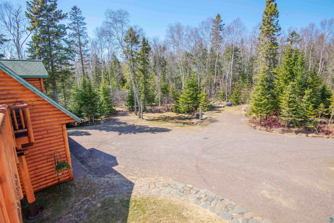
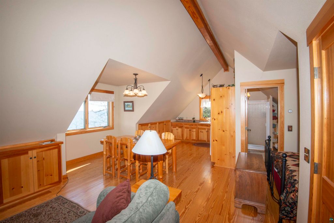
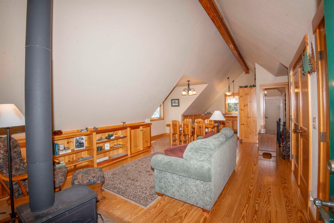
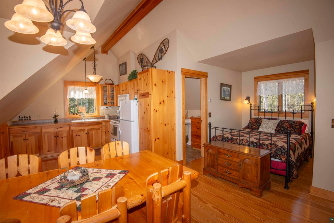
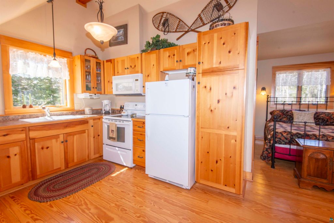
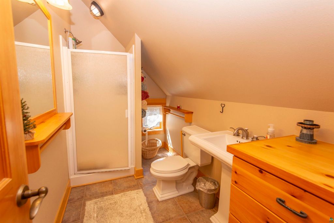
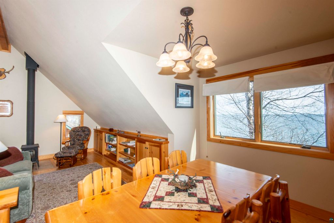
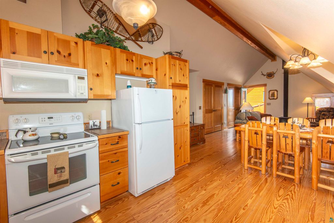
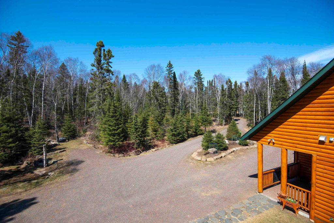
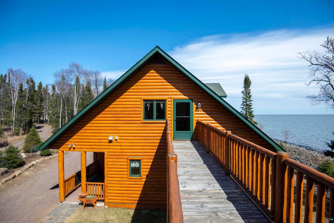
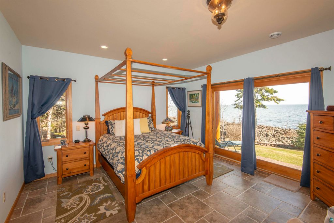
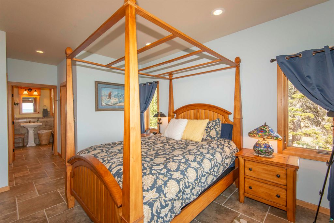
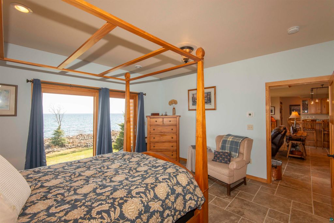
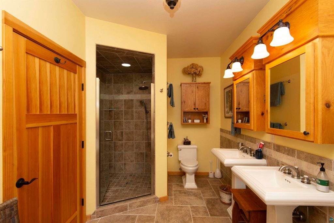
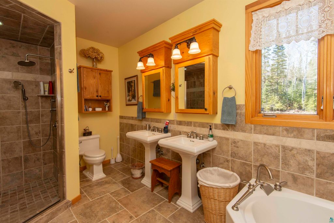
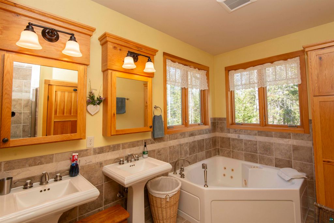
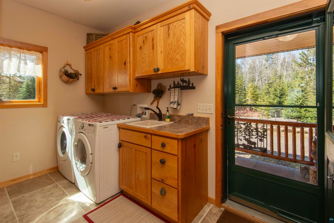
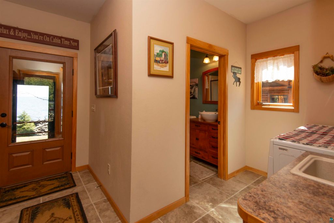
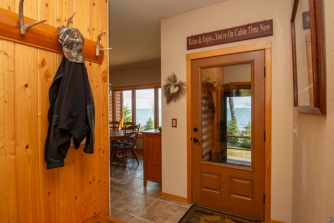
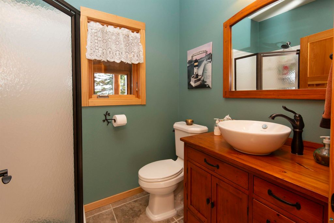
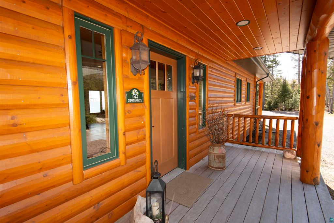
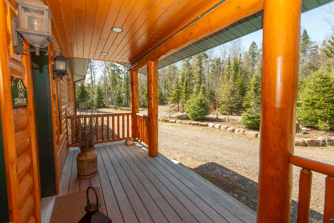
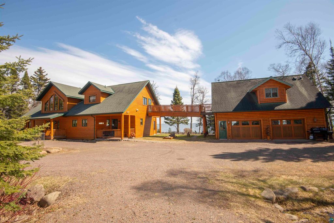
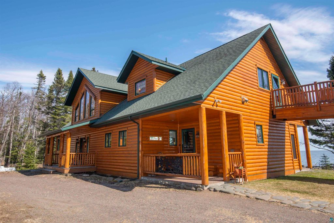
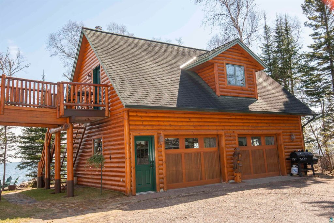
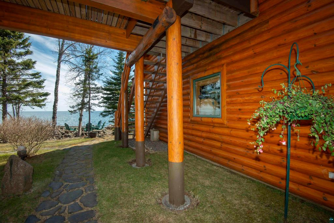
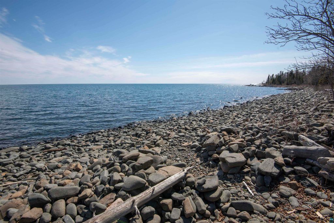
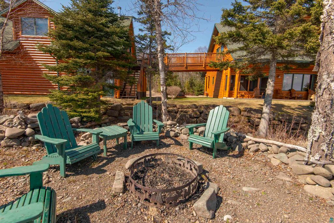
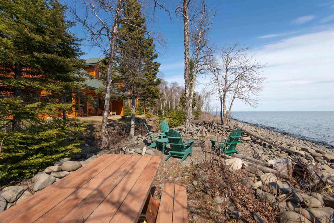
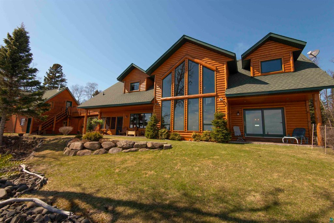
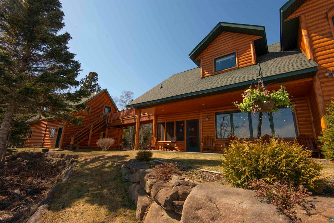
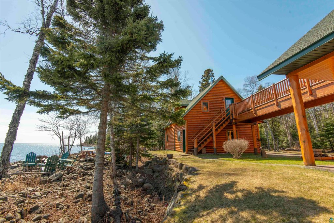
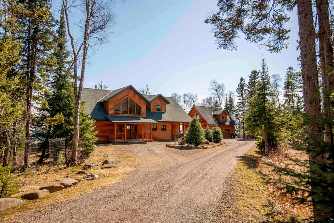
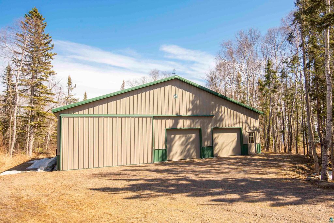
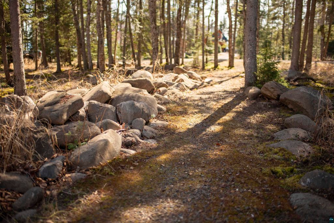
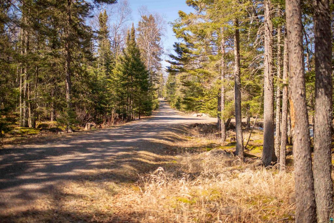

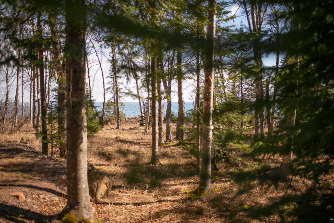
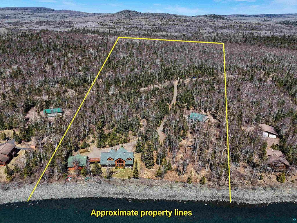

Experience the pinnacle of North Shore living with this spectacular, sprawling 3-bedroom, 4 bath home. Tucked away on a pristine, wooded 13.59-acre lot, this property offers unparalleled privacy, breathtaking views and a magnificent 400 feet of Lake Superior frontage. The main home is designed for comfort with a beautiful stone fireplace, open concept floorplan bathed in natural light, and perfect for entertaining. Guests can enjoy their own space in the fully equipped apartment designed for comfort located above the detached 26'x34' garage. An additional 54'x40' Morton building offers immense space for projects, storing boats and additional parking. Whether you're looking for a serene year-round residence or an exceptional retreat, this rare gem is a must see.
| DAYS ON MARKET | 20 | LAST UPDATED | 5/6/2026 |
|---|---|---|---|
| YEAR BUILT | 2012 | COMMUNITY | LSAR |
| GARAGE SPACES | 6.0 | COUNTY | Cook County |
| STATUS | Active | PROPERTY TYPE(S) | Single Family |
| ADDITIONAL DETAILS | |
| AIR | None |
|---|---|
| AIR CONDITIONING | Yes |
| AMENITIES | Snow Removal |
| APPLIANCES | Dishwasher, Dryer, Exhaust Fan, Freezer, Microwave, Range, Washer |
| AREA | LSAR |
| BASEMENT | Crawl Space, Partial, Yes |
| CONSTRUCTION | Concrete, ICFs (Insulated Concrete Forms), Log |
| FIREPLACE | Yes |
| GARAGE | Yes |
| HEAT | Electric, Fireplace(s), Floor Furnace, Propane, Radiant, Wood |
| HOA DUES | 500|Annually |
| INTERIOR | Breakfast Bar, Ceiling Fan(s), Eat-In Kitchen, Kitchen Island, Master Downstairs, Natural Woodwork, Pantry, Vaulted Ceiling(s), Walk-In Closet(s) |
| LOT | 13.59 acre(s) |
| LOT DESCRIPTION | Landscaped, Level |
| LOT DIMENSIONS | 420 x 1600 |
| PARKING | Gravel, Detached |
| SEWER | Private Sewer, Mound Septic |
| STORIES | 1 |
| STYLE | Multi-level |
| TAXES | 10242 |
| VIEW | Yes |
| VIEW DESCRIPTION | Panoramic, Lake |
| WATER | Private, Well |
| WATER ACCESS | Lake Superior |
| WATERFRONT | Yes |
| WATERFRONT DESCRIPTION | Lake |
MORTGAGE CALCULATOR
TOTAL MONTHLY PAYMENT
0
P
I
*Estimate only
| SATELLITE VIEW |
| / | |
We respect your online privacy and will never spam you. By submitting this form with your telephone number
you are consenting for Real Estate Services
of Duluth to contact you even if your name is on a Federal or State
"Do not call List".
Listed with Red Pine Realty
Information is supplied by seller and other third parties and has not been verified. Open House information is subject to change without notice.
Copyright 2026 – Duluth Area Association of REALTORS® MLS – All Rights Reserved.
This IDX solution is (c) Diverse Solutions 2026.