

90 Stonegate Rd, Hovland, MN 55606 (MLS # 6125015)
 Twitter
 Facebook
 Email
Email
|
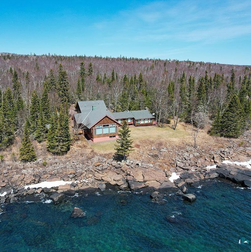
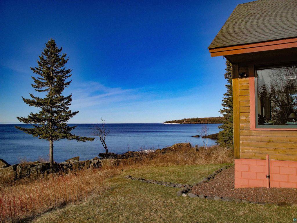
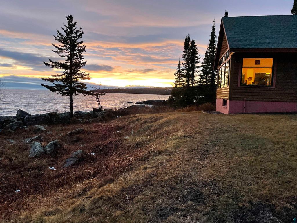
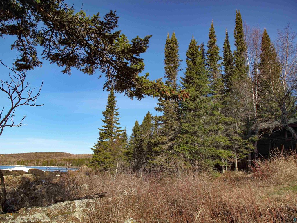
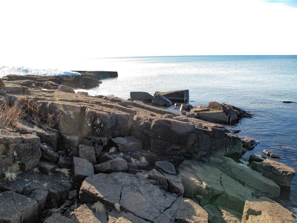
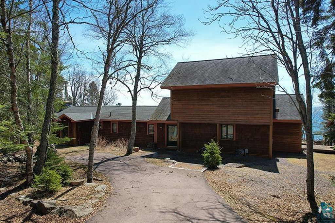
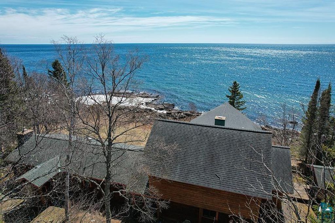
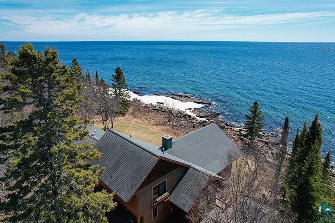
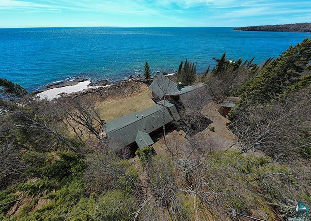
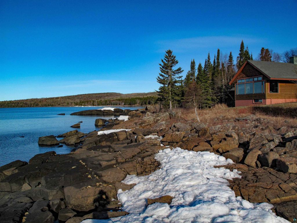
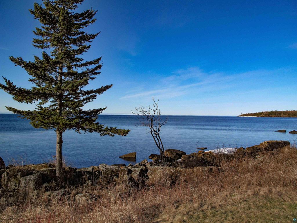
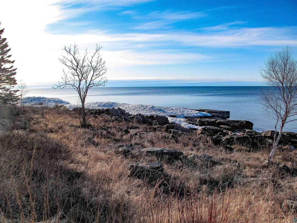
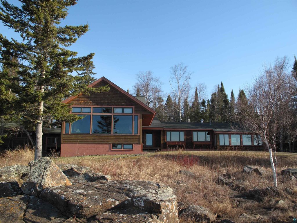
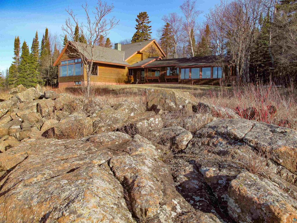
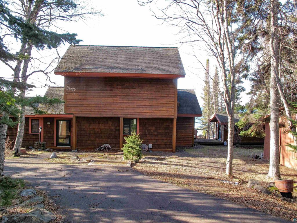
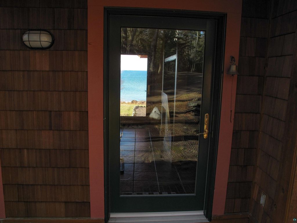
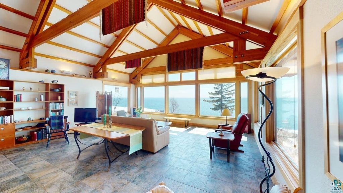
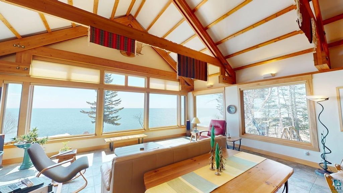
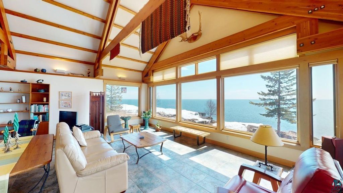
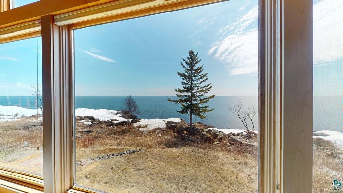
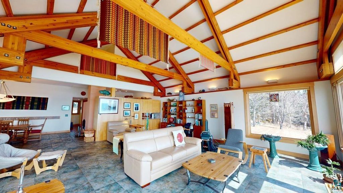
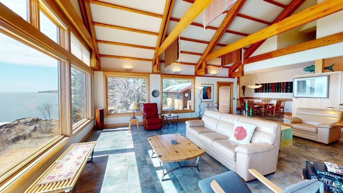
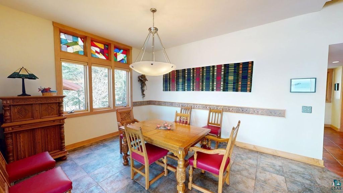
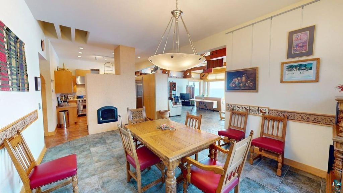
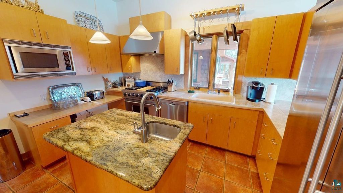
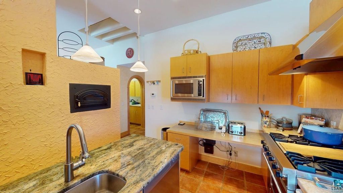
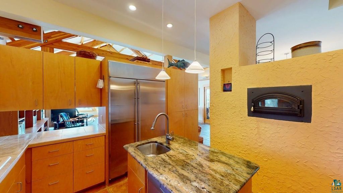
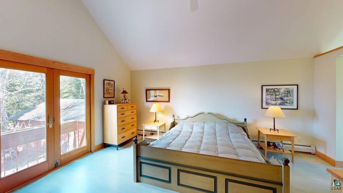
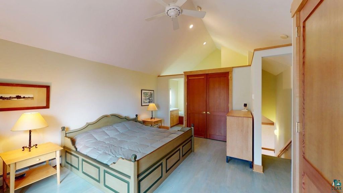
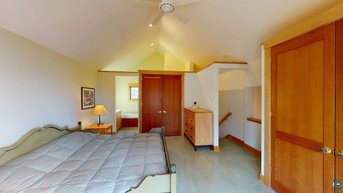
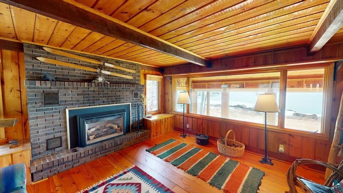
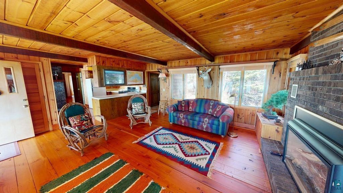
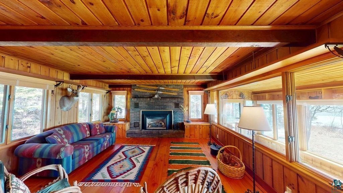
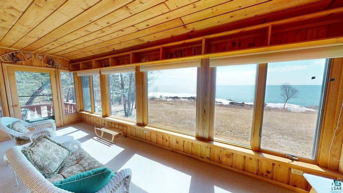
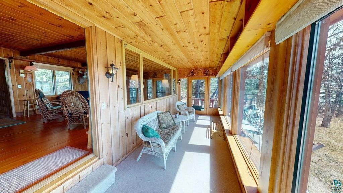
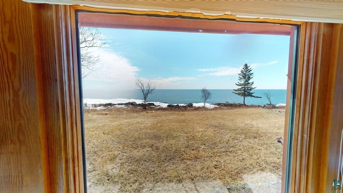
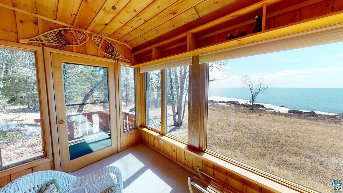

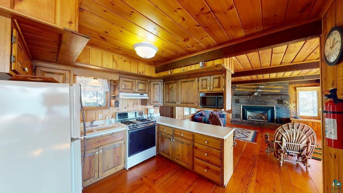
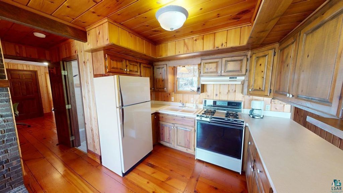
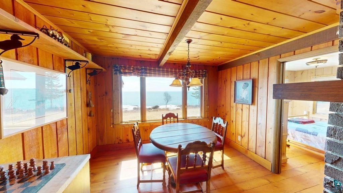
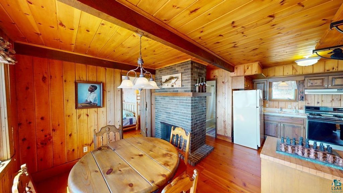
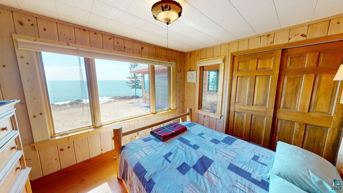
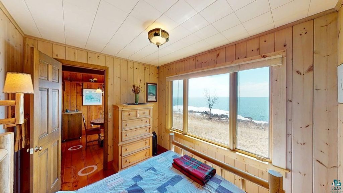
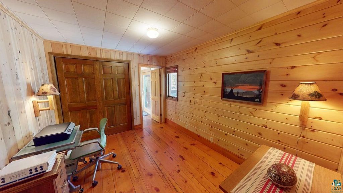
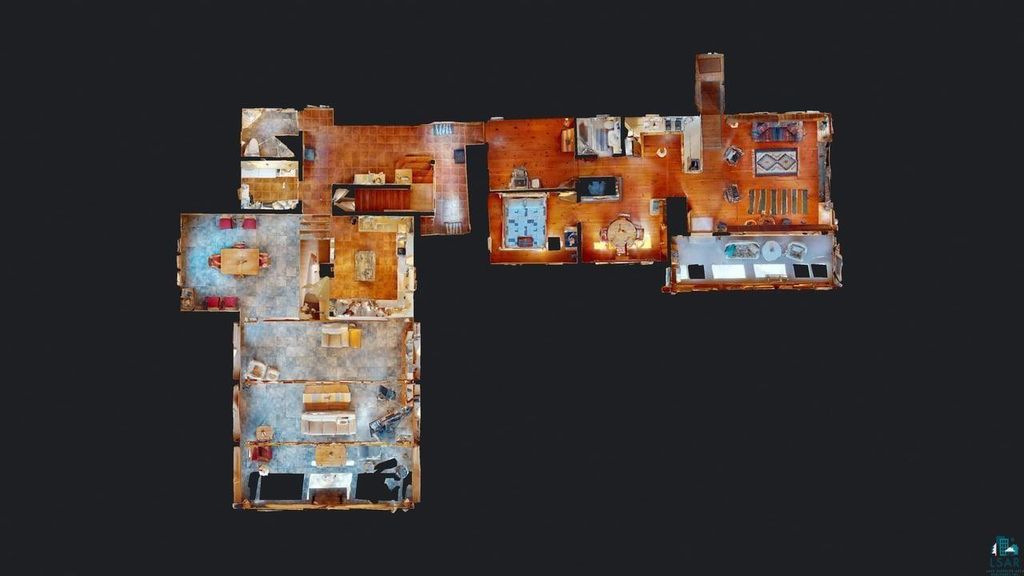
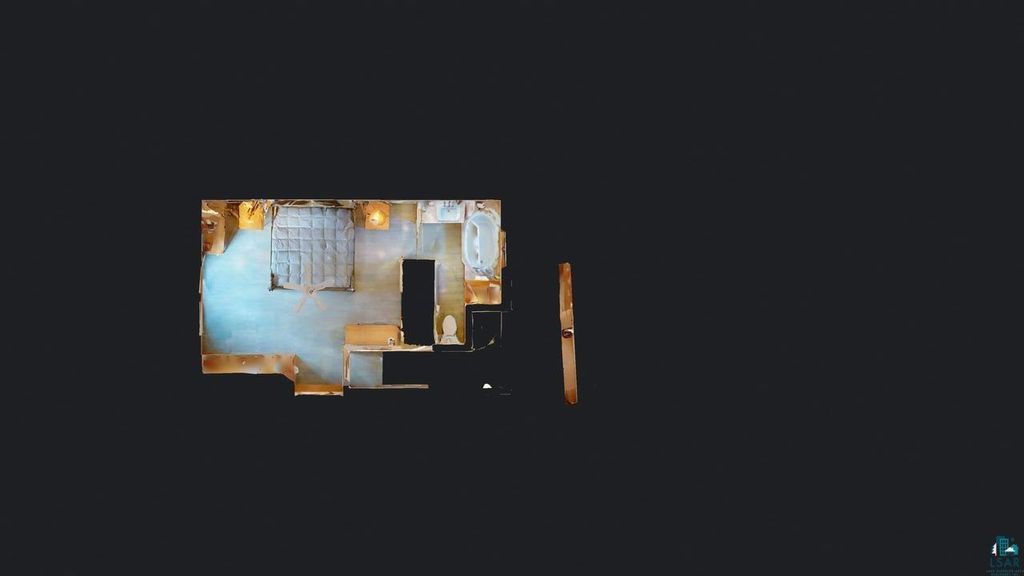
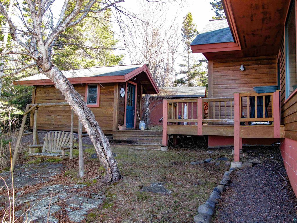
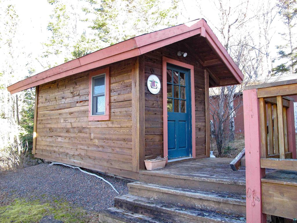
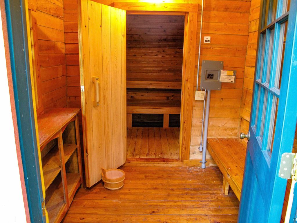
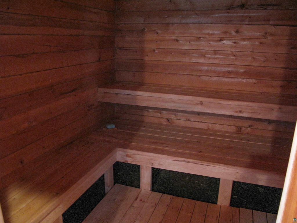
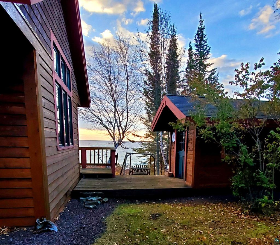
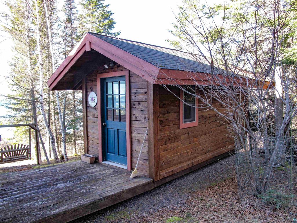
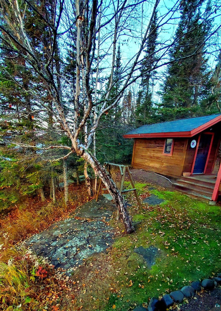
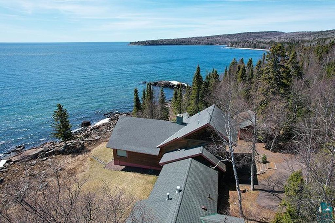
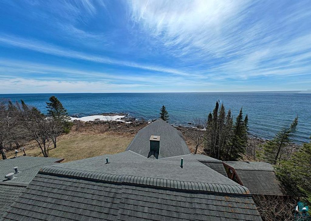
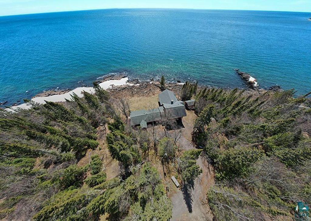
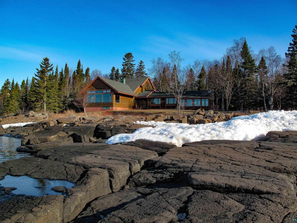
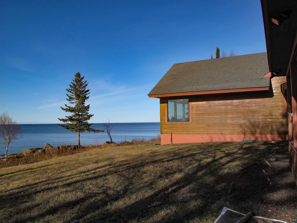
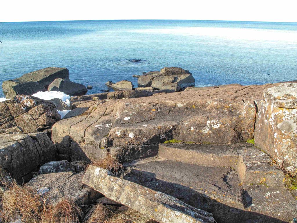
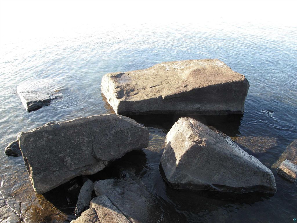
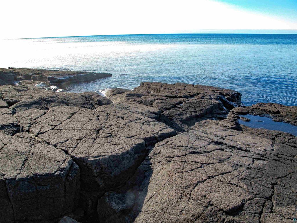
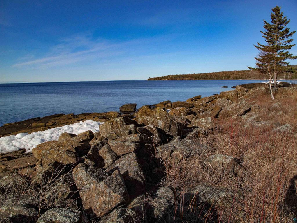
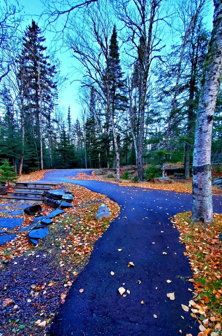

Stunning Scandinavian-design North Shore home with expansive Lake Superior water views. Renowned builder Clarence Kemp designed and built the modern addition to the home which combines a modern Scandinavian design with a classic Northwoods cabin and includes two bedrooms, three baths, and a couple kitchens creating ample space for friends and family. The main kitchen is a chef's kitchen with a Viking range, extra-large refrigerator, granite topped center island, and a woodstove complete with a bread/pizza oven. The dining room flows seamlessly into the expansive living room with windows offering 180-degree, stunning view of Lake Superior. The main bedroom is reached via a beautiful wood staircase and comes with an en suite bath and balcony. A sauna is situated just outside the main home, a short walk across the porch. In the classic cabin is a 4-season porch of light and solitude. Another fireplace offers a relaxing place to unwind and enjoy. Outside is a simple garage with a bunkroom awaiting your vision. The forest all around is classic Northwoods with wildlife and much to see and explore. Home lovingly cared for by the same owners for the past 30+ years, taking great pride in ownership and attention to detail, and hope that new owners will create similar wonderful memories of this special place.
| DAYS ON MARKET | 20 | LAST UPDATED | 5/6/2026 |
|---|---|---|---|
| YEAR BUILT | 1956 | COMMUNITY | LSAR |
| GARAGE SPACES | 2.0 | COUNTY | Cook County |
| STATUS | Active | PROPERTY TYPE(S) | Single Family |
| ADDITIONAL DETAILS | |
| AREA | LSAR |
|---|---|
| BASEMENT | Crawl Space, Full, Partial, Partially Finished, Yes |
| EXTERIOR | Balcony |
| FIREPLACE | Yes |
| GARAGE | Yes |
| HEAT | Electric, Fireplace(s), Floor Furnace, Hot Water, Propane, Wood |
| HOA DUES | 500|Annually |
| INTERIOR | Beamed Ceilings, High Speed Internet, Kitchen Island, Master Downstairs, Natural Woodwork, Sauna |
| LOT | 7.8 acre(s) |
| LOT DIMENSIONS | 200x1645 |
| PARKING | Gravel, Detached |
| SEWER | Private Sewer, Mound Septic |
| STORIES | 1 |
| STYLE | Traditional |
| TAXES | 8972 |
| VIEW | Yes |
| VIEW DESCRIPTION | Lake |
| WATER | Private, Well |
| WATER ACCESS | Lake Superior |
| WATERFRONT | Yes |
| WATERFRONT DESCRIPTION | Lake |
| ZONING | Residential |
MORTGAGE CALCULATOR
TOTAL MONTHLY PAYMENT
0
P
I
*Estimate only
| SATELLITE VIEW |
| / | |
We respect your online privacy and will never spam you. By submitting this form with your telephone number
you are consenting for Real Estate Services
of Duluth to contact you even if your name is on a Federal or State
"Do not call List".
Listed with TimberWolff Realty LLC
Information is supplied by seller and other third parties and has not been verified. Open House information is subject to change without notice.
Copyright 2026 – Duluth Area Association of REALTORS® MLS – All Rights Reserved.
This IDX solution is (c) Diverse Solutions 2026.